Welcome home to 1060 Cedar Loop in Lakeside, Oregon! This beautifully maintained and move-in-ready 2-bedroom, 2-bath home offers a versatile bonus room that can easily serve as a third bedroom, home office, den, or guest space.Fresh interior paint gives the home a bright, updated feel, while the spacious and inviting layout offers plenty of natural light. The primary suite features double sinks, a walk-in shower, two walk-in closets, and private access to the backyard.Outside, enjoy a fully fenced, low-maintenance yard with a covered patio and dedicated dog area, giving you more time to enjoy everything the Oregon Coast has to offer. A new side gate provides convenient access to the generous RV parking area, with plenty of room for your RV, boat, or recreational toys. The oversized garage adds even more functionality with a utility sink, two EV chargers, and additional storage.Located in a 55+ community with CC&Rs in place and a currently inactive HOA, this property offers a relaxed coastal lifestyle just minutes from Tenmile Lake, the Oregon Dunes National Recreation Area, Pacific Ocean beaches, fishing, crabbing, boating, and year-round outdoor recreation.Whether you're looking for a full-time residence or a comfortable Oregon Coast retreat, 1060 Cedar Loop is ready to welcome you home!
Active
$449,000
1060 Cedar Loop, Lakeside, OR 97449
2beds
1,566sqft
Residential
Built in 2022
0.25 Acres Lot
$437,000 Zestimate®
$287/sqft
$-- HOA
What's special
Additional storageFully fenced low-maintenance yardVersatile bonus roomCovered patioFresh interior paintBright updated feelSpacious and inviting layout
- 59 days
- 277
- 18
Zillow last checked:
Listing updated:
Listed by:
Sydney Shapiro 541-646-8758,
eXp Realty, LLC
Source: RMLS (OR),MLS#: 768103697
Facts & features
Interior
Bedrooms & bathrooms
- Bedrooms: 2
- Bathrooms: 2
- Full bathrooms: 2
- Main level bathrooms: 2
Rooms
- Room types: Bedroom 2, Dining Room, Family Room, Kitchen, Living Room, Primary Bedroom
Primary bedroom
- Level: Main
Heating
- Forced Air
Cooling
- None
Appliances
- Included: Cooktop, Dishwasher, Free-Standing Range, Free-Standing Refrigerator, Stainless Steel Appliance(s), Electric Water Heater
- Laundry: Laundry Room
Features
- Ceiling Fan(s), Vaulted Ceiling(s), Kitchen Island, Pantry
- Flooring: Laminate
- Windows: Double Pane Windows
Interior area
- Total structure area: 1,566
- Total interior livable area: 1,566 sqft
Property
Parking
- Total spaces: 2
- Parking features: Driveway, RV Access/Parking, RV Boat Storage, Garage Door Opener, Attached
- Attached garage spaces: 2
- Has uncovered spaces: Yes
Accessibility
- Accessibility features: One Level, Accessibility
Features
- Stories: 1
- Patio & porch: Porch
- Exterior features: Dog Run, Yard
- Fencing: Fenced
- Has view: Yes
- View description: Territorial
Lot
- Size: 0.25 Acres
- Features: SqFt 10000 to 14999
Details
- Additional structures: RVParking, RVBoatStorage
- Additional parcels included: 99921091
- Parcel number: 7814900
- Zoning: GR
Construction
Type & style
- Home type: SingleFamily
- Architectural style: Contemporary
- Property subtype: Residential
- Attached to another structure: Yes
Materials
- T111 Siding
- Foundation: Slab
- Roof: Composition
Condition
- Resale
- New construction: No
- Year built: 2022
Utilities & green energy
- Sewer: Public Sewer
- Water: Public
- Utilities for property: Cable Connected
Community & HOA
Community
- Senior community: Yes
HOA
- Has HOA: Yes
Location
- Region: Lakeside
Financial & listing details
- Price per square foot: $287/sqft
- Tax assessed value: $396,310
- Annual tax amount: $1,061
- Date on market: 7/19/2026
- Listing terms: Cash,Conventional,FHA,VA Loan
- Road surface type: Paved
Estimated market value
$437,000
$415,000 - $459,000
$2,107/mo
Price history
| Date | Event | Price |
|---|---|---|
| 7/20/2026 | Listed for sale | $449,000+3.2%$287/sqft |
Source:  RMLS (OR) #768103697 Report a problem RMLS (OR) #768103697 Report a problem | ||
| 4/6/2026 | Sold | $435,000-0.9%$278/sqft |
Source: RMLS (OR) #622482099 Report a problem | ||
| 3/9/2026 | Pending sale | $439,000$280/sqft |
Source: RMLS (OR) #622482099 Report a problem | ||
| 2/4/2026 | Listed for sale | $439,000+683.9%$280/sqft |
Source: RMLS (OR) #622482099 Report a problem | ||
| 8/9/2019 | Sold | $56,000$36/sqft |
Source: Public Record Report a problem | ||
Public tax history
| Year | Property taxes | Tax assessment |
|---|---|---|
| 2025 | $1,062 +0.8% | $396,310 +3.3% |
| 2024 | $1,053 +42.6% | $383,715 +113.8% |
| 2023 | $739 +20.8% | $179,440 +127.3% |
| 2022 | $612 -5.7% | $78,940 +3% |
| 2021 | $649 +4.4% | $76,640 +23% |
| 2020 | $622 +3.6% | $62,310 +6.5% |
| 2019 | $600 +2.6% | $58,520 +3% |
| 2018 | $585 | $56,820 +3% |
| 2017 | $585 +6.3% | $55,170 +3% |
| 2016 | $550 | $53,570 +7.2% |
| 2015 | $550 | $49,980 -6.7% |
| 2014 | $550 | $53,570 +3% |
| 2013 | $550 +2.7% | $52,010 +3% |
| 2012 | $536 +3.5% | $50,500 +3% |
| 2011 | $517 -0.2% | $49,030 +3% |
| 2010 | $519 | $47,608 |
| 2009 | -- | $47,608 +6.1% |
| 2008 | -- | $44,876 +3% |
| 2007 | -- | $43,569 -7.3% |
| 2006 | -- | $47,000 |
Find assessor info on the county website
Monthly payment
Est. payment
Payment breakdown
Explore the cost of this home by adjusting the details. Changes won't be saved.Climate risks
Neighborhood: 97449
Nearby schools
Schools provided by the listing agent
- Elementary: North Bay
- Middle: North Bend
- High: North Bend
Source: RMLS (OR). This data may not be complete. We recommend contacting the local school district to confirm school assignments for this home.
Similar homes
- $369,0003 bd2 ba1.4k sqft530 Robinhood Ave, Lakeside, OR 97449Active
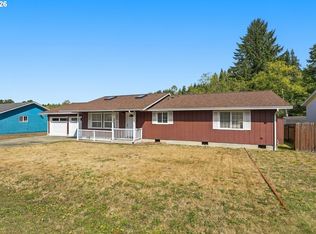
 MLS ID #592775599, Ryan Cross, Pacific Properties. RMLS (OR)
 - $475,0003 bd2 ba1.4k sqft829 Jacobson Way, Lakeside, OR 97449Active
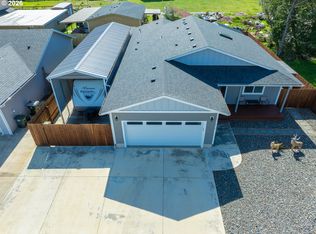 MLS ID #186149570, Julieanne McCoy, Coastal Sotheby's International Realty. RMLS (OR)
 - $449,0003 bd2 ba1.9k sqft160 N 8th St, Lakeside, OR 97449Active
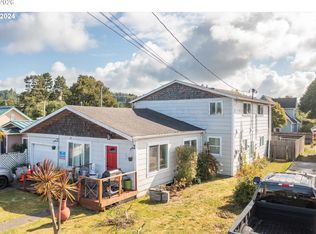 MLS ID #532606512, Sydney Shapiro, eXp Realty, LLC. RMLS (OR)
 - $399,0004 bd2 ba1.7k sqft610 Tiara St, Lakeside, OR 97449Active
 MLS ID #547794242, Sydney Shapiro, eXp Realty, LLC. RMLS (OR)
 - $475,0003 bd2 ba1.1k sqft3226 S Tenmile Lk, Lakeside, OR 97449ActiveMLS ID #155579043, Gary Trenner II, Coastal Sotheby's International Realty. RMLS (OR)
- $495,0003 bd2 ba1.3k sqft400 Tenmile Ter, Lakeside, OR 97449ActiveMLS ID #492989428, Joel Sweet, Pacific Properties. RMLS (OR)
- $340,0003 bd2 ba1.2k sqft165 N 15th St, Lakeside, OR 97449ActiveMLS ID #720220224, Sydney Shapiro, eXp Realty, LLC. RMLS (OR)
- $279,9002 bd1 ba1k sqft110 N 12th St, Lakeside, OR 97449ActiveMLS ID #577503888, Rebecca Kaufmann, Mast Realty Group. RMLS (OR)
- $345,0003 bd2 ba1.8k sqft96093 Sun Lake Ln, Lakeside, OR 97449ActiveMLS ID #434304337, Elizabeth Adamo, Mal & Seitz Real Estate. RMLS (OR)
- $449,9002 bd2 ba1.4k sqft250 Foxglove Way, Reedsport, OR 97467ActiveMLS ID #113683751, Bev Doane, Coastal Properties. RMLS (OR)
- $420,0004 bd2 ba2.1k sqft469 Westmont Dr, Reedsport, OR 97467ActiveMLS ID #231169488, Bev Doane, Coastal Properties. RMLS (OR)
- $475,0003 bd2 ba1.7k sqft3726 Stanton Ave, North Bend, OR 97459ActiveMLS ID #404016603, Cheyenne Arbuckle, Pacific Properties. RMLS (OR)
- $445,0003 bd2 ba1.7k sqft63299 Wildahl Rd, Coos Bay, OR 97420ActiveMLS ID #650682200, Sebastian Balogh, North Point - RE/MAX South Coast. RMLS (OR)
- $495,0003 bd2 ba1.8k sqft280 Foxglove Way, Reedsport, OR 97467ActiveMLS ID #299121538, Joe Bollig, Pacific Properties. RMLS (OR)
- $485,0003 bd2 ba2.3k sqft69664 McFarland Rd, North Bend, OR 97459ActiveMLS ID #143183458, Jennifer Campbell, MORE Realty. RMLS (OR)
- $439,0004 bd2 ba1.7k sqft747 Evergreen Loop, Reedsport, OR 97467ActiveMLS ID #232760283, Sherry Wall, Pacific Properties. RMLS (OR)
- $475,0003 bd2 ba2.2k sqft95122 Myrtlewood Ln, Coos Bay, OR 97420ActiveMLS ID #187527354, Melanee Woodman, Ocean Dunes Realty. RMLS (OR)
- $495,0003 bd2 ba2k sqft62356 Olive Barber Rd, Coos Bay, OR 97420ActiveMLS ID #733686490, Nora Londagin, eXp Realty, LLC. RMLS (OR)
- $414,9903 bd3 ba1.6k sqft2143 Ash St, North Bend, OR 97459ActiveMLS ID #496984500, Paul West, eXp Realty, LLC. RMLS (OR)
- $480,0003 bd2 ba2.2k sqft94835 Brunswick Ln, North Bend, OR 97459ActiveMLS ID #450656848, Mel Garrett, Chas. Waldrop Real Estate LLC. RMLS (OR)
