NOTE: Nestled in the tranquil 55+ community of Lakeland Estates, this well-maintained home offers both comfort and privacy. It features an oversized garage and a spacious, covered deck with a newly installed deck roof (2024). The open-concept design seamlessly connects the entry, kitchen (which includes five lower cabinets with two pull-out drawers each), living room, and dining area, creating a welcoming space. The generous primary suite includes a private bathroom and two walk-in closets. For added privacy, the second bedroom is located on the opposite end of the home, while the third bedroom/den is conveniently situated next to the primary suite. Upgrades include New roof installed May 2026, new carpet and flooring (2020), kitchen appliances (2022), and skylights in the kitchen and guest bathroom. Ceiling fans in every room ensure year-round comfort, while vinyl-framed insulated windows enhance energy efficiency. Both interior and exterior have been professionally painted—inside in 2020, outside in 2023. Newly landscaped front and fenced back yards add to the home’s charm, and a heat pump installed in 2023 offers efficient climate control (Heat and AC). Endless recreational opportunities await just minutes from your doorstep! Enjoy direct access to the dunes with a short ride from your property, spend the day boating on scenic Tenmile Lake, or try your hand at fishing and crabbing in Winchester Bay. And, of course, the breathtaking Umpqua River offers its own stunning adventures.
Active
$375,000
119 Jensen Way, Lakeside, OR 97449
3beds
1,782sqft
Residential, Manufactured Home
Built in 2006
7,405 Square Feet Lot
$-- Zestimate®
$210/sqft
$75/mo HOA
What's special
Open-concept designSpacious covered deckVinyl-framed insulated windowsGenerous primary suiteOversized garagePrivate bathroomTwo walk-in closets
- 230 days
- 338
- 9
Zillow last checked:
Listing updated:
Listed by:
Robert Stayner 541-808-7217,
Seaboard Properties,
Jerald Stayner 541-808-7217,
Seaboard Properties
Source: RMLS (OR),MLS#: 319862010
Facts & features
Interior
Bedrooms & bathrooms
- Bedrooms: 3
- Bathrooms: 2
- Full bathrooms: 2
- Main level bathrooms: 2
Rooms
- Room types: Laundry, Bedroom 2, Bedroom 3, Dining Room, Family Room, Kitchen, Living Room, Primary Bedroom
Primary bedroom
- Features: Bathroom, Bathtub, Walkin Shower, Wallto Wall Carpet
- Level: Main
- Area: 168
- Dimensions: 12 x 14
Bedroom 2
- Features: Wallto Wall Carpet
- Level: Main
- Area: 99
- Dimensions: 11 x 9
Bedroom 3
- Features: Wallto Wall Carpet
- Level: Main
- Area: 132
- Dimensions: 11 x 12
Dining room
- Features: Vinyl Floor
- Level: Main
- Area: 130
- Dimensions: 13 x 10
Kitchen
- Features: Dishwasher, Disposal, Island, Microwave, Free Standing Range, Free Standing Refrigerator, Vinyl Floor
- Level: Main
- Area: 195
- Width: 15
Living room
- Features: Wallto Wall Carpet
- Level: Main
- Area: 289
- Dimensions: 17 x 17
Heating
- Heat Pump
Cooling
- Heat Pump
Appliances
- Included: Dishwasher, Disposal, Free-Standing Range, Free-Standing Refrigerator, Range Hood, Washer/Dryer, Microwave, Electric Water Heater
- Laundry: Laundry Room
Features
- High Ceilings, Soaking Tub, Solar Tube(s), Vaulted Ceiling(s), Kitchen Island, Bathroom, Bathtub, Walkin Shower, Pantry
- Flooring: Laminate, Tile, Wall to Wall Carpet, Vinyl
- Windows: Double Pane Windows, Vinyl Frames
Interior area
- Total structure area: 1,782
- Total interior livable area: 1,782 sqft
Property
Parking
- Total spaces: 2
- Parking features: Driveway, Garage Door Opener, Attached, Oversized
- Attached garage spaces: 2
- Has uncovered spaces: Yes
Accessibility
- Accessibility features: One Level, Parking, Walkin Shower, Accessibility
Features
- Levels: One
- Stories: 1
- Patio & porch: Covered Deck
- Exterior features: Dog Run, Yard
- Fencing: Fenced
- Has view: Yes
- View description: City, Trees/Woods
- Waterfront features: Other
Lot
- Size: 7,405 Square Feet
- Features: Level, Sprinkler, SqFt 7000 to 9999
Details
- Parcel number: 7734500
- Other equipment: Satellite Dish
Construction
Type & style
- Home type: MobileManufactured
- Property subtype: Residential, Manufactured Home
Materials
- Cement Siding
- Roof: Composition
Condition
- Updated/Remodeled
- New construction: No
- Year built: 2006
Utilities & green energy
- Sewer: Public Sewer
- Water: Public
- Utilities for property: Cable Connected, Satellite Internet Service
Community & HOA
Community
- Security: Security Gate
- Senior community: Yes
HOA
- Has HOA: Yes
- Amenities included: Commons, Gated, Road Maintenance
- HOA fee: $75 monthly
Location
- Region: Lakeside
Financial & listing details
- Price per square foot: $210/sqft
- Tax assessed value: $412,550
- Annual tax amount: $1,606
- Date on market: 2/13/2026
- Listing terms: Cash,Conventional,FHA,VA Loan
- Road surface type: Paved
- Body type: Double Wide
Estimated market value
Not available
Estimated sales range
Not available
Not available
Price history
| Date | Event | Price |
|---|---|---|
| 7/13/2026 | Listed for sale | $375,000$210/sqft |
Source:  RMLS (OR) #319862010 Report a problem RMLS (OR) #319862010 Report a problem | ||
| 6/11/2026 | Listing removed | $375,000$210/sqft |
Source: RMLS (OR) #319862010 Report a problem | ||
| 6/11/2026 | Price change | $375,000-5.1%$210/sqft |
Source: RMLS (OR) #319862010 Report a problem | ||
| 5/6/2026 | Price change | $395,000+4.2%$222/sqft |
Source: RMLS (OR) #319862010 Report a problem | ||
| 3/20/2026 | Price change | $379,000-2.6%$213/sqft |
Source: RMLS (OR) #319862010 Report a problem | ||
| 2/14/2026 | Listed for sale | $389,000+39.4%$218/sqft |
Source: RMLS (OR) #319862010 Report a problem | ||
| 11/8/2019 | Sold | $279,000$157/sqft |
Source: RMLS (OR) #19146332 Report a problem | ||
| 10/7/2019 | Pending sale | $279,000$157/sqft |
Source: Seaboard Properties #19146332 Report a problem | ||
| 9/16/2019 | Listed for sale | $279,000+9.4%$157/sqft |
Source: Seaboard Properties #19146332 Report a problem | ||
| 9/28/2018 | Sold | $255,000-1.5%$143/sqft |
Source: RMLS (OR) #18320359 Report a problem | ||
| 8/3/2018 | Pending sale | $259,000$145/sqft |
Source: CENTURY 21 Best Realty, Inc. #18320359 Report a problem | ||
| 6/29/2018 | Listed for sale | $259,000$145/sqft |
Source: CENTURY 21 Best Realty, Inc. #18320359 Report a problem | ||
Public tax history
| Year | Property taxes | Tax assessment |
|---|---|---|
| 2025 | $1,607 +0.8% | $412,550 +3.9% |
| 2024 | $1,594 +3% | $397,100 -4.5% |
| 2023 | $1,548 +0.6% | $416,000 +7.5% |
| 2022 | $1,538 -5.7% | $386,840 +50.8% |
| 2021 | $1,632 +3.1% | $256,550 +11% |
| 2020 | $1,583 +4.9% | $231,120 +57.1% |
| 2019 | $1,509 +2.6% | $147,150 +3% |
| 2018 | $1,471 | $142,870 +3% |
| 2017 | $1,471 +12.8% | $138,710 +3% |
| 2016 | $1,304 -6% | $134,670 +3% |
| 2015 | $1,387 +3.9% | $130,750 +3% |
| 2014 | $1,336 +2.4% | $126,950 +3% |
| 2013 | $1,304 +2.7% | $123,260 +3% |
| 2012 | $1,269 +3.5% | $119,670 +3% |
| 2011 | $1,226 -0.2% | $116,190 +3% |
| 2010 | $1,229 | $112,806 |
| 2009 | -- | $112,806 +6.1% |
| 2008 | -- | $106,332 +3% |
| 2007 | -- | $103,235 +244.8% |
| 2006 | -- | $29,942 +3% |
| 2005 | -- | $29,070 +3% |
| 2004 | -- | $28,224 +3% |
| 2003 | -- | $27,402 +3% |
| 2002 | -- | $26,604 |
| 2001 | -- | $26,604 +6.1% |
| 2000 | -- | $25,078 |
Find assessor info on the county website
Monthly payment
Climate risks
Neighborhood: 97449
Nearby schools
Schools provided by the listing agent
- Elementary: North Bay
- Middle: North Bend
- High: North Bend
Source: RMLS (OR). This data may not be complete. We recommend contacting the local school district to confirm school assignments for this home.
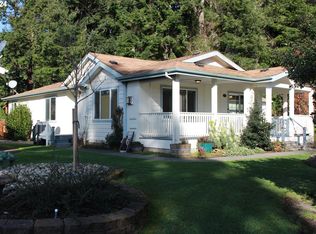
Similar homes
- $359,0002 bd2 ba1.4k sqft850 Raechel Rd, Lakeside, OR 97449Active
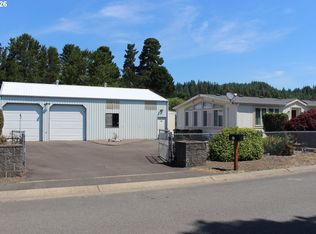
 MLS ID #124757790, Jerald Stayner, Seaboard Properties. RMLS (OR)
 - $480,0003 bd3 ba1.8k sqft2220 N Lake Rd, Lakeside, OR 97449Active
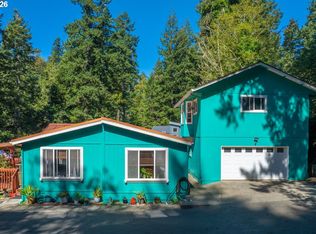 MLS ID #627465992, Rachele Widdifield, Central Coast Realty. RMLS (OR)
 - $449,0003 bd2 ba1.7k sqft700 Kings Ave, Lakeside, OR 97449Active
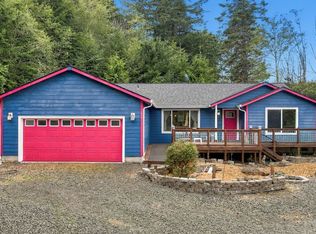 MLS ID #335056302, Stacie Rudolfs, Pacific Coast Real Estate & Development, LLC. RMLS (OR)
 - $399,0004 bd2 ba1.7k sqft610 Tiara St, Lakeside, OR 97449Active
 MLS ID #547794242, Sydney Shapiro, eXp Realty, LLC. RMLS (OR)
 - $345,0003 bd2 ba1.8k sqft96093 Sun Lake Ln, Lakeside, OR 97449ActiveMLS ID #434304337, Elizabeth Adamo, Mal & Seitz Real Estate. RMLS (OR)
- $449,0003 bd2 ba1.9k sqft160 N 8th St, Lakeside, OR 97449ActiveMLS ID #532606512, Sydney Shapiro, eXp Realty, LLC. RMLS (OR)
- $389,0003 bd2 ba1.5k sqft1050 Broadway Ave, Winchester Bay, OR 97467ActiveMLS ID #649536593, Joe Bollig, Pacific Properties. RMLS (OR)
- $364,9003 bd2 ba1.8k sqft64608 E Bay Rd, North Bend, OR 97459ActiveMLS ID #502350807, Olivia Santos-Krieger, Pacific Coast Real Estate & Development, LLC. RMLS (OR)
- $439,0003 bd2 ba2.3k sqft69664 McFarland Rd, North Bend, OR 97459ActiveMLS ID #143183458, Jennifer Campbell, MORE Realty. RMLS (OR)
- $399,0003 bd2 ba1.6k sqft2134 Lynne Dr, North Bend, OR 97459ActiveMLS ID #164558640, Joe Bollig, Pacific Properties. RMLS (OR)
- $248,0002 bd1 ba932 sqft145 S 8th St, Lakeside, OR 97449ActiveMLS ID #695833285, Sydney Shapiro, eXp Realty, LLC. RMLS (OR)
- $357,7503 bd2 ba1.2k sqft2800 Ridgeway Dr, Reedsport, OR 97467ActiveMLS ID #703241839, Rebecca Kaufmann, Mast Realty Group. RMLS (OR)
- $350,0003 bd2 ba1.8k sqft1830 Arthur St, North Bend, OR 97459ActiveMLS ID #385311415, Amy Aguirre, Pacific Coast Real Estate & Development, LLC. RMLS (OR)
- $397,5003 bd2 ba2k sqft752 Denise Pl, Coos Bay, OR 97420ActiveMLS ID #347199454, Sherrill Gray, Pacific Properties. RMLS (OR)
- $370,0003 bd2 ba1.2k sqft63328 Everest Rd, Coos Bay, OR 97420ActiveMLS ID #616856897, Samantha Oswald, National Real Estate. RMLS (OR)
- $399,0003 bd2 ba1.3k sqft91511 Spaw Ln, Coos Bay, OR 97420ActiveMLS ID #171897474, Sydney Shapiro, eXp Realty, LLC. RMLS (OR)
- $359,0004 bd2 ba1.4k sqft2260 Arthur Dr, Reedsport, OR 97467ActiveMLS ID #100274947, Alexander Kaneen, eXp Realty, LLC. RMLS (OR)
- $365,0003 bd2 ba1.3k sqft2321 Arthur Dr, Reedsport, OR 97467ActiveMLS ID #304148513, Diana Hunter, eXp Realty, LLC. RMLS (OR)
- $419,0003 bd2 ba2k sqft2138 Lynne Dr, North Bend, OR 97459ActiveMLS ID #704645419, Randi Jennings, River Cities Realty Inc. RMLS (OR)
- $399,0003 bd3 ba1.7k sqft445 Camellia Ct, Reedsport, OR 97467ActiveMLS ID #151678543, Timothy Walsh, eXp Realty, LLC. RMLS (OR)
