Step back in time with this beautiful 1915 home overlooking the Smith River. Built between 1915 and 1916, this is the original Southern Pacific Station Agent's House, perched on the hill above where the old East Gardiner railway station once stood.The home retains much of its original character: several one-over-one double-hung sash windows with leaded glass are still in place, gorgeous clear Douglas Fir floors run throughout, and dark wood moulding and staircase add warmth and history to every room. A classic clawfoot bathtub completes the vintage charm.Enjoy river and mountain views from the spacious covered porch, or spread out inside with 5 bedrooms, including two on the main level. Outside, you'll find storage buildings, a well installed in 2003, and almost an acre of land with garden space, ample parking, and a mini orchard — one pear, one Italian plum, one peach, and seven apple trees.All just a 2-minute drive to Reedsport.
Active
$450,000
1120 Lower Smith River Rd, Reedsport, OR 97467
5beds
1,869sqft
Residential, Single Family Residence
Built in 1923
0.97 Acres Lot
$267,400 Zestimate®
$241/sqft
$-- HOA
What's special
Storage buildingsRiver and mountain viewsGarden spaceAmple parkingOverlooking the smith riverSpacious covered porchPerched on the hill
- 6 days
- 516
- 33
Zillow last checked:
Listing updated:
Listed by:
Elizabeth Adamo 541-662-0019,
Mal & Seitz Real Estate
Source: RMLS (OR),MLS#: 589331163
Facts & features
Interior
Bedrooms & bathrooms
- Bedrooms: 5
- Bathrooms: 1
- Full bathrooms: 1
- Main level bathrooms: 1
Rooms
- Room types: Bedroom 4, Bonus Room, Bedroom 2, Bedroom 3, Dining Room, Family Room, Kitchen, Living Room, Primary Bedroom
Primary bedroom
- Features: Wood Floors
- Level: Upper
- Area: 108
- Dimensions: 12 x 9
Bedroom 2
- Features: Wood Floors
- Level: Main
- Area: 110
- Dimensions: 10 x 11
Bedroom 3
- Features: Wood Floors
- Level: Main
- Area: 110
- Dimensions: 10 x 11
Bedroom 4
- Features: Wood Floors
- Level: Upper
- Area: 117
- Dimensions: 9 x 13
Dining room
- Features: Wood Floors
- Level: Main
- Area: 135
- Dimensions: 15 x 9
Kitchen
- Level: Main
- Area: 315
- Width: 21
Living room
- Features: Pellet Stove, Wood Floors
- Level: Main
- Area: 169
- Dimensions: 13 x 13
Heating
- Heat Pump
Cooling
- Heat Pump
Appliances
- Included: Free-Standing Range, Free-Standing Refrigerator, Electric Water Heater
Features
- High Ceilings, Soaking Tub
- Flooring: Hardwood, Wood
- Windows: Double Pane Windows, Vinyl Frames, Wood Frames
- Basement: None
- Number of fireplaces: 1
- Fireplace features: Pellet Stove
Interior area
- Total structure area: 1,869
- Total interior livable area: 1,869 sqft
Property
Parking
- Total spaces: 1
- Parking features: RV Access/Parking, Carport, Detached
- Garage spaces: 1
- Has carport: Yes
Features
- Stories: 2
- Patio & porch: Porch
- Exterior features: Yard
- Has view: Yes
- View description: Mountain(s), River, Trees/Woods
- Has water view: Yes
- Water view: River
Lot
- Size: 0.97 Acres
- Features: Gentle Sloping, Level, Sloped, Trees, SqFt 20000 to Acres1
Details
- Additional structures: Outbuilding, RVParking, ToolShed
- Parcel number: R26983
Construction
Type & style
- Home type: SingleFamily
- Architectural style: Victorian
- Property subtype: Residential, Single Family Residence
Materials
- Lap Siding, Wood Siding
- Foundation: Pillar/Post/Pier, Skirting
- Roof: Metal
Condition
- Approximately
- New construction: No
- Year built: 1923
Utilities & green energy
- Sewer: Septic Tank
- Water: Well
Community & HOA
HOA
- Has HOA: No
Location
- Region: Reedsport
Financial & listing details
- Price per square foot: $241/sqft
- Tax assessed value: $222,827
- Annual tax amount: $1,621
- Date on market: 9/9/2026
- Listing terms: Cash,Conventional,VA Loan
- Road surface type: Paved
Estimated market value
$267,400
$209,000 - $329,000
$1,690/mo
Price history
| Date | Event | Price |
|---|---|---|
| 9/9/2026 | Listed for sale | $450,000$241/sqft |
Source:  RMLS (OR) #589331163 Report a problem RMLS (OR) #589331163 Report a problem | ||
Public tax history
| Year | Property taxes | Tax assessment |
|---|---|---|
| 2025 | $1,621 +3.5% | $121,119 +3% |
| 2024 | $1,566 +6% | $117,592 +3% |
| 2023 | $1,477 -0.3% | $114,167 +3% |
| 2022 | $1,482 +2.4% | $110,842 +3% |
| 2021 | $1,447 +2.1% | $107,614 +3% |
| 2020 | $1,417 +4% | $104,480 +3% |
| 2019 | $1,363 +1.2% | $101,437 +3% |
| 2018 | $1,347 | $98,483 +3% |
| 2017 | $1,347 +9.3% | $95,615 +3% |
| 2016 | $1,232 | $92,831 +3% |
| 2015 | $1,232 +5.5% | $90,128 +3% |
| 2014 | $1,168 | $87,503 +3% |
| 2013 | $1,168 +5.8% | $84,955 +3% |
| 2012 | $1,104 +2.6% | $82,481 +3% |
| 2011 | $1,076 +2.5% | $80,079 +3% |
| 2010 | $1,050 +2.3% | $77,747 +3% |
| 2009 | $1,026 -0.3% | $75,483 +3% |
| 2008 | $1,029 +20.7% | $73,285 +3% |
| 2007 | $853 +2.9% | $71,151 +3% |
| 2006 | $828 +2.7% | $69,079 +3% |
| 2005 | $806 +4.6% | $67,067 +8.9% |
| 2003 | $770 -3.3% | $61,582 -1.4% |
| 2002 | $797 | $62,440 |
Find assessor info on the county website
Monthly payment
Est. payment
Payment breakdown
Explore the cost of this home by adjusting the details. Changes won't be saved.Climate risks
Neighborhood: 97467
Nearby schools
Schools provided by the listing agent
- Elementary: Highland
- Middle: Reedsport
- High: Reedsport
Source: RMLS (OR). This data may not be complete. We recommend contacting the local school district to confirm school assignments for this home.
- $2,5001,306 sqft1978 Lower Smith River Rd, Reedsport, OR 97467Off Market
- $575,0005 bd2 ba2.4k sqft1124 Lower Smith River Rd, Reedsport, OR 97467For Sale
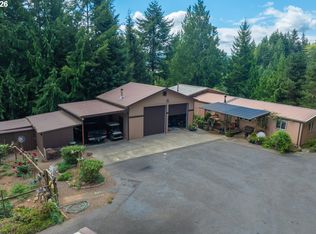
- $179,364-- bd-- ba540 sqft1124 Lower Smith River Rd, Reedsport, OR 97467Off Market
- $8,5513 bd2 ba1.3k sqft1124 Lower Smith River Rd, Reedsport, OR 97467Off Market
Similar homes
- $575,0005 bd2 ba2.4k sqft1124 Lower Smith River Rd, Reedsport, OR 97467Active
 MLS ID #360161336, Elizabeth Adamo, Mal & Seitz Real Estate. RMLS (OR)
 - $419,5003 bd3 ba1.7k sqft445 Camellia Ct, Reedsport, OR 97467Active
 MLS ID #151678543, Timothy Walsh, eXp Realty, LLC. RMLS (OR)
 - $439,0004 bd2 ba1.7k sqft747 Evergreen Loop, Reedsport, OR 97467Active
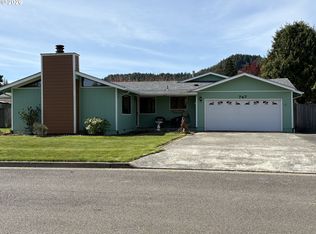 MLS ID #232760283, Sherry Wall, Pacific Properties. RMLS (OR)
 - $449,9002 bd2 ba1.4k sqft250 Foxglove Way, Reedsport, OR 97467Active
 MLS ID #113683751, Bev Doane, Coastal Properties. RMLS (OR)
 - $420,0004 bd2 ba2.1k sqft469 Westmont Dr, Reedsport, OR 97467ActiveMLS ID #231169488, Bev Doane, Coastal Properties. RMLS (OR)
- $449,5005 bd3 ba2.4k sqft2970 Longwood Dr, Reedsport, OR 97467ActiveMLS ID #232689302, Shai Cancino, Pacific Properties. RMLS (OR)
- $362,0004 bd2 ba1.4k sqft2260 Arthur Dr, Reedsport, OR 97467ActiveMLS ID #100274947, Alexander Kaneen, eXp Realty, LLC. RMLS (OR)
- $334,0004 bd2 ba1.6k sqft1090 Fir Ave, Reedsport, OR 97467ActiveMLS ID #239178941, Elizabeth Bailey, Central Coast Realty. RMLS (OR)
- $495,0003 bd2 ba1.8k sqft280 Foxglove Way, Reedsport, OR 97467ActiveMLS ID #299121538, Joe Bollig, Pacific Properties. RMLS (OR)
- $459,9002 bd2 ba1.3k sqft83362 Parkway Dr, Florence, OR 97439ActiveMLS ID #745319223, Linda Tipton, RE/MAX South Coast. RMLS (OR)
- $429,9003 bd2 ba1.4k sqft5119 S Loftus Rd, Florence, OR 97439ActiveMLS ID #722680917, Jim Hoberg, West Coast Real Estate Service. RMLS (OR)
- $449,0004 bd4 ba2.4k sqft100 Commercial Ave, Gardiner, OR 97441ActiveMLS ID #414393922, Levi Rider, Pacific Coast Real Estate & Development, LLC. RMLS (OR)
- $530,0003 bd2 ba1.8k sqft142 Swain Ct, Reedsport, OR 97467ActiveMLS ID #791034563, Connie Roberts, Coastal Properties. RMLS (OR)
- $370,0003 bd2 ba1.3k sqft3010 Country Club Dr, Reedsport, OR 97467ActiveMLS ID #496009589, Sharon Parmenter, Opendoor Brokerage LLC. RMLS (OR)
- $374,7772 bd2 ba942 sqft2021 Cedar Ave, Reedsport, OR 97467ActiveMLS ID #394110595, Mychal McGuire, Altura Real Estate. RMLS (OR)
- $349,9003 bd2 ba1.3k sqft3320 Fernwood Pl, Reedsport, OR 97467ActiveMLS ID #591226973, Shane Mast, Oregon Life Homes. RMLS (OR)
- $546,0004 bd3 ba2.6k sqft2820 Country Club Ct, Reedsport, OR 97467ActiveMLS ID #565929120, Kelly King, Ocean Dunes Realty. RMLS (OR)
- $499,0003 bd1 ba1.5k sqft760 Clearlake Ave, Winchester Bay, OR 97467ActiveMLS ID #477542811, Don Downing, Keller Williams Southern Oregon Coastal Real Estate Group. RMLS (OR)
- $280,0004 bd1 ba1.4k sqft1057 Greenwood Ave, Reedsport, OR 97467ActiveMLS ID #778741823, Terry Johnson, Oregon Life Homes. RMLS (OR)
