Tucked away on Smith River Rd, this spacious 5-bedroom, 2-bathroom home sits on 6.11 private acres with room to roam — large shops, space for boats and RVs, and endless possibilities, all just a 2-minute drive from Reedsport.This fully remodeled 1981 manufactured home has been expanded with a two-story engineered addition that captures stunning views of the Smith River. The addition features vaulted ceilings and an open-concept kitchen and family room — complete with a large island and a working antique wood-burning cookstove for cozy, old-world charm — alongside modern conveniences like an electric range, dishwasher, and refrigerator. Luxury vinyl plank flooring flows throughout, with like-new carpet leading down to the lower level, where you'll find two generously sized bedrooms and a separate entrance — perfect for guests, extended family, or separation of space.Step outside to the covered front porch deck, a great spot to relax on warm summer days, plus a full-length deck along the opposite side of the home. Blueberry bushes line the 500 ft paved driveway, a charming welcome as you arrive. Grow your own food in large fenced garden area and enjoy the mini orchard with 2 apple, 1 plum and 2 hazelnut trees! For hobbyists, toys, and storage, this property truly delivers: a large 24' x 28' garage with extra-tall doors, an impressive 29' x 49' shop with a loft, additional carports, storage buildings, and abundant paved parking.Enjoy the best of both worlds — total privacy and room to spread out, with quick and easy access to town.
Active
$575,000
1124 Lower Smith River Rd, Reedsport, OR 97467
5beds
2,424sqft
Residential, Manufactured Home
Built in 1981
5 Acres Lot
$-- Zestimate®
$237/sqft
$-- HOA
What's special
Large shopsStorage buildingsLarge fenced garden areaWorking antique wood-burning cookstoveVaulted ceilingsTwo-story engineered additionLuxury vinyl plank flooring
- 6 days
- 472
- 32
Zillow last checked:
Listing updated:
Listed by:
Elizabeth Adamo 541-662-0019,
Mal & Seitz Real Estate
Source: RMLS (OR),MLS#: 360161336
Facts & features
Interior
Bedrooms & bathrooms
- Bedrooms: 5
- Bathrooms: 2
- Full bathrooms: 2
- Main level bathrooms: 2
Rooms
- Room types: Bedroom 4, Bedroom 5, Bedroom 2, Bedroom 3, Dining Room, Family Room, Kitchen, Living Room, Primary Bedroom
Primary bedroom
- Features: Floor4th
- Level: Main
Bedroom 2
- Level: Main
Bedroom 3
- Level: Main
Bedroom 4
- Features: Wallto Wall Carpet
- Level: Lower
Bedroom 5
- Features: Wallto Wall Carpet
- Level: Lower
Dining room
- Level: Main
Family room
- Features: Vaulted Ceiling
- Level: Main
- Area: 238
- Dimensions: 17 x 14
Kitchen
- Features: Dishwasher, Island, Free Standing Range, Free Standing Refrigerator, Vaulted Ceiling
- Level: Main
- Area: 238
- Width: 14
Living room
- Features: Deck, Sliding Doors, Wood Stove
- Level: Main
Heating
- Zoned
Cooling
- None
Appliances
- Included: Free-Standing Range, Free-Standing Refrigerator, Range Hood, Washer/Dryer, Dishwasher, Electric Water Heater
- Laundry: Laundry Room
Features
- Vaulted Ceiling(s), Kitchen Island, Floor 4th
- Flooring: Luxury Vinyl Plank, Wall to Wall Carpet
- Doors: Sliding Doors
- Windows: Double Pane Windows, Vinyl Frames
- Basement: None
- Number of fireplaces: 2
- Fireplace features: Stove, Wood Burning, Wood Burning Stove
Interior area
- Total structure area: 2,424
- Total interior livable area: 2,424 sqft
Property
Parking
- Total spaces: 2
- Parking features: Carport, RV Access/Parking, RV Boat Storage, Detached, Extra Deep Garage, Oversized
- Garage spaces: 2
- Has carport: Yes
Features
- Stories: 2
- Patio & porch: Deck, Porch
- Exterior features: Garden, Yard
- Has view: Yes
- View description: Mountain(s), River, Trees/Woods
- Has water view: Yes
- Water view: River
Lot
- Size: 5 Acres
- Features: Level, Private, Sloped, Wooded, Acres 5 to 7
Details
- Additional structures: Outbuilding, RVParking, RVBoatStorage, ToolShed
- Parcel number: R26895
- Zoning: Res
Construction
Type & style
- Home type: MobileManufactured
- Architectural style: Custom Style
- Property subtype: Residential, Manufactured Home
Materials
- Lap Siding, T111 Siding
- Foundation: Block, Slab
- Roof: Metal
Condition
- Updated/Remodeled
- New construction: No
- Year built: 1981
Utilities & green energy
- Sewer: Septic Tank
- Water: Spring, Well
- Utilities for property: Satellite Internet Service
Community & HOA
Community
- Security: Security Gate
HOA
- Has HOA: No
Location
- Region: Reedsport
Financial & listing details
- Price per square foot: $237/sqft
- Tax assessed value: $7,909
- Annual tax amount: $2,345
- Date on market: 9/9/2026
- Listing terms: Cash,Conventional,VA Loan
- Road surface type: Paved
- Body type: Double Wide
Estimated market value
Not available
Estimated sales range
Not available
Not available
Price history
| Date | Event | Price |
|---|---|---|
| 9/9/2026 | Listed for sale | $575,000$237/sqft |
Source:  RMLS (OR) #360161336 Report a problem RMLS (OR) #360161336 Report a problem | ||
Public tax history
| Year | Property taxes | Tax assessment |
|---|---|---|
| 2017 | $95 -7.9% | $7,909 -7.7% |
| 2016 | $103 | $8,568 -7.1% |
| 2015 | $103 -7.6% | $9,227 -0.2% |
| 2014 | $112 | $9,248 -1.5% |
| 2013 | $112 | $9,392 |
Find assessor info on the county website
Monthly payment
Climate risks
Neighborhood: 97467
Nearby schools
Schools provided by the listing agent
- Elementary: Highland,Elkton
- Middle: Reedsport
- High: Reedsport,Elkton
Source: RMLS (OR). This data may not be complete. We recommend contacting the local school district to confirm school assignments for this home.
- $179,364-- bd-- ba540 sqft1124 Lower Smith River Rd, Reedsport, OR 97467Off Market
- $8,5513 bd2 ba1.3k sqft1124 Lower Smith River Rd, Reedsport, OR 97467Off Market
- $450,0005 bd1 ba1.8k sqft1120 Lower Smith River Rd, Reedsport, OR 97467For Sale
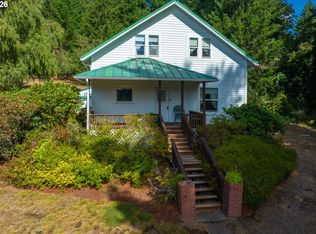
- $2,5001,306 sqft1978 Lower Smith River Rd, Reedsport, OR 97467Off Market
Similar homes
- $450,0005 bd1 ba1.8k sqft1120 Lower Smith River Rd, Reedsport, OR 97467Active
 MLS ID #589331163, Elizabeth Adamo, Mal & Seitz Real Estate. RMLS (OR)
 - $579,9005 bd3 ba1.9k sqft3165 Maple Ct, Reedsport, OR 97467For Sale By Owner

- $675,0004 bd2 ba2.8k sqft1910 Otter Slough Rd, Reedsport, OR 97467Active
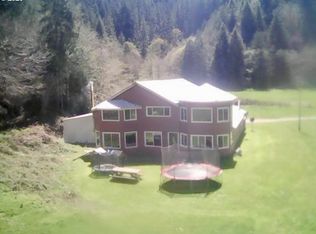 MLS ID #469712317, Alexander Kaneen, eXp Realty, LLC. RMLS (OR)
 - $546,0004 bd3 ba2.6k sqft2820 Country Club Ct, Reedsport, OR 97467Active
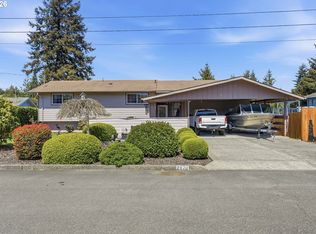 MLS ID #565929120, Kelly King, Ocean Dunes Realty. RMLS (OR)
 - $849,0004 bd2 ba2k sqft1860 Oar Creek Rd, Reedsport, OR 97467ActiveMLS ID #202098153, Connie Roberts, Coastal Properties. RMLS (OR)
- $549,0002 bd2 ba1.5k sqft710 Clearlake Ave, Winchester Bay, OR 97467ActiveMLS ID #119554701, Kathy Clemens, Coastal Properties. RMLS (OR)
- $530,0003 bd2 ba1.8k sqft142 Swain Ct, Reedsport, OR 97467ActiveMLS ID #791034563, Connie Roberts, Coastal Properties. RMLS (OR)
- $684,0002 bd2 ba2.2k sqft41515 State Highway 38, Reedsport, OR 97467ActiveMLS ID #322977376, Teresa Zamora, eXp Realty, LLC. RMLS (OR)
- $525,0003 bd2 ba1.9k sqft85405 Armstrong Way, Florence, OR 97439ActiveMLS ID #385016516, Crystell Wise, TR Hunter Real Estate. RMLS (OR)
- $419,5003 bd3 ba1.7k sqft445 Camellia Ct, Reedsport, OR 97467ActiveMLS ID #151678543, Timothy Walsh, eXp Realty, LLC. RMLS (OR)
- $449,5005 bd3 ba2.4k sqft2970 Longwood Dr, Reedsport, OR 97467ActiveMLS ID #232689302, Shai Cancino, Pacific Properties. RMLS (OR)
- $420,0004 bd2 ba2.1k sqft469 Westmont Dr, Reedsport, OR 97467ActiveMLS ID #231169488, Bev Doane, Coastal Properties. RMLS (OR)
- $439,0004 bd2 ba1.7k sqft747 Evergreen Loop, Reedsport, OR 97467ActiveMLS ID #232760283, Sherry Wall, Pacific Properties. RMLS (OR)
- $495,0003 bd2 ba1.8k sqft280 Foxglove Way, Reedsport, OR 97467ActiveMLS ID #299121538, Joe Bollig, Pacific Properties. RMLS (OR)
- $449,0004 bd4 ba2.4k sqft100 Commercial Ave, Gardiner, OR 97441ActiveMLS ID #414393922, Levi Rider, Pacific Coast Real Estate & Development, LLC. RMLS (OR)
- $589,0005 bd2 ba2.5k sqft68155 Ridge Rd, North Bend, OR 97459ActiveMLS ID #539110553, Shaina Amsbary, eXp Realty, LLC. RMLS (OR)
- $480,0003 bd3 ba1.8k sqft2220 N Lake Rd, Lakeside, OR 97449ActiveMLS ID #627465992, Rachele Widdifield, Central Coast Realty. RMLS (OR)
- $384,9004 bd2 ba1.4k sqft907 Greenwood Ave, Reedsport, OR 97467ActiveMLS ID #405896669, John Barnett, Coldwell Banker Coast Real Est. RMLS (OR)
- $590,0003 bd2 ba2k sqft69247 Joshua Ln, North Bend, OR 97459ActiveMLS ID #522441270, Shai Cancino, Pacific Properties. RMLS (OR)
- $362,0004 bd2 ba1.4k sqft2260 Arthur Dr, Reedsport, OR 97467ActiveMLS ID #100274947, Alexander Kaneen, eXp Realty, LLC. RMLS (OR)
