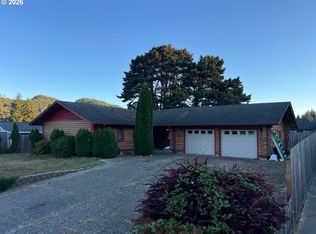
3 bedroom home on a cul-de sac just blocks from the hospital. 50 year roof 4 years old with a transferable warranty. Living room, family room 1 full bath 1 3/4 bath and 1 half bath off of the laundry room. Den/Office. Double car garage. Large fully fenced yard with a deck for entertaining, plenty of room and light for a garden. RV/Boat parking. Move in ready!
Active
$419,500
445 Camellia Ct, Reedsport, OR 97467
3beds
1,774sqft
Residential, Single Family Residence
Built in 1978
7,840 Square Feet Lot
$-- Zestimate®
$236/sqft
$-- HOA
What's special
Large fully fenced yardDeck for entertainingFamily roomDouble car garage
- 2 days
- 129
- 21
Zillow last checked:
Listing updated:
Listed by:
Timothy Walsh 360-391-9093,
eXp Realty, LLC
Source: RMLS (OR),MLS#: 151678543
Facts & features
Interior
Bedrooms & bathrooms
- Bedrooms: 3
- Bathrooms: 3
- Full bathrooms: 1
- Partial bathrooms: 2
- Main level bathrooms: 3
Rooms
- Room types: Mud Room, Den, Bedroom 2, Bedroom 3, Dining Room, Family Room, Kitchen, Living Room, Primary Bedroom
Primary bedroom
- Features: Bathroom, Ceiling Fan, Wallto Wall Carpet
- Level: Main
- Area: 156
- Dimensions: 13 x 12
Bedroom 2
- Features: Wallto Wall Carpet
- Level: Main
- Area: 110
- Dimensions: 11 x 10
Bedroom 3
- Features: Wallto Wall Carpet
- Level: Main
- Area: 120
- Dimensions: 12 x 10
Dining room
- Features: Builtin Features, Ceiling Fan, Kitchen Dining Room Combo, Laminate Flooring
- Level: Main
- Area: 130
- Dimensions: 13 x 10
Family room
- Features: Sliding Doors, Wallto Wall Carpet
- Level: Main
- Area: 196
- Dimensions: 14 x 14
Kitchen
- Features: Dishwasher, Eat Bar, Kitchen Dining Room Combo, Free Standing Refrigerator, Laminate Flooring
- Level: Main
- Area: 130
- Width: 10
Living room
- Features: Pellet Stove, Wallto Wall Carpet
- Level: Main
- Area: 247
- Dimensions: 19 x 13
Heating
- Floor Furnace
Appliances
- Included: Dishwasher, Disposal, Free-Standing Range, Free-Standing Refrigerator, Range Hood, Washer/Dryer, Electric Water Heater
- Laundry: Laundry Room
Features
- Ceiling Fan(s), Bathroom, Built-in Features, Kitchen Dining Room Combo, Eat Bar, Pantry
- Flooring: Vinyl, Wall to Wall Carpet, Laminate
- Doors: Sliding Doors
- Windows: Double Pane Windows
- Fireplace features: Pellet Stove
Interior area
- Total structure area: 1,774
- Total interior livable area: 1,774 sqft
Property
Parking
- Total spaces: 2
- Parking features: Driveway, RV Boat Storage, Garage Door Opener, Attached
- Attached garage spaces: 2
- Has uncovered spaces: Yes
Accessibility
- Accessibility features: Garage On Main, Main Floor Bedroom Bath, Minimal Steps, Natural Lighting, One Level, Parking, Utility Room On Main, Accessibility
Features
- Levels: One
- Stories: 1
- Patio & porch: Deck, Patio
- Exterior features: Yard
- Has spa: Yes
- Spa features: Free Standing Hot Tub
- Fencing: Fenced
- Has view: Yes
- View description: Territorial
Lot
- Size: 7,840 Square Feet
- Features: Level, SqFt 7000 to 9999
Details
- Additional structures: RVBoatStorage, ToolShed
- Parcel number: R67908
Construction
Type & style
- Home type: SingleFamily
- Architectural style: Ranch
- Property subtype: Residential, Single Family Residence
Materials
- Block, T111 Siding
- Foundation: Slab
- Roof: Composition
Condition
- Resale
- New construction: No
- Year built: 1978
Utilities & green energy
- Sewer: Public Sewer
- Water: Public
Community & HOA
Community
- Subdivision: Fern Acres
HOA
- Has HOA: No
Location
- Region: Reedsport
Financial & listing details
- Price per square foot: $236/sqft
- Tax assessed value: $413,724
- Annual tax amount: $4,235
- Date on market: 9/8/2026
- Listing terms: Cash,Conventional,FHA,USDA Loan,VA Loan
- Road surface type: Paved
Estimated market value
Not available
Estimated sales range
Not available
Not available
Price history
| Date | Event | Price |
|---|---|---|
| 9/9/2026 | Listed for sale | $419,500+133.1%$236/sqft |
Source: eXp Realty #151678543 Report a problem | ||
| 5/19/2016 | Sold | $180,000-5.2%$101/sqft |
Source:  RMLS (OR) #16007395 Report a problem RMLS (OR) #16007395 Report a problem | ||
| 3/11/2016 | Pending sale | $189,900$107/sqft |
Source: Coastal Properties #16007395 Report a problem | ||
| 2/1/2016 | Listed for sale | $189,900+13.4%$107/sqft |
Source: Coastal Properties #16007395 Report a problem | ||
| 6/9/2014 | Sold | $167,500$94/sqft |
Source: RMLS (OR) #14153547 Report a problem | ||
Public tax history
| Year | Property taxes | Tax assessment |
|---|---|---|
| 2025 | $4,235 +2.9% | $224,445 +3% |
| 2024 | $4,114 +2.9% | $217,908 +3% |
| 2023 | $3,999 +3% | $211,562 +3% |
| 2022 | $3,882 +20.3% | $205,400 +3% |
| 2021 | $3,227 -12.9% | $199,418 +2.5% |
| 2020 | $3,707 +4.1% | $194,502 +3% |
| 2019 | $3,561 +5.7% | $188,837 +3% |
| 2018 | $3,369 | $183,337 +3% |
| 2017 | $3,369 +17.5% | $177,998 +3% |
| 2016 | $2,866 | $172,814 +3% |
| 2015 | $2,866 +5.6% | $167,781 +0.9% |
| 2014 | $2,715 | $166,207 +2.4% |
| 2013 | $2,715 +6.7% | $162,354 +4.2% |
| 2012 | $2,545 -11.3% | $155,883 -1.1% |
| 2011 | $2,870 -0.1% | $157,626 +3% |
| 2010 | $2,874 +2.7% | $153,035 +3% |
| 2009 | $2,799 +9.2% | $148,578 +9.6% |
| 2008 | $2,562 +12% | $135,531 +3% |
| 2007 | $2,287 +3.1% | $131,584 +3% |
| 2006 | $2,219 +3% | $127,752 +3% |
| 2005 | $2,155 +6.8% | $124,032 +6.1% |
| 2003 | $2,018 +9.5% | $116,913 +3% |
| 2002 | $1,844 | $113,508 |
| 2001 | -- | $113,508 +4.8% |
| 2000 | -- | $108,280 |
Find assessor info on the county website
Monthly payment
Est. payment
Payment breakdown
Explore the cost of this home by adjusting the details. Changes won't be saved.Climate risks
Neighborhood: 97467
Nearby schools
Schools provided by the listing agent
- Elementary: Elkton
- Middle: Reedsport
- High: Reedsport
Source: RMLS (OR). This data may not be complete. We recommend contacting the local school district to confirm school assignments for this home.
Similar homes
- $439,0004 bd2 ba1.7k sqft747 Evergreen Loop, Reedsport, OR 97467Active
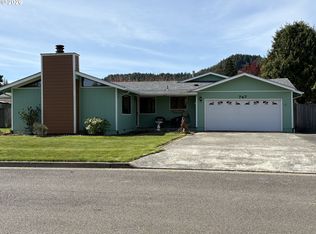
 MLS ID #232760283, Sherry Wall, Pacific Properties. RMLS (OR)
 - $450,0005 bd1 ba1.8k sqft1120 Lower Smith River Rd, Reedsport, OR 97467Active
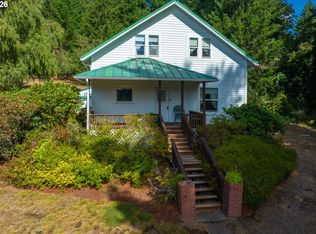 MLS ID #589331163, Elizabeth Adamo, Mal & Seitz Real Estate. RMLS (OR)
 - $420,0004 bd2 ba2.1k sqft469 Westmont Dr, Reedsport, OR 97467Active
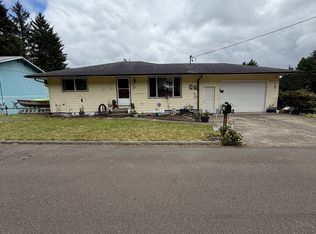 MLS ID #231169488, Bev Doane, Coastal Properties. RMLS (OR)
 - $339,0003 bd3 ba1.6k sqft1511 Ranch Rd, Reedsport, OR 97467Active
 MLS ID #550450834, Christopher Gederos, Pacific Coast Real Estate & Development, LLC. RMLS (OR)
 - $370,0003 bd2 ba1.3k sqft3010 Country Club Dr, Reedsport, OR 97467ActiveMLS ID #496009589, Sharon Parmenter, Opendoor Brokerage LLC. RMLS (OR)
- $349,9003 bd2 ba1.3k sqft3320 Fernwood Pl, Reedsport, OR 97467ActiveMLS ID #591226973, Shane Mast, Oregon Life Homes. RMLS (OR)
- $449,9002 bd2 ba1.4k sqft250 Foxglove Way, Reedsport, OR 97467ActiveMLS ID #113683751, Bev Doane, Coastal Properties. RMLS (OR)
- $374,7772 bd2 ba942 sqft2021 Cedar Ave, Reedsport, OR 97467ActiveMLS ID #394110595, Mychal McGuire, Altura Real Estate. RMLS (OR)
- $362,0004 bd2 ba1.4k sqft2260 Arthur Dr, Reedsport, OR 97467ActiveMLS ID #100274947, Alexander Kaneen, eXp Realty, LLC. RMLS (OR)
- $495,0003 bd2 ba1.8k sqft280 Foxglove Way, Reedsport, OR 97467ActiveMLS ID #299121538, Joe Bollig, Pacific Properties. RMLS (OR)
- $365,0003 bd2 ba1.3k sqft2321 Arthur Dr, Reedsport, OR 97467ActiveMLS ID #304148513, Diana Hunter, eXp Realty, LLC. RMLS (OR)
- $354,9503 bd2 ba1.7k sqft2350 High St, Reedsport, OR 97467ActiveMLS ID #719595227, Scot Spalding, Oregon Life Homes. RMLS (OR)
- $575,0005 bd2 ba2.4k sqft1124 Lower Smith River Rd, Reedsport, OR 97467ActiveMLS ID #360161336, Elizabeth Adamo, Mal & Seitz Real Estate. RMLS (OR)
- $335,0003 bd2 ba1.3k sqft900 Rowe St, Reedsport, OR 97467ActiveMLS ID #611659235, Jim Hoberg, West Coast Real Estate Service. RMLS (OR)
- $530,0003 bd2 ba1.8k sqft142 Swain Ct, Reedsport, OR 97467ActiveMLS ID #791034563, Connie Roberts, Coastal Properties. RMLS (OR)
- $429,9003 bd2 ba1.4k sqft5119 S Loftus Rd, Florence, OR 97439ActiveMLS ID #722680917, Jim Hoberg, West Coast Real Estate Service. RMLS (OR)
- $449,5005 bd3 ba2.4k sqft2970 Longwood Dr, Reedsport, OR 97467ActiveMLS ID #232689302, Shai Cancino, Pacific Properties. RMLS (OR)
- $384,9004 bd2 ba1.4k sqft907 Greenwood Ave, Reedsport, OR 97467ActiveMLS ID #405896669, John Barnett, Coldwell Banker Coast Real Est. RMLS (OR)
- $289,0003 bd2 ba1.2k sqft1289 Ivy Ave, Reedsport, OR 97467ActiveMLS ID #501546396, Rachele Widdifield, Central Coast Realty. RMLS (OR)
