1920 Craftsman Home with Rare Transitional Commercial Zoning. Located just steps from downtown Reedsport, this timeless Craftsman blends historic charm with modern opportunity. As a true live/work hybrid, the rare Transitional Commercial zoning allows business use throughout the entire home—ideal for boutique studios, professional offices, galleries, wellness practices, or creative workspaces. Inside, original woodwork, leaded-glass built-ins, crown molding, oak floors, and abundant natural light highlight classic craftsmanship. The main level offers spacious living and dining areas, two bedrooms, and a full bath. While the County Assessor lists the property as a 2-bedroom including a finished attic, the home truly offers five functional bedrooms, providing exceptional flexibility for living, guests, or office needs. Upstairs includes three additional bedrooms and another full bath. The 1,288 sqft basement is partially finished, plumbed for laundry, and fully wired with 220 and multiple 110 outlets—ideal for a workshop, studio, production space or storage. Structural improvements include a newer metal roof, foundation work, and waterproofing upgrades for long-term stability. Close-to-downtown location offers excellent visibility and easy access for clients and foot traffic. The sellers are motivated, and properties with this level of versatility and character are rare. Step into a piece of history with modern functionality. Buyer to perform due diligence on all aspects of the property. Listing agent is related to the seller.
Active
Price cut: $15K (7/8)
$395,000
175 S 6th St, Reedsport, OR 97467
5beds
3,178sqft
Residential, Single Family Residence
Built in 1920
4,356 Square Feet Lot
$-- Zestimate®
$124/sqft
$-- HOA
What's special
Leaded-glass built-insHistoric charmFinished atticFoundation workWaterproofing upgradesFive functional bedroomsCrown molding
- 316 days
- 498
- 53
Zillow last checked:
Listing updated:
Listed by:
Amanda Legaspino 541-915-9815,
eXp Realty, LLC
Source: RMLS (OR),MLS#: 110411698
Facts & features
Interior
Bedrooms & bathrooms
- Bedrooms: 5
- Bathrooms: 2
- Full bathrooms: 2
- Main level bathrooms: 1
Rooms
- Room types: Bedroom 4, Bedroom 5, Bedroom 2, Bedroom 3, Dining Room, Family Room, Kitchen, Living Room, Primary Bedroom
Primary bedroom
- Level: Main
Bedroom 2
- Level: Main
Bedroom 3
- Level: Upper
Bedroom 4
- Level: Upper
Bedroom 5
- Level: Upper
Dining room
- Level: Main
Family room
- Level: Main
Kitchen
- Level: Main
Living room
- Level: Main
Heating
- Other
Appliances
- Included: Free-Standing Range, Free-Standing Refrigerator, Electric Water Heater
- Laundry: Laundry Room
Features
- High Ceilings, High Speed Internet, Soaking Tub, Wainscoting
- Flooring: Concrete, Hardwood, Wood
- Windows: Vinyl Frames, Wood Frames
- Basement: Exterior Entry,Full,Storage Space
- Fireplace features: Electric
Interior area
- Total structure area: 3,178
- Total interior livable area: 3,178 sqft
Property
Parking
- Total spaces: 1
- Parking features: Driveway, Off Street, Attached
- Attached garage spaces: 1
- Has uncovered spaces: Yes
Accessibility
- Accessibility features: Main Floor Bedroom Bath, Parking, Utility Room On Main, Accessibility
Features
- Stories: 3
- Patio & porch: Porch
- Exterior features: Yard
- Fencing: Fenced
- Has view: Yes
- View description: City, Mountain(s), Trees/Woods
Lot
- Size: 4,356 Square Feet
- Dimensions: 50' x 85'
- Features: Level, Sloped, SqFt 3000 to 4999
Details
- Additional structures: Workshop
- Parcel number: R10371
Construction
Type & style
- Home type: SingleFamily
- Architectural style: Bungalow,Craftsman
- Property subtype: Residential, Single Family Residence
Materials
- Tongue and Groove, Wood Siding
- Foundation: Concrete Perimeter, Slab, Stem Wall
- Roof: Metal
Condition
- Resale
- New construction: No
- Year built: 1920
Utilities & green energy
- Sewer: Public Sewer
- Water: Public
- Utilities for property: Cable Connected, DSL
Community & HOA
Community
- Subdivision: Jt Reedsport - Old Town
HOA
- Has HOA: No
Location
- Region: Reedsport
Financial & listing details
- Price per square foot: $124/sqft
- Tax assessed value: $320,013
- Annual tax amount: $2,578
- Date on market: 11/3/2025
- Listing terms: Cash,Conventional
- Road surface type: Paved
Estimated market value
Not available
Estimated sales range
Not available
Not available
Price history
| Date | Event | Price |
|---|---|---|
| 7/8/2026 | Price change | $395,000-3.7%$124/sqft |
Source:  RMLS (OR) #110411698 Report a problem RMLS (OR) #110411698 Report a problem | ||
| 6/11/2026 | Price change | $410,000-8.6%$129/sqft |
Source: RMLS (OR) #110411698 Report a problem | ||
| 4/14/2026 | Price change | $448,500-0.3%$141/sqft |
Source: eXp Realty #110411698 Report a problem | ||
| 11/3/2025 | Listed for sale | $450,000+246.2%$142/sqft |
Source: RMLS (OR) #110411698 Report a problem | ||
| 12/22/2004 | Sold | $130,000$41/sqft |
Source: Public Record Report a problem | ||
Public tax history
| Year | Property taxes | Tax assessment |
|---|---|---|
| 2025 | $2,578 +2.9% | $136,619 +3% |
| 2024 | $2,504 +2.9% | $132,640 +3% |
| 2023 | $2,434 +3% | $128,777 +3% |
| 2022 | $2,363 +14.8% | $125,027 +3% |
| 2021 | $2,058 -8.4% | $121,386 +3% |
| 2020 | $2,246 +3.8% | $117,851 +3% |
| 2019 | $2,164 +2.5% | $114,419 +3% |
| 2018 | $2,111 | $111,087 +3% |
| 2017 | $2,111 +17.8% | $107,852 +3% |
| 2016 | $1,793 | $104,711 +3% |
| 2015 | $1,793 +6.7% | $101,662 +3% |
| 2014 | $1,680 | $98,701 +3% |
| 2013 | $1,680 +2.7% | $95,827 +3% |
| 2012 | $1,635 -3.2% | $93,036 +3% |
| 2011 | $1,689 +2.6% | $90,327 +3% |
| 2010 | $1,647 +2.7% | $87,697 +3% |
| 2009 | $1,604 +2.6% | $85,143 +3% |
| 2008 | $1,563 +12% | $82,664 +3% |
| 2007 | $1,395 +3.1% | $80,257 +3% |
| 2006 | $1,353 +3% | $77,920 +3% |
| 2005 | $1,314 +0.6% | $75,651 +6.1% |
| 2003 | $1,306 | $71,309 |
Find assessor info on the county website
Monthly payment
Est. payment
Payment breakdown
Explore the cost of this home by adjusting the details. Changes won't be saved.Climate risks
Neighborhood: 97467
Nearby schools
Schools provided by the listing agent
- Elementary: Highland,Elkton
- Middle: Reedsport
- High: Reedsport,Elkton
Source: RMLS (OR). This data may not be complete. We recommend contacting the local school district to confirm school assignments for this home.
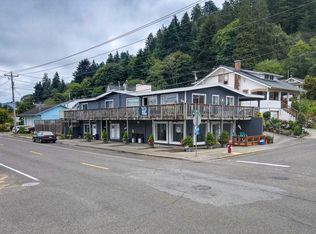
Similar homes
- $334,0004 bd2 ba1.6k sqft1090 Fir Ave, Reedsport, OR 97467Active

 MLS ID #239178941, Elizabeth Bailey, Central Coast Realty. RMLS (OR)
 - $420,0004 bd2 ba2.1k sqft469 Westmont Dr, Reedsport, OR 97467Active
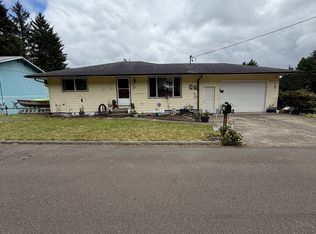 MLS ID #231169488, Bev Doane, Coastal Properties. RMLS (OR)
 - $439,0004 bd2 ba1.7k sqft747 Evergreen Loop, Reedsport, OR 97467Active
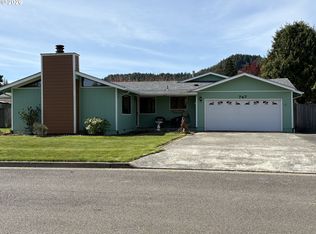 MLS ID #232760283, Sherry Wall, Pacific Properties. RMLS (OR)
 - $354,9503 bd2 ba1.7k sqft2350 High St, Reedsport, OR 97467Active
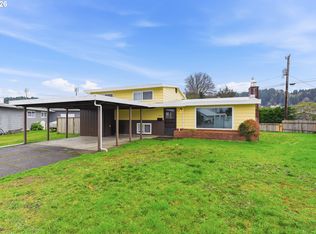 MLS ID #719595227, Scot Spalding, Oregon Life Homes. RMLS (OR)
 - $449,5005 bd3 ba2.4k sqft2970 Longwood Dr, Reedsport, OR 97467ActiveMLS ID #232689302, Shai Cancino, Pacific Properties. RMLS (OR)
- $339,0003 bd3 ba1.6k sqft1511 Ranch Rd, Reedsport, OR 97467ActiveMLS ID #550450834, Christopher Gederos, Pacific Coast Real Estate & Development, LLC. RMLS (OR)
- $546,0004 bd3 ba2.6k sqft2820 Country Club Ct, Reedsport, OR 97467ActiveMLS ID #565929120, Kelly King, Ocean Dunes Realty. RMLS (OR)
- $319,9002 bd1 ba1.5k sqft2035 Cedar Ave, Reedsport, OR 97467ActiveMLS ID #340527012, Connie Roberts, Coastal Properties. RMLS (OR)
- $320,0004 bd2 ba2.6k sqft217 Pitt St, Gardiner, OR 97441ActiveMLS ID #125281769, Michael Miller, Willamette Properties Group. RMLS (OR)
- $495,0003 bd2 ba1.8k sqft280 Foxglove Way, Reedsport, OR 97467ActiveMLS ID #299121538, Joe Bollig, Pacific Properties. RMLS (OR)
- $449,0004 bd4 ba2.4k sqft100 Commercial Ave, Gardiner, OR 97441ActiveMLS ID #414393922, Levi Rider, Pacific Coast Real Estate & Development, LLC. RMLS (OR)
- $345,0003 bd2 ba1.8k sqft96093 Sun Lake Ln, Lakeside, OR 97449ActiveMLS ID #434304337, Elizabeth Adamo, Mal & Seitz Real Estate. RMLS (OR)
- $475,0005 bd2 ba2.9k sqft67714 N Bay Rd, North Bend, OR 97459ActiveMLS ID #769510697, Sadena Abell, Pacific Coast Real Estate & Development, LLC. RMLS (OR)
- $399,0004 bd2 ba1.7k sqft610 Tiara St, Lakeside, OR 97449ActiveMLS ID #547794242, Sydney Shapiro, eXp Realty, LLC. RMLS (OR)
- $525,0003 bd2 ba1.9k sqft85405 Armstrong Way, Florence, OR 97439ActiveMLS ID #385016516, Crystell Wise, TR Hunter Real Estate. RMLS (OR)
- $435,0002 bd2 ba2.4k sqft123 Burchard Dr, Scottsburg, OR 97473ActiveMLS ID #213230415, Mary Gilbert, Keller Williams Southern Oregon-Umpqua Valley. RMLS (OR)
- $425,0004 bd4 ba3.2k sqft68964 Wildwood Rd, North Bend, OR 97459ActiveMLS ID #578792124, Joel Sweet, Pacific Properties. RMLS (OR)
- $490,0003 bd2 ba1.9k sqft763 N Tenmile Lk, Lakeside, OR 97449ActiveMLS ID #388288423, Lisa Benson, Ten Mile Lake Properties LLC. RMLS (OR)
- $589,0005 bd2 ba2.5k sqft68155 Ridge Rd, North Bend, OR 97459ActiveMLS ID #539110553, Shaina Amsbary, eXp Realty, LLC. RMLS (OR)
