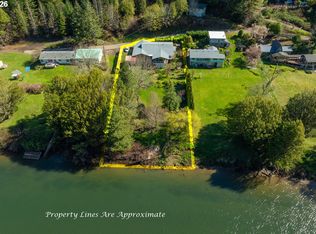
Nestled along the scenic Umpqua River, this custom-built 2,444 square foot home offers the perfect blend of peaceful country living and endless outdoor recreation. Built in 2008 and situated on a level corner lot, this unique property is ideally located between the renowned Elkton wine country and the sand dunes, beaches, and Pacific coastline. The thoughtfully designed main level features comfortable living space with two spacious bedrooms, two full bathrooms, soaring vaulted ceilings, and an open-concept layout. The well-appointed kitchen offers an eat-up bar, pantry, and ample workspace, while the covered wraparound deck provides the perfect setting for year-round entertaining or simply enjoying the tranquil surroundings. The unfinished lower level offers high ceilings and an expansive open layout, presenting incredible potential for a workshop, recreation area, guest quarters, home business. A convenient dumbwaiter connects both levels for added functionality. Outdoor enthusiasts and hobbyists will appreciate the impressive 2,400 plus square foot barn featuring a new roof installed in 2018, multiple oversized parking bays, large workshop, 220-volt power, laundry hookups, abundant storage space, and includes an upstairs loft with its own dumbwaiter. The property also includes raised garden beds, mature fruit trees, RV parking with hookups, and plenty of room to enjoy the outdoors. Whether you're looking for a full-time residence, a recreational retreat, or a property with room to grow, this exceptional home offers an unbeatable location just minutes from world-class fishing, boating, hiking, hunting, crabbing, ATV riding on the dunes, and the natural beauty of the Oregon Coast. Experience the best of riverfront living with adventure in every direction.
Active
$435,000
123 Burchard Dr, Scottsburg, OR 97473
2beds
2,444sqft
:
Get pre-qualified$2,773/mo
Residential, Single Family Residence
Built in 2008
1.11 Acres Lot
$-- Zestimate®
$178/sqft
$-- HOA
What's special
Large workshopComfortable living spaceAmple workspaceCovered wraparound deckRv parking with hookupsSoaring vaulted ceilingsTwo spacious bedrooms
- 32 days |
- 680 |
- 34 |
Zillow last checked:
Listing updated:
Listed by:
Mary Gilbert 541-371-5500,
Keller Williams Southern Oregon-Umpqua Valley,
Chris Woodruff 503-957-9980,
Keller Williams Southern Oregon-Umpqua Valley
Source: RMLS (OR),MLS#: 213230415
Facts & features
Interior
Bedrooms & bathrooms
- Bedrooms: 2
- Bathrooms: 2
- Full bathrooms: 2
- Main level bathrooms: 2
Rooms
- Room types: Bedroom 2, Dining Room, Family Room, Kitchen, Living Room, Primary Bedroom
Primary bedroom
- Features: Closet, Ensuite, Laminate Flooring
- Level: Main
Bedroom 2
- Features: Closet, Laminate Flooring
- Level: Main
Dining room
- Features: Exterior Entry, Kitchen Dining Room Combo, Living Room Dining Room Combo, Pellet Stove, Laminate Flooring, Vaulted Ceiling
- Level: Main
Family room
- Features: Exterior Entry, Pellet Stove, High Ceilings
- Level: Lower
Kitchen
- Features: Dishwasher, Eat Bar, Kitchen Dining Room Combo, Microwave, Pantry, Free Standing Range, Free Standing Refrigerator, Laminate Flooring, Plumbed For Ice Maker, Vaulted Ceiling
- Level: Main
Living room
- Features: Ceiling Fan, Deck, Exterior Entry, Living Room Dining Room Combo, Pellet Stove, High Speed Internet, Laminate Flooring, Vaulted Ceiling
- Level: Main
Heating
- Heat Pump
Cooling
- None
Appliances
- Included: Dishwasher, Free-Standing Range, Free-Standing Refrigerator, Microwave, Plumbed For Ice Maker, Electric Water Heater
- Laundry: Laundry Room
Features
- Ceiling Fan(s), Dumbwaiter, High Ceilings, High Speed Internet, Vaulted Ceiling(s), Closet, Kitchen Dining Room Combo, Living Room Dining Room Combo, Eat Bar, Pantry, Loft, Storage
- Flooring: Concrete, Laminate, Vinyl, Dirt, Wood
- Windows: Double Pane Windows, Vinyl Frames
- Basement: Exterior Entry,Unfinished
- Number of fireplaces: 3
- Fireplace features: Pellet Stove
Interior area
- Total structure area: 2,444
- Total interior livable area: 2,444 sqft
Property
Parking
- Total spaces: 4
- Parking features: Driveway, RV Access/Parking, RV Boat Storage, Detached
- Garage spaces: 4
- Has uncovered spaces: Yes
Accessibility
- Accessibility features: Accessible Approachwith Ramp, Accessibility, Handicap Access
Features
- Levels: Two
- Stories: 2
- Patio & porch: Covered Deck, Covered Patio, Deck
- Exterior features: Raised Beds, RV Hookup, Yard, Exterior Entry
- Has view: Yes
- View description: Mountain(s), Trees/Woods
Lot
- Size: 1.11 Acres
- Features: Corner Lot, Level, Acres 1 to 3
Details
- Additional structures: Barn, RVHookup, RVBoatStorage, Barnnull, Workshop
- Parcel number: R18299
- Zoning: RR
Construction
Type & style
- Home type: SingleFamily
- Architectural style: Custom Style
- Property subtype: Residential, Single Family Residence
Materials
- Wood Frame, Wood Siding, Block, Cement Siding, Lap Siding
- Foundation: Block, Concrete Perimeter
- Roof: Composition
Condition
- Resale
- New construction: No
- Year built: 2008
Utilities & green energy
- Electric: 220 Volts
- Sewer: Septic Tank, Standard Septic
- Water: Well
Community & HOA
HOA
- Has HOA: No
Location
- Region: Scottsburg
Financial & listing details
- Price per square foot: $178/sqft
- Tax assessed value: $1,261
- Annual tax amount: $2,769
- Date on market: 7/5/2026
- Listing terms: Cash,Conventional
- Road surface type: Paved
Estimated market value
Not available
Estimated sales range
Not available
$1,964/mo
Price history
| Date | Event | Price |
|---|---|---|
| 7/5/2026 | Listed for sale | $435,000+24.3%$178/sqft |
Source:  RMLS (OR) #213230415 Report a problem RMLS (OR) #213230415 Report a problem | ||
| 2/5/2021 | Sold | $350,000$143/sqft |
Source: RMLS (OR) #20411667 Report a problem | ||
| 12/16/2020 | Pending sale | $350,000$143/sqft |
Source: The Brokerage House #20411667 Report a problem | ||
| 11/12/2020 | Price change | $350,000-1.8%$143/sqft |
Source: The Brokerage House #20411667 Report a problem | ||
| 10/2/2020 | Price change | $356,500-0.7%$146/sqft |
Source: The Brokerage House #20411667 Report a problem | ||
| 8/19/2020 | Price change | $359,000+2.9%$147/sqft |
Source: The Brokerage House #20411667 Report a problem | ||
| 6/5/2020 | Listed for sale | $349,000-5.4%$143/sqft |
Source: The Brokerage House #20381664 Report a problem | ||
| 5/5/2020 | Listing removed | $369,000$151/sqft |
Source: Harris Realty LLC #20248521 Report a problem | ||
| 3/20/2020 | Price change | $369,000-2.6%$151/sqft |
Source: Harris Realty LLC #20248521 Report a problem | ||
| 1/30/2020 | Listed for sale | $379,000$155/sqft |
Source: Harris Realty LLC #20248521 Report a problem | ||
Public tax history
| Year | Property taxes | Tax assessment |
|---|---|---|
| 2019 | -- | -- |
| 2018 | -- | -- |
| 2017 | $2,200 +8.9% | $162,522 +3% |
| 2016 | $2,019 | $157,789 +3% |
| 2015 | $2,019 +6.5% | $153,194 +3% |
| 2014 | $1,897 | $148,733 +3% |
| 2013 | $1,897 +6% | $144,401 +3% |
| 2012 | $1,790 +3.1% | $140,196 +3% |
| 2011 | $1,736 +2.9% | $136,113 +3% |
| 2010 | $1,688 +21.4% | $132,149 +21.5% |
| 2009 | $1,390 +118.3% | $108,809 +102.3% |
| 2008 | $637 +3.6% | $53,776 +3% |
| 2007 | $615 +36.6% | $52,210 +36.6% |
| 2006 | $450 | $38,231 |
Find assessor info on the county website
Monthly payment
Est. payment
Payment breakdown
Explore the cost of this home by adjusting the details. Changes won't be saved.Climate risks
Neighborhood: 97473
Nearby schools
GreatSchools rating
- 7/10Elkton Charter SchoolGrades: K-12Distance: 11.2 mi
Schools provided by the listing agent
- Elementary: Elkton
- Middle: Elkton
- High: Elkton
Source: RMLS (OR). This data may not be complete. We recommend contacting the local school district to confirm school assignments for this home.
- $417,8002 bd2 ba1.2k sqft123 Burchard Dr, Scottsburg, OR 97473Off Market
- $500,1004 bd2 ba2.4k sqft31885 State Highway 38, Scottsburg, OR 97473Off Market

- $4,5032 bd1 ba760 sqft120 Golden Dr, Scottsburg, OR 97473Off Market
- $424,2001 bd1 ba796 sqft155 Burchard Dr, Scottsburg, OR 97473Off Market

- $117,0042 bd2 ba760 sqft120 Golden Dr, Scottsburg, OR 97473Off Market
- $1,2662 bd1 ba760 sqft120 Golden Dr, Scottsburg, OR 97473Off Market
- $415,8001 bd2 ba1.2k sqft159 Burchard Dr, Scottsburg, OR 97473Off Market
- $516,8003 bd3 ba1.6k sqft151 Burchard Dr, Scottsburg, OR 97473Off Market
A local agent can set up tours, give advice and negotiate with sellers.
Similar homes
- $595,0003 bd2 ba2.1k sqft273 Golden Dr, Scottsburg, OR 97473Active

 MLS ID #618967405, Elizabeth Adamo, Mal & Seitz Real Estate. RMLS (OR)
 - $390,0004 bd3 ba2.5k sqft162 Spicer St, Elkton, OR 97436For Sale By Owner

- $495,0002 bd2 ba1.7k sqft2130 Scottsburg West Rd, Scottsburg, OR 97473Active
 MLS ID #250794962, Elizabeth Adamo, Mal & Seitz Real Estate. RMLS (OR)
 - $425,0002 bd2 ba1.5k sqft23620 State Highway 38, Elkton, OR 97436Active
 MLS ID #247294377, Benjamin King, United Real Estate Properties. RMLS (OR)
 - $599,0004 bd3 ba2.5k sqft27090 State Highway 38, Scottsburg, OR 97473ActiveMLS ID #256174741, Shane Mast, Oregon Life Homes. RMLS (OR)
- $465,0005 bd2 ba2.6k sqft471 Camellia Ct, Reedsport, OR 97467ActiveMLS ID #419326069, Olivia Santos-Krieger, Pacific Coast Real Estate & Development, LLC. RMLS (OR)
- $399,0003 bd2 ba1.8k sqft96093 Sun Lake Ln, Lakeside, OR 97449ActiveMLS ID #434304337, Elizabeth Adamo, Mal & Seitz Real Estate. RMLS (OR)
- $429,9004 bd2 ba2.1k sqft469 Westmont Dr, Reedsport, OR 97467ActiveMLS ID #231169488, Bev Doane, Coastal Properties. RMLS (OR)
- $599,0003 bd2 ba2.1k sqft384 Edgeview Dr, Elkton, OR 97436ActiveMLS ID #605630293, Lori Galvin, United Real Estate Properties. RMLS (OR)
- $389,0003 bd2 ba1.4k sqft3030 Morris Pl, Reedsport, OR 97467For Sale By Owner
- $349,0003 bd2 ba1.3k sqft900 Rowe St, Reedsport, OR 97467ActiveMLS ID #611659235, Jim Hoberg, West Coast Real Estate Service. RMLS (OR)
- $374,3004 bd2 ba1.4k sqft2260 Arthur Dr, Reedsport, OR 97467ActiveMLS ID #100274947, Alexander Kaneen, eXp Realty, LLC. RMLS (OR)
- $439,0004 bd2 ba1.7k sqft747 Evergreen Loop, Reedsport, OR 97467ActiveMLS ID #232760283, Sherry Wall, Pacific Properties. RMLS (OR)
- $499,0003 bd2 ba1.8k sqft280 Foxglove Way, Reedsport, OR 97467ActiveMLS ID #299121538, Joe Bollig, Pacific Properties. RMLS (OR)
- $354,9503 bd2 ba1.7k sqft2350 High St, Reedsport, OR 97467ActiveMLS ID #719595227, Scot Spalding, Oregon Life Homes. RMLS (OR)
- $490,0003 bd2 ba1.9k sqft96015 Sunlake Dr, Lakeside, OR 97449ActiveMLS ID #767163414, Lisa Benson, Ten Mile Lake Properties LLC. RMLS (OR)
- $490,0003 bd2 ba1.9k sqft763 N Tenmile Lk, Lakeside, OR 97449ActiveMLS ID #388288423, Lisa Benson, Ten Mile Lake Properties LLC. RMLS (OR)
- $355,0004 bd2 ba1.7k sqft1090 Fir Ave, Reedsport, OR 97467For Sale By Owner
- $344,0003 bd3 ba1.6k sqft1511 Ranch Rd, Reedsport, OR 97467ActiveMLS ID #550450834, Christopher Gederos, Pacific Coast Real Estate & Development, LLC. RMLS (OR)
- $556,0004 bd3 ba2.6k sqft2820 Country Club Ct, Reedsport, OR 97467ActiveMLS ID #565929120, Kelly King, Ocean Dunes Realty. RMLS (OR)
