Nestled on a private, park-like 2.5 acres, this exceptional property features a top-of-the-line custom 2006 Silvercrest triple-wide manufactured home — and a brand new 30-year roof installed September 2025, giving you peace of mind for decades to come.The grounds are as functional as they are beautiful, with a three-car garage, large carport, RV barn, equipment shed, and a she-shed with electricity — plus additional storage buildings (see amenities list for dimensions). A deep well, 2,000-gallon holding tank, and new ultraviolet water filtration system ensure clean, pure water throughout. Strategically placed water faucets, power outlets, and a 30-AMP RV hookup with water and dump station round out the utility. Deluxe Leaf Filter gutter guards for low-maintenance living.Step outside to gorgeous landscaping with flower beds and ornamental trees, then unwind on the large deck beneath a cedar-framed 12'x16' gazebo with a metal roof, lighting, fans, and shade curtains. Inside, the gourmet kitchen offers abundant cabinetry, a walk-in pantry, and stainless steel appliances, while the Daikin heat pump keeps things energy-efficient year-round.Gardeners will love the warm Scottsburg sunshine, fertile soil, and established fruit trees, raspberries, marionberries, and strawberries. The Umpqua River is just minutes away, renowned for Chinook salmon, steelhead, and smallmouth bass fishing, with a public boat launch only 3 miles out. And when the coast calls, the Oregon dunes, ocean beaches, crabbing, and more are just a 20-minute drive away.Your paradise awaits.
Active
$595,000
273 Golden Dr, Scottsburg, OR 97473
3beds
2,150sqft
Residential, Manufactured Home
Built in 2006
2.51 Acres Lot
$573,900 Zestimate®
$277/sqft
$-- HOA
What's special
Rv barnAdditional storage buildingsEquipment shedPower outletsDeep wellShe-shed with electricityThree-car garage
- 53 days |
- 217 |
- 10 |
Zillow last checked:
Listing updated:
Listed by:
Elizabeth Adamo 541-662-0019,
Mal & Seitz Real Estate
Source: RMLS (OR),MLS#: 618967405
Facts & features
Interior
Bedrooms & bathrooms
- Bedrooms: 3
- Bathrooms: 2
- Full bathrooms: 2
- Main level bathrooms: 2
Rooms
- Room types: Office, Mud Room, Laundry, Bedroom 2, Bedroom 3, Dining Room, Family Room, Kitchen, Living Room, Primary Bedroom
Primary bedroom
- Features: Bathroom, Ceiling Fan, Floor3rd, Bathtub, Shower, Vaulted Ceiling, Walkin Closet
- Level: Main
- Area: 210
- Dimensions: 14 x 15
Bedroom 2
- Features: Ceiling Fan, Vaulted Ceiling, Walkin Closet
- Level: Main
- Area: 143
- Dimensions: 13 x 11
Bedroom 3
- Features: Ceiling Fan, Vaulted Ceiling, Walkin Closet
- Level: Main
- Area: 143
- Dimensions: 13 x 11
Dining room
- Level: Main
- Area: 156
- Dimensions: 13 x 12
Family room
- Features: Ceiling Fan, Deck, Vaulted Ceiling
- Level: Main
- Area: 280
- Dimensions: 14 x 20
Kitchen
- Features: Pantry, Vaulted Ceiling, Vinyl Floor
- Level: Main
- Area: 216
- Width: 18
Living room
- Features: Vaulted Ceiling, Wallto Wall Carpet
- Level: Main
- Area: 208
- Dimensions: 13 x 16
Office
- Level: Main
- Area: 110
- Dimensions: 10 x 11
Heating
- Ductless, Forced Air, Zoned
Cooling
- Has cooling: Yes
Appliances
- Included: Built In Oven, Cooktop, Dishwasher, Free-Standing Refrigerator, Range Hood, Stainless Steel Appliance(s), Electric Water Heater
- Laundry: Laundry Room
Features
- Vaulted Ceiling(s), Sink, Ceiling Fan(s), Walk-In Closet(s), Pantry, Bathroom, Floor 3rd, Bathtub, Shower
- Flooring: Wall to Wall Carpet, Vinyl
- Windows: Double Pane Windows, Vinyl Frames
- Basement: None
Interior area
- Total structure area: 2,150
- Total interior livable area: 2,150 sqft
Property
Parking
- Total spaces: 3
- Parking features: Off Street, RV Access/Parking, RV Boat Storage, Detached, Oversized
- Garage spaces: 3
Accessibility
- Accessibility features: Main Floor Bedroom Bath, One Level, Utility Room On Main, Walkin Shower, Accessibility
Features
- Levels: One
- Stories: 1
- Patio & porch: Covered Deck, Deck
- Exterior features: Built-in Barbecue, Garden, RV Hookup, Yard
- Fencing: Fenced
- Has view: Yes
- View description: Territorial, Trees/Woods
Lot
- Size: 2.51 Acres
- Features: Gentle Sloping, Level, Private, Trees, Wooded, Acres 1 to 3
Details
- Additional structures: Outbuilding, RVParking, RVBoatStorage
- Parcel number: R127209
- Zoning: R
Construction
Type & style
- Home type: MobileManufactured
- Property subtype: Residential, Manufactured Home
Materials
- Cement Siding, T111 Siding
- Foundation: Block
- Roof: Composition
Condition
- Approximately
- New construction: No
- Year built: 2006
Utilities & green energy
- Sewer: Septic Tank
- Water: Well
Community & HOA
Community
- Security: Security Gate, Security Lights
HOA
- Has HOA: No
Location
- Region: Scottsburg
Financial & listing details
- Price per square foot: $277/sqft
- Tax assessed value: $247,449
- Annual tax amount: $3,174
- Date on market: 6/7/2026
- Listing terms: Cash,Conventional,FHA,VA Loan
- Road surface type: Paved
- Body type: Triple Wide
Estimated market value
$573,900
$545,000 - $603,000
$1,429/mo
Price history
| Date | Event | Price |
|---|---|---|
| 6/7/2026 | Listed for sale | $595,000+120.4%$277/sqft |
Source:  RMLS (OR) #618967405 Report a problem RMLS (OR) #618967405 Report a problem | ||
| 11/13/2015 | Sold | $270,000-6.9%$126/sqft |
Source: RMLS (OR) #15685541 Report a problem | ||
| 8/24/2015 | Listed for sale | $289,900$135/sqft |
Source: Dune Country Realty, Inc. #15685541 Report a problem | ||
Public tax history
| Year | Property taxes | Tax assessment |
|---|---|---|
| 2025 | $3,174 +1.4% | $240,615 +3% |
| 2024 | $3,131 +4.9% | $233,607 +3% |
| 2023 | $2,984 +0.8% | $226,803 +3% |
| 2022 | $2,959 +2.8% | $220,198 +3% |
| 2021 | $2,879 +2.7% | $213,785 +3% |
| 2020 | $2,802 +2.3% | $207,559 +3% |
| 2019 | $2,740 +3.9% | $201,514 +3% |
| 2018 | $2,637 | $195,645 +3% |
| 2017 | $2,637 +8.7% | $189,947 +3% |
| 2016 | $2,427 | $184,415 +3% |
| 2015 | $2,427 +6.3% | $179,044 +3% |
| 2014 | $2,283 | $173,830 +3% |
| 2013 | $2,283 +5.8% | $168,767 +3% |
| 2012 | $2,158 +3% | $163,852 +3% |
| 2011 | $2,096 +2.8% | $159,080 +3% |
| 2010 | $2,039 +2.9% | $154,447 +3% |
| 2009 | $1,982 +18.6% | $149,949 +3% |
| 2008 | $1,670 +5.8% | $145,582 +3% |
| 2007 | $1,579 +11.7% | $141,342 +9.1% |
| 2006 | $1,414 | $129,583 |
| 2005 | -- | -- |
Find assessor info on the county website
Monthly payment
Climate risks
Neighborhood: 97473
Nearby schools
GreatSchools rating
- 7/10Elkton Charter SchoolGrades: K-12Distance: 10.9 mi
Schools provided by the listing agent
- Elementary: Elkton
- Middle: Elkton
- High: Elkton
Source: RMLS (OR). This data may not be complete. We recommend contacting the local school district to confirm school assignments for this home.
- $386,5003 bd2 ba1.5k sqft343 Golden Dr, Scottsburg, OR 97473Off Market
- $700,7004 bd3 ba3.1k sqft244 Golden Dr, Scottsburg, OR 97473Off Market
- $391,9003 bd2 ba1.4k sqft425 Golden Dr, Scottsburg, OR 97473Off Market

- $462,0003 bd2 ba1.8k sqft223 Golden Dr, Scottsburg, OR 97473Off Market
- $508,9003 bd3 ba1.9k sqft376 Golden Dr, Scottsburg, OR 97473Off Market
- $500,6003 bd2 ba1.5k sqft298 Golden Dr, Scottsburg, OR 97473Off Market
- $535,9003 bd3 ba3.7k sqft201 Scottsburg Cemetery Rd, Scottsburg, OR 97473Off Market
- $470,0003 bd2 ba1.6k sqft140 Golden Dr, Scottsburg, OR 97473Sold
A local agent can set up tours, give advice and negotiate with sellers.
Similar homes
- $599,0004 bd3 ba2.5k sqft27090 State Highway 38, Scottsburg, OR 97473Active
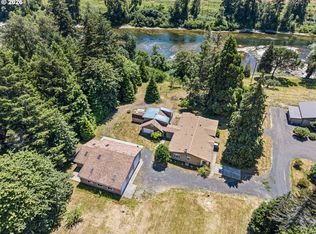
 MLS ID #256174741, Shane Mast, Oregon Life Homes. RMLS (OR)
 - $435,0002 bd2 ba2.4k sqft123 Burchard Dr, Scottsburg, OR 97473Active
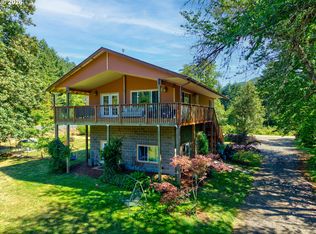 MLS ID #213230415, Mary Gilbert, Keller Williams Southern Oregon-Umpqua Valley. RMLS (OR)
 - $689,9002 bd3 ba2.5k sqft203 Burchard Dr, Scottsburg, OR 97473Active
 MLS ID #246259856, Norm Lacey, Mast Realty Group. RMLS (OR)
 - $589,0004 bd2 ba1.8k sqft1578 Scholfield Rd, Reedsport, OR 97467Active
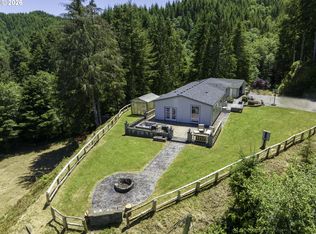 MLS ID #23275398, Rebecca Kaufmann, Mast Realty Group. RMLS (OR)
 - $495,0002 bd2 ba1.7k sqft2130 Scottsburg West Rd, Scottsburg, OR 97473ActiveMLS ID #250794962, Elizabeth Adamo, Mal & Seitz Real Estate. RMLS (OR)
- $390,0004 bd3 ba2.5k sqft162 Spicer St, Elkton, OR 97436For Sale By Owner
- $699,0003 bd3 ba1.3k sqft27403 State Highway 38, Elkton, OR 97436ActiveMLS ID #368222040, Pamela Dietz, Keller Williams Realty Eugene and Springfield. RMLS (OR)
- $795,0004 bd3 ba2k sqft41459 State Highway 38, Reedsport, OR 97467ActiveMLS ID #609795541, Norm Lacey, Mast Realty Group. RMLS (OR)
- $635,0003 bd2 ba2.1k sqft384 Edgeview Dr, Elkton, OR 97436ActiveMLS ID #605630293, Lori Galvin, United Real Estate Properties. RMLS (OR)
- $595,0002 bd2 ba1.2k sqft1236 N Tenmile Lk, Lakeside, OR 97449ActiveMLS ID #525464133, Sydney Shapiro, eXp Realty, LLC. RMLS (OR)
- $425,0002 bd2 ba1.5k sqft23620 State Highway 38, Elkton, OR 97436ActiveMLS ID #247294377, Benjamin King, United Real Estate Properties. RMLS (OR)
- $889,0002 bd2 ba1.9k sqft856 Scottsburg West Rd, Scottsburg, OR 97473ActiveMLS ID #673058811, Rebecca Kaufmann, Mast Realty Group. RMLS (OR)
- $675,0004 bd2 ba2.8k sqft1910 Otter Slough Rd, Reedsport, OR 97467ActiveMLS ID #469712317, Alexander Kaneen, eXp Realty, LLC. RMLS (OR)
- $529,5003 bd2 ba1.5k sqft1547 N Tenmile Lake, Lakeside, OR 97449For Sale
 MLS ID #835486, MARK JAMES, Premiere Property Group, Llc Albany. WVMLS
 - $556,0004 bd3 ba2.6k sqft2820 Country Club Ct, Reedsport, OR 97467ActiveMLS ID #565929120, Kelly King, Ocean Dunes Realty. RMLS (OR)
- $850,0003 bd3 ba2.3k sqft2475 S Smith River Rd, Reedsport, OR 97467ActiveMLS ID #772480738, Elizabeth Adamo, Mal & Seitz Real Estate. RMLS (OR)
- $399,0003 bd2 ba1.8k sqft96093 Sun Lake Ln, Lakeside, OR 97449ActiveMLS ID #434304337, Elizabeth Adamo, Mal & Seitz Real Estate. RMLS (OR)
- $509,0003 bd2 ba1.8k sqft280 Foxglove Way, Reedsport, OR 97467ActiveMLS ID #299121538, Joe Bollig, Pacific Properties. RMLS (OR)
- $520,0003 bd3 ba1.4k sqft14940 Glenn Creek Ln, Coos Bay, OR 97420ActiveMLS ID #664264794, Danielle Geving, Epique Realty. RMLS (OR)
- $465,0005 bd2 ba2.6k sqft471 Camellia Ct, Reedsport, OR 97467ActiveMLS ID #419326069, Olivia Santos-Krieger, Pacific Coast Real Estate & Development, LLC. RMLS (OR)
