Discover a truly one-of-a-kind retreat along the scenic Umpqua River where luxury, comfort, and natural beauty come together in perfect harmony. This gorgeous custom-built home offers an exceptional opportunity to enjoy peaceful country living with breathtaking river views and a lifestyle that feels like a year-round getaway. Imagine starting your mornings with coffee beneath the deck gazebo as the river flows quietly below, or hosting unforgettable gatherings surrounded by picturesque landscapes and warm summer evenings. Whether you are relaxing in privacy or entertaining family and friends, this remarkable property creates the perfect setting for every occasion. Outdoor enthusiasts will appreciate the incredible recreational opportunities right outside the door. Spend your days fishing for prized spring salmon, enjoying river activities, or simply taking in the beauty and tranquility of the outdoors in one of Oregon’s most desirable riverfront settings. Inside, the home is equally impressive with exceptional craftsmanship and custom design throughout. Rich wood flooring, stunning cabinetry, and high-end appliances create an atmosphere of elegance and warmth. The thoughtfully designed interior also features a built-in surround sound system, emergency power backup, and countless quality upgrades that showcase pride of ownership and attention to detail.This extraordinary Umpqua River property is more than just a home — it is a dream lifestyle offering comfort, beauty, recreation, and unforgettable views in a spectacular rural setting.
Active
$689,900
203 Burchard Dr, Scottsburg, OR 97473
2beds
2,528sqft
:
Get pre-qualified$4,399/mo
Residential, Single Family Residence
Built in 2008
0.87 Acres Lot
$-- Zestimate®
$273/sqft
$-- HOA
What's special
Riverfront settingEmergency power backupCountless quality upgradesDeck gazeboExceptional craftsmanshipCustom design throughoutBreathtaking river views
- 56 days |
- 571 |
- 27 |
Zillow last checked:
Listing updated:
Listed by:
Norm Lacey 541-999-8994,
Mast Realty Group,
Rebecca Kaufmann 541-707-0818,
Mast Realty Group
Source: RMLS (OR),MLS#: 246259856
Facts & features
Interior
Bedrooms & bathrooms
- Bedrooms: 2
- Bathrooms: 3
- Full bathrooms: 3
- Main level bathrooms: 2
Rooms
- Room types: Office, Laundry, Storage, Bedroom 2, Dining Room, Family Room, Kitchen, Living Room, Primary Bedroom
Primary bedroom
- Features: Bathroom, Hardwood Floors, Closet
- Level: Main
- Area: 255
- Dimensions: 15 x 17
Bedroom 2
- Features: Bookcases, Closet, Wallto Wall Carpet
- Level: Main
- Area: 195
- Dimensions: 13 x 15
Dining room
- Features: Deck, Hardwood Floors, Sliding Doors
- Level: Main
- Area: 120
- Dimensions: 10 x 12
Kitchen
- Features: Dishwasher, Down Draft, Hardwood Floors, Island, Microwave, Builtin Oven, Free Standing Refrigerator, Marble, Sink
- Level: Main
- Area: 247
- Width: 19
Living room
- Features: Ceiling Fan, Hardwood Floors, Pellet Stove, Sliding Doors, Sound System, Vaulted Ceiling
- Level: Main
- Area: 323
- Dimensions: 17 x 19
Office
- Features: Bookcases, Deck, Hardwood Floors
- Level: Main
- Area: 108
- Dimensions: 9 x 12
Heating
- Forced Air
Cooling
- None
Appliances
- Included: Built In Oven, Free-Standing Refrigerator, Microwave, Stainless Steel Appliance(s), Washer/Dryer, Dishwasher, Down Draft, Electric Water Heater, Tank Water Heater
- Laundry: Laundry Room
Features
- Ceiling Fan(s), Dumbwaiter, High Ceilings, Marble, Sound System, Vaulted Ceiling(s), Bookcases, Sink, Bathroom, Shower, Closet, Kitchen Island, Cook Island
- Flooring: Hardwood, Heated Tile, Tile, Wall to Wall Carpet, Vinyl
- Doors: Sliding Doors
- Windows: Double Pane Windows, Wood Frames
- Basement: Finished,Storage Space
- Number of fireplaces: 1
- Fireplace features: Pellet Stove
Interior area
- Total structure area: 2,528
- Total interior livable area: 2,528 sqft
Video & virtual tour
Property
Parking
- Parking features: Driveway, Off Street
- Has uncovered spaces: Yes
Features
- Stories: 2
- Patio & porch: Deck, Porch
- Exterior features: Water Feature, Yard
- Has view: Yes
- View description: River, Territorial, Trees/Woods
- Has water view: Yes
- Water view: River
- Waterfront features: River Front
- Body of water: Umpqua River
Lot
- Size: 0.87 Acres
- Features: Flood Zone, Level, Trees, SqFt 20000 to Acres1
Details
- Additional structures: Gazebo, ToolShed
- Parcel number: R18179
- Zoning: RR-2
Construction
Type & style
- Home type: SingleFamily
- Architectural style: Custom Style
- Property subtype: Residential, Single Family Residence
Materials
- Cement Siding
- Foundation: Slab
- Roof: Composition
Condition
- Approximately
- New construction: No
- Year built: 2008
Utilities & green energy
- Gas: Propane
- Sewer: Septic Tank
- Water: Private, Well
- Utilities for property: Other Internet Service
Community & HOA
Community
- Security: None
HOA
- Has HOA: No
Location
- Region: Scottsburg
Financial & listing details
- Price per square foot: $273/sqft
- Tax assessed value: $600,135
- Annual tax amount: $5,588
- Date on market: 6/4/2026
- Listing terms: Cash,Conventional,FHA,VA Loan
- Road surface type: Gravel, Paved
Estimated market value
Not available
Estimated sales range
Not available
Not available
Price history
| Date | Event | Price |
|---|---|---|
| 6/4/2026 | Listed for sale | $689,900+723.3%$273/sqft |
Source:  RMLS (OR) #246259856 Report a problem RMLS (OR) #246259856 Report a problem | ||
| 10/1/1988 | Sold | $83,800$33/sqft |
Source: Agent Provided Report a problem | ||
Public tax history
| Year | Property taxes | Tax assessment |
|---|---|---|
| 2025 | $5,588 +2.8% | $421,536 +3% |
| 2024 | $5,435 +4.2% | $409,259 +3% |
| 2023 | $5,213 +2.9% | $397,340 +3% |
| 2022 | $5,069 +2.9% | $385,778 +3% |
| 2021 | $4,927 +2.8% | $374,541 +3% |
| 2020 | $4,793 +2.3% | $363,632 +3% |
| 2019 | $4,684 -2.1% | $353,041 -3% |
| 2018 | $4,785 | $364,137 +3% |
| 2017 | $4,785 +8.9% | $353,532 +3% |
| 2016 | $4,393 | $343,235 +3% |
| 2015 | $4,393 +6.5% | $333,238 +3% |
| 2014 | $4,126 | $323,533 +3% |
| 2013 | $4,126 +6% | $314,110 +3% |
| 2012 | $3,894 +3.1% | $304,962 +3% |
| 2011 | $3,777 +2.9% | $296,080 +3% |
| 2010 | $3,672 +19.3% | $287,457 +19.3% |
| 2009 | $3,078 +131.5% | $240,962 +114.6% |
| 2008 | $1,330 -49.3% | $112,310 -49.5% |
| 2007 | $2,620 +3% | $222,528 +3% |
| 2006 | $2,543 +3% | $216,047 +3% |
| 2005 | $2,468 +8.8% | $209,755 +6.1% |
| 2003 | $2,268 +4% | $197,715 +3.3% |
| 2002 | $2,180 | $191,370 |
| 2001 | -- | $191,370 +0% |
| 2000 | -- | $191,346 |
Find assessor info on the county website
Monthly payment
Est. payment
Payment breakdown
Explore the cost of this home by adjusting the details. Changes won't be saved.Climate risks
Neighborhood: 97473
Nearby schools
GreatSchools rating
- 7/10Elkton Charter SchoolGrades: K-12Distance: 11.2 mi
Schools provided by the listing agent
- Elementary: Highland
- Middle: Reedsport
- High: Reedsport
Source: RMLS (OR). This data may not be complete. We recommend contacting the local school district to confirm school assignments for this home.
- $458,4002 bd2 ba1.5k sqft177 Burchard Dr, Scottsburg, OR 97473Off Market
- $628,1003 bd-- ba2.4k sqft245 Burchard Dr, Scottsburg, OR 97473Off Market
- $401,2001 bd1 ba1.5k sqft275 Burchard Dr, Scottsburg, OR 97473Off Market
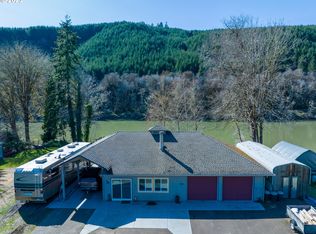
- $560,7823 bd2 ba1.3k sqft250 Burchard Dr, Scottsburg, OR 97473Sold

- $413,5001 bd2 ba1.2k sqft159 Burchard Dr, Scottsburg, OR 97473Off Market
- $558,1004 bd4 ba2k sqft291 Burchard Dr, Scottsburg, OR 97473Off Market
- $339,4002 bd1 ba1.2k sqft260 Burchard Dr, Scottsburg, OR 97473Off Market
- $421,7001 bd1 ba796 sqft155 Burchard Dr, Scottsburg, OR 97473Off Market
A local agent can set up tours, give advice and negotiate with sellers.
Similar homes
- $435,0002 bd2 ba2.4k sqft123 Burchard Dr, Scottsburg, OR 97473Active
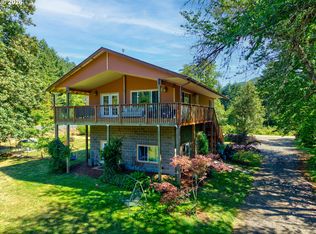
 MLS ID #213230415, Mary Gilbert, Keller Williams Southern Oregon-Umpqua Valley. RMLS (OR)
 - $595,0003 bd2 ba2.1k sqft273 Golden Dr, Scottsburg, OR 97473Active
 MLS ID #618967405, Elizabeth Adamo, Mal & Seitz Real Estate. RMLS (OR)
 - $599,0004 bd3 ba2.5k sqft27090 State Highway 38, Scottsburg, OR 97473Active
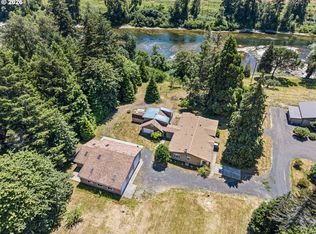 MLS ID #256174741, Shane Mast, Oregon Life Homes. RMLS (OR)
 - $390,0004 bd3 ba2.5k sqft162 Spicer St, Elkton, OR 97436For Sale By Owner

- $929,0004 bd4 ba2.5k sqft1958 Scottsburg West Rd, Scottsburg, OR 97473ActiveMLS ID #724792849, Elizabeth Bailey, Central Coast Realty. RMLS (OR)
- $495,0002 bd2 ba1.7k sqft2130 Scottsburg West Rd, Scottsburg, OR 97473ActiveMLS ID #250794962, Elizabeth Adamo, Mal & Seitz Real Estate. RMLS (OR)
- $795,0004 bd3 ba2k sqft41459 State Highway 38, Reedsport, OR 97467ActiveMLS ID #609795541, Norm Lacey, Mast Realty Group. RMLS (OR)
- $699,0003 bd3 ba1.3k sqft27403 State Highway 38, Elkton, OR 97436ActiveMLS ID #368222040, Pamela Dietz, Keller Williams Realty Eugene and Springfield. RMLS (OR)
- $675,0004 bd2 ba2.8k sqft1910 Otter Slough Rd, Reedsport, OR 97467ActiveMLS ID #469712317, Alexander Kaneen, eXp Realty, LLC. RMLS (OR)
- $635,0003 bd2 ba2.1k sqft384 Edgeview Dr, Elkton, OR 97436ActiveMLS ID #605630293, Lori Galvin, United Real Estate Properties. RMLS (OR)
- $889,0002 bd2 ba1.9k sqft856 Scottsburg West Rd, Scottsburg, OR 97473ActiveMLS ID #673058811, Rebecca Kaufmann, Mast Realty Group. RMLS (OR)
- $949,0005 bd3 ba2.9k sqft604 Thorton Oar Ln, Reedsport, OR 97467For Sale
 MLS ID #220225987, Ryan Kelly, Whitetail Properties Real Esta. Oregon Datashare
 - $595,0002 bd2 ba1.2k sqft1236 N Tenmile Lk, Lakeside, OR 97449ActiveMLS ID #525464133, Sydney Shapiro, eXp Realty, LLC. RMLS (OR)
- $425,0002 bd2 ba1.5k sqft23620 State Highway 38, Elkton, OR 97436ActiveMLS ID #247294377, Benjamin King, United Real Estate Properties. RMLS (OR)
- $885,0004 bd4 ba3k sqft2355 Loon Lake Rd, Reedsport, OR 97467ActiveMLS ID #378053076, Julie Friedrich, MORE Realty. RMLS (OR)
- $900,0004 bd4 ba1.6k sqft1901 Loon Lake Rd, Reedsport, OR 97467ActiveMLS ID #244988559, Simon Smith, United Real Estate Properties. RMLS (OR)
- $850,0003 bd3 ba2.3k sqft2475 S Smith River Rd, Reedsport, OR 97467ActiveMLS ID #772480738, Elizabeth Adamo, Mal & Seitz Real Estate. RMLS (OR)
- $589,0004 bd2 ba1.8k sqft1578 Scholfield Rd, Reedsport, OR 97467ActiveMLS ID #23275398, Rebecca Kaufmann, Mast Realty Group. RMLS (OR)
- $465,0005 bd2 ba2.6k sqft471 Camellia Ct, Reedsport, OR 97467ActiveMLS ID #419326069, Olivia Santos-Krieger, Pacific Coast Real Estate & Development, LLC. RMLS (OR)
- $520,0003 bd3 ba1.4k sqft14940 Glenn Creek Ln, Coos Bay, OR 97420ActiveMLS ID #664264794, Danielle Geving, Epique Realty. RMLS (OR)
