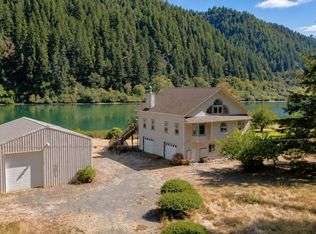
HUGE PRICE REDUCTION! Nestled along a pristine stretch of the Umpqua River, 856 Scottsburg West Rd is a rare riverfront home designed for buyers seeking privacy and natural beauty. Whether used as a second home, remote-work escape, or long-term relocation property- With easy access to the Oregon Coast, nearby recreation, and the charming communities of Scottsburg and Reedsport, this riverfront retreat offers exceptional value, privacy, and a lifestyle upgrade that’s impossible to replicate anywhere else! Fully rebuilt and remodeled, this Riverfront Home offers exceptional craftsmanship and a front row seat to life on the scenic Umpqua River—renowned for its outstanding fishing and abundant wildlife. Quality construction shines throughout, featuring pine exterior, solid hickory hardwood floors, granite countertops, and a spacious open concept layout. The expansive great room is designed to capture breathtaking river views through large windows that flood the space with natural light, where river otters and other wildlife can be enjoyed year-round. Thoughtfully designed for comfort and function, the home includes two generously sized bedrooms, two full bathrooms with large walk-in showers, and efficient year-round climate control with a ductless heat pump. Additional highlights include a new well and water system, RV parking and hookup, a separate boat/RV garage, and a peaceful riverfront setting that truly brings nature to your doorstep. Furnishings may be negotiated with sale.
Active
Price cut: $110K (9/3)
$779,000
856 Scottsburg West Rd, Scottsburg, OR 97473
2beds
1,920sqft
Residential, Single Family Residence
Built in 2025
0.47 Acres Lot
$-- Zestimate®
$406/sqft
$-- HOA
What's special
Rv parking and hookupRiverfront homeExceptional craftsmanshipFully rebuilt and remodeledTwo generously sized bedroomsSolid hickory hardwood floorsSpacious open concept layout
- 190 days
- 295
- 15
Zillow last checked:
Listing updated:
Listed by:
Rebecca Kaufmann 541-707-0818,
Mast Realty Group,
Norm Lacey 541-999-8994,
Mast Realty Group
Source: RMLS (OR),MLS#: 673058811
Facts & features
Interior
Bedrooms & bathrooms
- Bedrooms: 2
- Bathrooms: 2
- Full bathrooms: 2
- Main level bathrooms: 2
Rooms
- Room types: Bedroom 2, Dining Room, Family Room, Kitchen, Living Room, Primary Bedroom
Primary bedroom
- Level: Main
Bedroom 2
- Level: Main
Kitchen
- Level: Main
Living room
- Level: Main
Heating
- Ductless, Zoned
Cooling
- Has cooling: Yes
Appliances
- Included: Dishwasher, Microwave, Washer/Dryer, Electric Water Heater
Features
- Granite, Vaulted Ceiling(s)
- Flooring: Wood
- Windows: Double Pane Windows, Vinyl Frames
- Basement: Crawl Space
Interior area
- Total structure area: 1,920
- Total interior livable area: 1,920 sqft
Video & virtual tour
Property
Parking
- Total spaces: 2
- Parking features: Driveway, RV Access/Parking, RV Boat Storage, Attached
- Attached garage spaces: 2
- Has uncovered spaces: Yes
Accessibility
- Accessibility features: Accessible Full Bath, Main Floor Bedroom Bath, Minimal Steps, Natural Lighting, Parking, Walkin Shower, Accessibility
Features
- Levels: One
- Stories: 1
- Patio & porch: Deck
- Exterior features: RV Hookup, Yard
- Has spa: Yes
- Spa features: Free Standing Hot Tub
- Has view: Yes
- View description: Mountain(s), River, Trees/Woods
- Has water view: Yes
- Water view: River
- Waterfront features: River Front
- Body of water: Umpqua River
Lot
- Size: 0.47 Acres
- Features: Gentle Sloping, Level, SqFt 20000 to Acres1
Details
- Additional structures: RVHookup, RVBoatStorage
- Parcel number: R46058
- Zoning: SFR
Construction
Type & style
- Home type: SingleFamily
- Architectural style: Contemporary
- Property subtype: Residential, Single Family Residence
Materials
- Wood Siding
- Foundation: Concrete Perimeter, Slab
- Roof: Composition
Condition
- Updated/Remodeled
- New construction: No
- Year built: 2025
Utilities & green energy
- Sewer: Standard Septic
- Water: Well
Community & HOA
HOA
- Has HOA: No
Location
- Region: Scottsburg
Financial & listing details
- Price per square foot: $406/sqft
- Tax assessed value: $379,868
- Annual tax amount: $2,969
- Date on market: 4/2/2026
- Listing terms: Cash,Conventional,FHA,USDA Loan,VA Loan
- Road surface type: Paved
Estimated market value
Not available
Estimated sales range
Not available
Not available
Price history
| Date | Event | Price |
|---|---|---|
| 9/3/2026 | Price change | $779,000-12.4%$406/sqft |
Source:  RMLS (OR) #673058811 Report a problem RMLS (OR) #673058811 Report a problem | ||
| 6/1/2026 | Price change | $889,000-3.3%$463/sqft |
Source: RMLS (OR) #673058811 Report a problem | ||
| 4/2/2026 | Listed for sale | $919,000+308.4%$479/sqft |
Source: RMLS (OR) #673058811 Report a problem | ||
| 7/16/2025 | Sold | $225,000$117/sqft |
Source: Public Record Report a problem | ||
Public tax history
| Year | Property taxes | Tax assessment |
|---|---|---|
| 2025 | $2,969 +9.4% | $210,446 +6.6% |
| 2024 | $2,713 +2.8% | $197,339 +3% |
| 2023 | $2,639 +3% | $191,592 +3% |
| 2022 | $2,561 +2.6% | $186,023 +3% |
| 2021 | $2,497 +2.2% | $180,605 +3% |
| 2020 | $2,442 +4.1% | $175,345 +3% |
| 2019 | $2,346 +1.4% | $170,238 +3% |
| 2018 | $2,314 | $165,279 +3% |
| 2017 | $2,314 +9.6% | $160,463 +3% |
| 2016 | $2,112 | $155,785 +3% |
| 2015 | $2,112 +5.9% | $151,251 +3% |
| 2014 | $1,995 | $146,846 +3% |
| 2013 | $1,995 +6.2% | $142,566 +3% |
| 2012 | $1,879 +2.8% | $138,417 +3% |
| 2011 | $1,828 -9.1% | $134,384 -8.8% |
| 2010 | $2,011 +2.5% | $147,354 +3% |
| 2009 | $1,962 +2.5% | $143,063 +3% |
| 2008 | $1,914 +16.4% | $138,897 +3% |
| 2007 | $1,644 +3.1% | $134,852 +3% |
| 2006 | $1,594 +2.9% | $130,925 +3% |
| 2005 | $1,549 -1.5% | $127,112 +6.1% |
| 2003 | $1,572 +3.6% | $119,816 +3% |
| 2002 | $1,518 | $116,327 |
| 2001 | -- | $116,327 +6.1% |
| 2000 | -- | $109,650 |
Find assessor info on the county website
Monthly payment
Est. payment
Payment breakdown
Explore the cost of this home by adjusting the details. Changes won't be saved.Climate risks
Neighborhood: 97473
Nearby schools
Schools provided by the listing agent
- Elementary: Highland,Elkton
- High: Reedsport,Elkton
Source: RMLS (OR). This data may not be complete. We recommend contacting the local school district to confirm school assignments for this home.
- $363,9003 bd1 ba1k sqft822 Scottsburg West Rd, Scottsburg, OR 97473Off Market
- $--3 bd1 ba1k sqft822 Scottsburg West Rd #1, Scottsburg, OR 97473Off Market
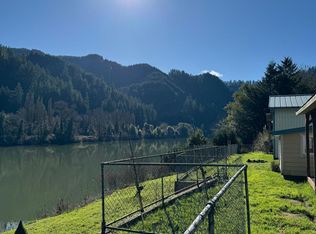
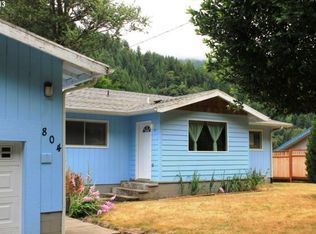
- $399,5002 bd2 ba1.1k sqft804 Scottsburg West Rd, Scottsburg, OR 97473Off Market
- $387,6006 bd2 ba1.7k sqft782 Scottsburg West Rd, Scottsburg, OR 97473Off Market
Similar homes
- $875,0004 bd4 ba2.5k sqft1958 Scottsburg West Rd, Scottsburg, OR 97473Active
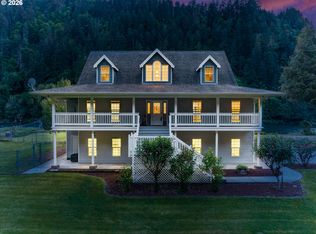
 MLS ID #724792849, Elizabeth Bailey, Central Coast Realty. RMLS (OR)
 - $795,0004 bd3 ba2k sqft41459 State Highway 38, Reedsport, OR 97467Active
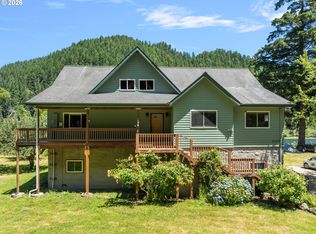 MLS ID #609795541, Norm Lacey, Mast Realty Group. RMLS (OR)
 - $684,0002 bd2 ba2.2k sqft41515 State Highway 38, Reedsport, OR 97467Active
 MLS ID #322977376, Teresa Zamora, eXp Realty, LLC. RMLS (OR)
 - $689,9002 bd3 ba2.5k sqft203 Burchard Dr, Scottsburg, OR 97473Active
 MLS ID #246259856, Norm Lacey, Mast Realty Group. RMLS (OR)
 - $435,0002 bd2 ba2.4k sqft123 Burchard Dr, Scottsburg, OR 97473ActiveMLS ID #213230415, Mary Gilbert, Keller Williams Southern Oregon-Umpqua Valley. RMLS (OR)
- $699,0003 bd3 ba1.3k sqft27403 State Highway 38, Elkton, OR 97436ActiveMLS ID #368222040, Pamela Dietz, Keller Williams Realty Eugene and Springfield. RMLS (OR)
- $895,0003 bd3 ba2k sqft1960 Ranch Rd, Reedsport, OR 97467ActiveMLS ID #132792776, Jenny Forbes, Pacific Properties. RMLS (OR)
- $500,0002 bd2 ba1k sqft1901 Loon Lake Rd, Reedsport, OR 97467ActiveMLS ID #517175321, Simon Smith, United Real Estate Properties. RMLS (OR)
- $789,0004 bd3 ba2.2k sqft9450 Bullock Rd, Oakland, OR 97462ActiveMLS ID #265753407, Greg Messick, RealtyNET, LLC. RMLS (OR)
- $650,0002 bd2 ba2.4k sqft720 Kings Ave, Lakeside, OR 97449ActiveMLS ID #630178418, Julie Stephens, RE/MAX South Coast. RMLS (OR)
- $390,0002 bd2 ba1.5k sqft23620 State Highway 38, Elkton, OR 97436ActiveMLS ID #247294377, Benjamin King, United Real Estate Properties. RMLS (OR)
- $449,0003 bd2 ba1.7k sqft700 Kings Ave, Lakeside, OR 97449ActiveMLS ID #335056302, Stacie Rudolfs, Pacific Coast Real Estate & Development, LLC. RMLS (OR)
- $1,028,0004 bd3 ba1.9k sqft385 Pacific Dunes Dr, North Bend, OR 97459ActiveMLS ID #759220209, Shai Cancino, Pacific Properties. RMLS (OR)
- $875,0004 bd3 ba2.5k sqft3734 S Tenmile Lk, Lakeside, OR 97449ActiveMLS ID #690885129, Andy Johnson, Coldwell Banker Coast Real Est. RMLS (OR)
- $479,9993 bd2 ba1.8k sqft280 Foxglove Way, Reedsport, OR 97467ActiveMLS ID #299121538, Joe Bollig, Pacific Properties. RMLS (OR)
- $450,0005 bd1 ba1.8k sqft1120 Lower Smith River Rd, Reedsport, OR 97467ActiveMLS ID #589331163, Elizabeth Adamo, Mal & Seitz Real Estate. RMLS (OR)
- $979,0001 bd1 ba2.6k sqft747 Pacific Dunes Dr, North Bend, OR 97459ActiveMLS ID #376648106, Lalainya Armiger, RE/MAX Integrity. RMLS (OR)
- $546,0004 bd3 ba2.6k sqft2820 Country Club Ct, Reedsport, OR 97467ActiveMLS ID #565929120, Kelly King, Ocean Dunes Realty. RMLS (OR)
- $950,0003 bd3 ba2.6k sqft954 Beach Blvd, Winchester Bay, OR 97467ActiveMLS ID #467585561, Shasta Pearson, Pearson Properties, LLC. RMLS (OR)
- $399,0003 bd3 ba1.7k sqft445 Camellia Ct, Reedsport, OR 97467ActiveMLS ID #151678543, Timothy Walsh, eXp Realty, LLC. RMLS (OR)
