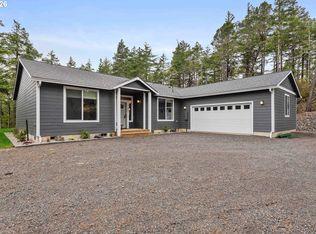
If you are someone who loves the coast life and all it has to offer this rare opportunity features a unique 2023 single level stick built custom home, sitting on 5.19 acres in the highly desirable Pacific Wildwood Dunes that offers direct dune access to Winchester Bay Sand Dunes. This 896 sq ft home offers 1 main bedroom with a smaller room that could be used as a second bedroom or an office/hobby room, 1 bath custom home sits on a cul-de-sac that offers a combination of adventure, and the best of coastal living. You are only a few miles away from fishing, hiking, crabbing and more. Enjoy direct access to the Oregon Dunes National Recreation Area in Winchester Bay. Located in a gated private community. This home also offers a 1776 sq ft garage, there is plenty of room for boats, trailers and outdoor toys and more. This immaculate home features high ceilings and an open layout. If you love to entertain this home makes it easy to host family and friends with a large covered patio, a outdoor kitchen and a outdoor shower are just a few of the amenities. Two RV pads with hookups and dump stations. Call your REALTOR and schedule a showing TODAY!
Active
$979,000
747 Pacific Dunes Dr, North Bend, OR 97459
1beds
2,672sqft
:
Get pre-qualified$6,425/mo
Residential, Single Family Residence
Built in 2023
5.19 Acres Lot
$926,300 Zestimate®
$366/sqft
$42/mo HOA
What's special
Outdoor showerImmaculate homeLarge covered patioOutdoor kitchenHigh ceilingsOpen layout
- 90 days |
- 646 |
- 30 |
Zillow last checked:
Listing updated:
Listed by:
Lalainya Armiger 541-784-6169,
RE/MAX Integrity
Source: RMLS (OR),MLS#: 376648106
Facts & features
Interior
Bedrooms & bathrooms
- Bedrooms: 1
- Bathrooms: 1
- Full bathrooms: 1
- Main level bathrooms: 1
Rooms
- Room types: Dining Room, Family Room, Kitchen, Living Room, Primary Bedroom
Primary bedroom
- Level: Main
Dining room
- Level: Main
Kitchen
- Level: Main
Living room
- Level: Main
Heating
- Mini Split
Cooling
- Has cooling: Yes
Appliances
- Included: Convection Oven, Dishwasher, ENERGY STAR Qualified Appliances, Free-Standing Gas Range, Free-Standing Refrigerator, Washer/Dryer, Electric Water Heater
- Laundry: Laundry Room
Features
- Granite, High Ceilings, Quartz, Kitchen Island, Pantry
- Flooring: Tile
- Windows: Vinyl Frames
- Basement: None
Interior area
- Total structure area: 2,672
- Total interior livable area: 2,672 sqft
Video & virtual tour
Property
Parking
- Total spaces: 4
- Parking features: Driveway, RV Access/Parking, RV Boat Storage, Garage Door Opener, Attached, Extra Deep Garage, Oversized
- Attached garage spaces: 4
- Has uncovered spaces: Yes
Accessibility
- Accessibility features: Garage On Main, Ground Level, Main Floor Bedroom Bath, One Level, Utility Room On Main, Accessibility
Features
- Levels: One
- Stories: 1
- Patio & porch: Covered Patio, Patio
- Exterior features: Fire Pit, RV Hookup
- Has view: Yes
- View description: Dunes
Lot
- Size: 5.19 Acres
- Features: Level, Sloped, Trees, Acres 5 to 7
Details
- Additional structures: RVHookup, RVBoatStorage
- Parcel number: R149350
- Zoning: RR
Construction
Type & style
- Home type: SingleFamily
- Architectural style: Custom Style
- Property subtype: Residential, Single Family Residence
Materials
- Cement Siding
- Foundation: Slab
- Roof: Composition
Condition
- Resale
- New construction: No
- Year built: 2023
Utilities & green energy
- Gas: Propane
- Sewer: Standard Septic
- Water: Well
- Utilities for property: Cable Connected
Community & HOA
Community
- Security: Security Gate
HOA
- Has HOA: Yes
- HOA fee: $500 annually
Location
- Region: North Bend
Financial & listing details
- Price per square foot: $366/sqft
- Tax assessed value: $849,988
- Annual tax amount: $5,051
- Date on market: 5/1/2026
- Listing terms: Cash,Conventional,FHA,VA Loan
- Road surface type: Gravel, Paved
Estimated market value
$926,300
$880,000 - $973,000
$1,638/mo
Price history
| Date | Event | Price |
|---|---|---|
| 5/1/2026 | Listed for sale | $979,000+226.3%$366/sqft |
Source:  RMLS (OR) #376648106 Report a problem RMLS (OR) #376648106 Report a problem | ||
| 5/12/2022 | Sold | $300,000$112/sqft |
Source: Public Record Report a problem | ||
Public tax history
| Year | Property taxes | Tax assessment |
|---|---|---|
| 2025 | $5,051 +11.8% | $362,060 +10.6% |
| 2024 | $4,517 +135.9% | $327,249 +120.5% |
| 2023 | $1,915 +3% | $148,414 +3% |
| 2022 | $1,859 | $144,092 |
Find assessor info on the county website
Monthly payment
Est. payment
Payment breakdown
Explore the cost of this home by adjusting the details. Changes won't be saved.Climate risks
Neighborhood: 97459
Nearby schools
GreatSchools rating
- NAHighland Elementary SchoolGrades: K-6Distance: 6 mi
- 4/10Reedsport Community Charter SchoolGrades: K-12Distance: 6.2 mi
Schools provided by the listing agent
- Elementary: Highland
- High: Reedsport
Source: RMLS (OR). This data may not be complete. We recommend contacting the local school district to confirm school assignments for this home.
- $128,41911.85 AcresWildwood Dr, North bend, OR 97459Off Market
- $234,1552.09 Acres741 Pacific Dunes Dr, North Bend, OR 97459Off Market
- $397,7003 bd2 ba1.7k sqft12337 Wildwood Dr, North Bend, OR 97459Off Market
- $501,800-- bd-- ba-- sqft765 Pacific Dunes Dr, North Bend, OR 97459Off Market
- $456,400-- bd-- ba160 sqftWildwood Dr, North bend, OR 97459Off Market
- $579,7003 bd2 ba1.7k sqft12261 Wildwood Dr, North Bend, OR 97459Off Market
- $580,700-- bd-- ba-- sqft735 Pacific Dunes Dr, North Bend, OR 97459Off Market
- $468,700-- bd-- ba-- sqft759 Pacific Dunes Dr, North Bend, OR 97459Off Market
A local agent can set up tours, give advice and negotiate with sellers.
A local lender can help you make sure your offer is ready when you are.
Similar homes
- $1,028,0004 bd3 ba1.9k sqft385 Pacific Dunes Dr, North Bend, OR 97459Active
 MLS ID #759220209, Shai Cancino, Pacific Properties. RMLS (OR)
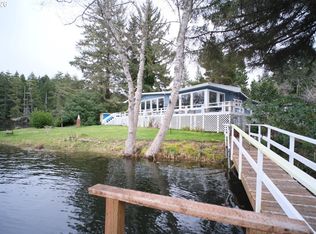
 - $875,0003 bd3 ba2.9k sqft70214 Lakewood Rd, North Bend, OR 97459Active
 MLS ID #331949274, Macie McCurdy, eXp Realty, LLC. RMLS (OR)
 - $999,9693 bd3 ba3.1k sqft94475 Golf Course Ln, North Bend, OR 97459Active
 MLS ID #694942060, Gary Trenner II, Coastal Sotheby's International Realty. RMLS (OR)
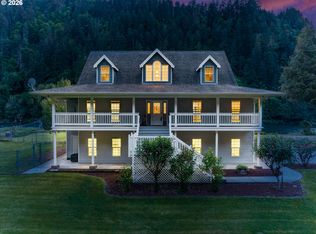
 - $929,0004 bd4 ba2.5k sqft1958 Scottsburg West Rd, Scottsburg, OR 97473Active
 MLS ID #724792849, Elizabeth Bailey, Central Coast Realty. RMLS (OR)
 - $895,0003 bd2 ba2.1k sqft71535 Sunny Cove Rd, Lakeside, OR 97449ActiveMLS ID #672834315, Joel Sweet, Pacific Properties. RMLS (OR)
- $925,0004 bd4 ba3.1k sqft70126 Potato Bottom Rd, Lakeside, OR 97449ActiveMLS ID #152030946, Shai Cancino, Pacific Properties. RMLS (OR)
- $675,0003 bd2 ba2.3k sqft66634 Glasgow Ln, North Bend, OR 97459ActiveMLS ID #347540720, Joel Sweet, Pacific Properties. RMLS (OR)
- $650,0002 bd2 ba2.4k sqft720 Kings Ave, Lakeside, OR 97449ActiveMLS ID #630178418, Julie Stephens, RE/MAX South Coast. RMLS (OR)
- $1,170,0004 bd4 ba3.4k sqft93646 Mallard Ln, North Bend, OR 97459ActiveMLS ID #497307445, Juli Whelchel, Coastal Sotheby's International Realty. RMLS (OR)
- $639,0004 bd3 ba2.1k sqft94442 Carlson Heights Ln, North Bend, OR 97459ActiveMLS ID #436240762, Amy Nickerson, Pacific Coast Real Estate & Development, LLC. RMLS (OR)
- $749,0003 bd4 ba2.1k sqft3062 Tenmile Lakeside, Lakeside, OR 97449ActiveMLS ID #559960160, Sydney Shapiro, eXp Realty, LLC. RMLS (OR)
- $795,0004 bd3 ba2k sqft41459 State Highway 38, Reedsport, OR 97467ActiveMLS ID #609795541, Norm Lacey, Mast Realty Group. RMLS (OR)
- $850,0003 bd3 ba2.3k sqft2475 S Smith River Rd, Reedsport, OR 97467ActiveMLS ID #772480738, Elizabeth Adamo, Mal & Seitz Real Estate. RMLS (OR)
- $1,200,0003 bd3 ba2.6k sqft954 Beach Blvd, Winchester Bay, OR 97467ActiveMLS ID #467585561, Shasta Pearson, Pearson Properties, LLC. RMLS (OR)
- $799,0003 bd3 ba2.6k sqft2225 Hayes St, North Bend, OR 97459ActiveMLS ID #735655686, Joe Bollig, Pacific Properties. RMLS (OR)
- $900,0004 bd4 ba1.6k sqft1901 Loon Lake Rd, Reedsport, OR 97467ActiveMLS ID #244988559, Simon Smith, United Real Estate Properties. RMLS (OR)
- $915,0003 bd3 ba3.6k sqft1270 Seagate Ave, Coos Bay, OR 97420ActiveMLS ID #160133981, Juli Whelchel, Coastal Sotheby's International Realty. RMLS (OR)
- $599,0004 bd2 ba2.5k sqft65578 E Bay Rd, North Bend, OR 97459ActiveMLS ID #161280619, Stacie Rudolfs, Keller Williams Southern Oregon Coastal Real Estate Group. RMLS (OR)
- $885,0004 bd4 ba3k sqft2355 Loon Lake Rd, Reedsport, OR 97467ActiveMLS ID #378053076, Julie Friedrich, MORE Realty. RMLS (OR)
- $679,5993 bd3 ba2.6k sqft311 Council Hill Rd, Lakeside, OR 97449ActiveMLS ID #280309633, Lisa Benson, Ten Mile Lake Properties LLC. RMLS (OR)
