Discover Luxury Living at Winchester Bay: Two Exquisite Townhomes by the DunesExperience the pinnacle of coastal living with not one, but two stunning luxury condominiums nestled in the heart of Winchester Bay, just steps away from the serene dunes. These captivating homes redefine modern elegance, offering spacious layouts, upscale finishes, and breathtaking views of the bay.Townhouse 1:This expansive 3-story townhouse contain an impressive oversized garage (28'7" x 38'6”), providing ample space for vehicles and toys. Enjoy three beautifully appointed bedrooms, each with its own en-suite bathroom, ensuring privacy and comfort for family and guests. The main bedroom features elegant double doors that lead to a luxurious ensuite bathroom, complete with a generous soaking tub, a large walk-in tiled shower, double sinks, and a walk-in closet that rivals the size of a small bedroom (15' x 8').Designed with accessibility in mind, this home includes an elevator that services all three levels, making it ADA friendly. Step inside to discover stunning hardwood floors throughout, complemented by exquisite granite finishes that bring a touch of sophistication to every space. Relax in the cozy ambiance of electric fireplaces strategically placed for warmth and style.Unwind on any of the three covered decks spanning the top two floors, perfect for savoring morning coffee or evening sunsets while taking in the sweeping views of the bay.Townhouse 2:Adjacent to the lavish three-story retreat, the second home offers a convenient one-level layout, featuring two spacious bedrooms and a two-car garage. This home also showcases beautiful hardwood floors and elegant granite countertops throughout. The inviting main bedroom includes a large ensuite bathroom, providing a peaceful sanctuary to unwind.Whether you’re looking for a primary residence or a vacation getaway, these luxury townhomes are the perfect blend of comfort and elegance. Call today!
Active
$1,200,000
954 Beach Blvd, Winchester Bay, OR 97467
3beds
2,676sqft
Residential
Built in 2007
-- sqft lot
$1,127,600 Zestimate®
$448/sqft
$-- HOA
What's special
Two-car garageElectric fireplacesUpscale finishesSpacious layoutsTwo spacious bedroomsLuxurious ensuite bathroomGenerous soaking tub
- 52 days |
- 486 |
- 9 |
Zillow last checked:
Listing updated:
Listed by:
Shasta Pearson 971-678-6594,
Pearson Properties, LLC,
Stephan Pearson Carter 541-361-0132,
Pearson Properties, LLC
Source: RMLS (OR),MLS#: 467585561
Loading...
Facts & features
Interior
Bedrooms & bathrooms
- Bedrooms: 3
- Bathrooms: 3
- Full bathrooms: 3
- Main level bathrooms: 1
Rooms
- Room types: Laundry, Bedroom 2, Bedroom 3, Dining Room, Family Room, Kitchen, Living Room, Primary Bedroom
Primary bedroom
- Features: Builtin Features, Sliding Doors, Double Sinks, Ensuite, Granite, Soaking Tub, Tile Floor, Vaulted Ceiling, Walkin Closet, Walkin Shower, Wallto Wall Carpet
- Level: Upper
Bedroom 2
- Features: Bathtub With Shower, Ensuite, Vaulted Ceiling, Walkin Closet, Wallto Wall Carpet
- Level: Upper
Bedroom 3
- Features: Fireplace, Bathtub With Shower, Closet, Shared Bath, Wallto Wall Carpet
- Level: Main
Dining room
- Features: Wood Floors
- Level: Main
Kitchen
- Features: Builtin Range, Cook Island, Dishwasher, Disposal, Free Standing Refrigerator, Granite, Wood Floors
- Level: Main
Living room
- Features: Balcony, Fireplace, Sliding Doors, Vaulted Ceiling, Wood Floors
- Level: Main
Heating
- Forced Air, Fireplace(s)
Cooling
- Central Air
Appliances
- Included: Built In Oven, Built-In Range, Dishwasher, Disposal, Free-Standing Refrigerator, Gas Appliances, Microwave, Range Hood, Stainless Steel Appliance(s), Washer/Dryer, Electric Water Heater
- Laundry: Laundry Room
Features
- Elevator, Granite, High Speed Internet, Vaulted Ceiling(s), Sink, Bathtub With Shower, Walk-In Closet(s), Closet, Shared Bath, Cook Island, Balcony, Built-in Features, Double Vanity, Soaking Tub, Walkin Shower, Kitchen Island
- Flooring: Hardwood, Wall to Wall Carpet, Wood, Tile
- Doors: Sliding Doors
- Windows: Double Pane Windows, Vinyl Frames
- Basement: Exterior Entry,Finished,Full
- Number of fireplaces: 1
- Fireplace features: Electric, Propane
- Furnished: Yes
Interior area
- Total structure area: 2,676
- Total interior livable area: 2,676 sqft
Property
Parking
- Total spaces: 2
- Parking features: Driveway, RV Access/Parking, RV Boat Storage, Garage Door Opener, Attached, Extra Deep Garage, Oversized
- Attached garage spaces: 2
- Has uncovered spaces: Yes
Accessibility
- Accessibility features: Accessible Approachwith Ramp, Accessible Elevator Installed, Accessibility
Features
- Stories: 3
- Patio & porch: Covered Deck
- Exterior features: Balcony
- Has view: Yes
- View description: Bay, Ocean
- Has water view: Yes
- Water view: Bay,Ocean
Lot
- Features: Corner Lot, Gentle Sloping, Ocean Beach One Quarter Mile Or Less, Sprinkler, SqFt 3000 to 4999
Details
- Additional structures: RVParking, RVBoatStorage, Furnished
- Additional parcels included: R134164
- Parcel number: R134163
- Zoning: R2
Construction
Type & style
- Home type: SingleFamily
- Architectural style: Custom Style
- Property subtype: Residential
- Attached to another structure: Yes
Materials
- Cement Siding
- Foundation: Concrete Perimeter, Slab
- Roof: Composition
Condition
- Updated/Remodeled
- New construction: No
- Year built: 2007
Utilities & green energy
- Gas: Propane
- Sewer: Public Sewer
- Water: Public
- Utilities for property: Cable Connected, Other Internet Service
Community & HOA
Community
- Security: Fire Sprinkler System, Security System, Security System Owned
- Subdivision: Windy Bay Condo's
HOA
- Has HOA: No
Location
- Region: Winchester Bay
Financial & listing details
- Price per square foot: $448/sqft
- Tax assessed value: $522,888
- Annual tax amount: $6,425
- Date on market: 5/22/2026
- Listing terms: Cash,Conventional
- Road surface type: Paved
Estimated market value
$1,127,600
$1.07M - $1.18M
$2,704/mo
Price history
| Date | Event | Price |
|---|---|---|
| 5/23/2026 | Listed for sale | $1,200,000$448/sqft |
Source:  RMLS (OR) #467585561 Report a problem RMLS (OR) #467585561 Report a problem | ||
Public tax history
| Year | Property taxes | Tax assessment |
|---|---|---|
| 2025 | $6,426 +2.9% | $446,338 +3% |
| 2024 | $6,243 +10.4% | $433,338 +6.6% |
| 2023 | $5,654 +1.1% | $406,578 +1% |
| 2022 | $5,595 +48.8% | $402,487 +49.5% |
| 2021 | $3,759 -18.2% | $269,281 -17.6% |
| 2020 | $4,594 +21.2% | $326,738 +19.9% |
| 2019 | $3,790 -1.2% | $272,405 +0.4% |
| 2018 | $3,835 | $271,385 +14.1% |
| 2017 | $3,835 +0% | $237,949 -15% |
| 2016 | $3,834 | $280,063 -1.1% |
| 2015 | $3,834 -23.5% | $283,081 -22.5% |
| 2014 | $5,011 | $365,254 -1.8% |
| 2013 | $5,011 -0.7% | $371,986 +1.1% |
| 2012 | $5,044 +8.9% | $367,900 +9.1% |
| 2011 | $4,633 -18.7% | $337,250 -15.3% |
| 2010 | $5,697 +2.5% | $398,199 +3% |
| 2009 | $5,556 +16% | $386,601 +16.5% |
| 2008 | $4,790 | $331,757 |
Find assessor info on the county website
Monthly payment
Est. payment$--/mo
Payment breakdown
Explore the cost of this home by adjusting the details. Changes won't be saved.All calculations are estimates and provided by Zillow, Inc. for informational purposes only. Actual amounts may vary.
HOA fees may include property taxes on listings classified as Co-Ops. Contact the listing agent and/or owner for fee details.
Mortgage interest rates are dependent on a number of factors, including credit score, down payment, and repayment length. Interest rate data provided by Zillow Group Marketplace, Inc. as of 1/1/1970 from various mortgage lenders with which we have lead or other similar arrangements; the Estimated Payment is an average of those rates.
See how much you could borrow to make a competitive offer.
Climate risks
Neighborhood: 97467
Nearby schools
GreatSchools rating
- NAHighland Elementary SchoolGrades: K-6Distance: 2.7 mi
- 4/10Reedsport Community Charter SchoolGrades: K-12Distance: 3 mi
Schools provided by the listing agent
- Elementary: Highland
- Middle: Reedsport
- High: Reedsport
Source: RMLS (OR). This data may not be complete. We recommend contacting the local school district to confirm school assignments for this home.
- $534,9003 bd3 ba2.6k sqft950 Beach Blvd, Winchester Bay, OR 97467Off Market
- $304,7002 bd2 ba1.3k sqft958 Beach Blvd, Winchester Bay, OR 97467Off Market
- $401,2003 bd2 ba1.6k sqft930 Beach Blvd, Winchester Bay, OR 97467Off Market

- $279,9002 bd1 ba1k sqft935 Broadway Ave, Winchester Bay, OR 97467Off Market

- $265,700-- bd-- ba1k sqft925 Broadway Ave, Winchester Bay, OR 97467Off Market
- $649,4003 bd3 ba2.4k sqft920 Beach Blvd, Winchester Bay, OR 97467Off Market
- $404,0002 bd3 ba1.3k sqft910 Beach Blvd, Winchester Bay, OR 97467Off Market
- $255,7002 bd1 ba1k sqft915 Broadway Ave, Winchester Bay, OR 97467Off Market
A local agent can set up tours, give advice and negotiate with sellers.
Similar homes
- $1,028,0004 bd3 ba1.9k sqft385 Pacific Dunes Dr, North Bend, OR 97459Active
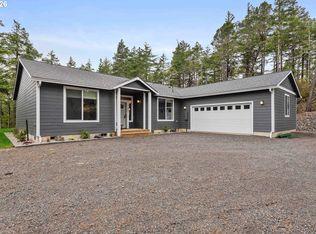
 MLS ID #759220209, Shai Cancino, Pacific Properties. RMLS (OR)
 - $1,175,0003 bd2 ba2.1k sqft71535 Sunny Cove Rd, Lakeside, OR 97449Active
 MLS ID #672834315, Joel Sweet, Pacific Properties. RMLS (OR)
 - $795,0004 bd3 ba2k sqft41459 State Highway 38, Reedsport, OR 97467Active
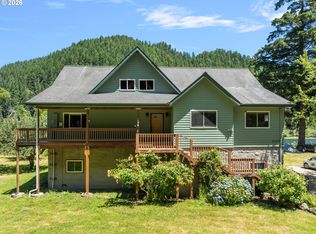 MLS ID #609795541, Norm Lacey, Mast Realty Group. RMLS (OR)
 - $875,0003 bd3 ba2.3k sqft2475 S Smith River Rd, Reedsport, OR 97467Active
 MLS ID #772480738, Elizabeth Adamo, Mal & Seitz Real Estate. RMLS (OR)
 - $1,200,0003 bd3 ba2.4k sqft5323 Leavitt Loop, Florence, OR 97439ActiveMLS ID #316400596, Sadie Clark, Coldwell Banker Coast Real Est. RMLS (OR)
- $999,0004 bd4 ba2.5k sqft1958 Scottsburg West Rd, Scottsburg, OR 97473ActiveMLS ID #724792849, Elizabeth Bailey, Central Coast Realty. RMLS (OR)
- $1,099,0004 bd4 ba3.5k sqft5402 Ka Teech Dr, Florence, OR 97439ActiveMLS ID #293737264, Tosh Dickenson, Willamette Properties Group. RMLS (OR)
- $979,0001 bd1 ba2.6k sqft747 Pacific Dunes Dr, North Bend, OR 97459ActiveMLS ID #376648106, Lalainya Armiger, RE/MAX Integrity. RMLS (OR)
- $1,299,0003 bd3 ba3.1k sqft83489 Jensen Ln, Florence, OR 97439ActiveMLS ID #316882078, Julie Sonam, Hearthstone Real Estate. RMLS (OR)
- $675,0004 bd2 ba2.8k sqft1910 Otter Slough Rd, Reedsport, OR 97467ActiveMLS ID #469712317, Alexander Kaneen, eXp Realty, LLC. RMLS (OR)
- $1,195,0003 bd3 ba2k sqft5340 Boy Scout Rd, Florence, OR 97439ActiveMLS ID #752215698, Amy Johnson, TR Hunter Real Estate. RMLS (OR)
- $650,0002 bd2 ba2.4k sqft720 Kings Ave, Lakeside, OR 97449ActiveMLS ID #630178418, Julie Stephens, RE/MAX South Coast. RMLS (OR)
- $885,0004 bd4 ba3k sqft2355 Loon Lake Rd, Reedsport, OR 97467ActiveMLS ID #378053076, Julie Friedrich, MORE Realty. RMLS (OR)
- $925,0004 bd4 ba3.1k sqft70126 Potato Bottom Rd, Lakeside, OR 97449ActiveMLS ID #152030946, Shai Cancino, Pacific Properties. RMLS (OR)
- $900,0004 bd4 ba1.6k sqft1901 Loon Lake Rd, Reedsport, OR 97467ActiveMLS ID #244988559, Simon Smith, United Real Estate Properties. RMLS (OR)
- $999,9693 bd3 ba3.1k sqft94475 Golf Course Ln, North Bend, OR 97459ActiveMLS ID #694942060, Gary Trenner II, Coastal Sotheby's International Realty. RMLS (OR)
- $1,600,0004 bd4 ba3.4k sqft72312 Potlatch Rd, Lakeside, OR 97449ActiveMLS ID #197241609, Denise Brant, Pacific Properties. RMLS (OR)
- $679,5993 bd3 ba2.6k sqft311 Council Hill Rd, Lakeside, OR 97449ActiveMLS ID #280309633, Lisa Benson, Ten Mile Lake Properties LLC. RMLS (OR)
- $1,370,0002 bd3 ba3.9k sqft83550 Kiechle Arm Rd, Florence, OR 97439ActiveMLS ID #107083307, Shelia Clark, The Virtual Realty Group. RMLS (OR)
- $899,0003 bd4 ba3.1k sqft83413 Osprey Way, Florence, OR 97439ActiveMLS ID #329613030, John Barnett, Coldwell Banker Coast Real Est. RMLS (OR)
- Oregon
- Douglas County
- Reedsport
- 97467
- 954 Beach Blvd
Nearby cities
Nearby zip codes
Other Reedsport Topics
