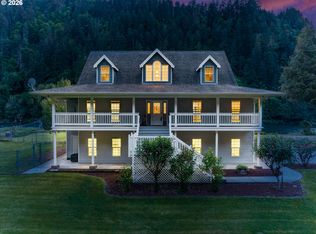
Enjoy life on a lake - come play or work remote. Create a legacy. Luxurious lake front home offers fantastic location for entertaining and building unforgettable family memories. Swim, water ski, tube, wake board, kayak, sail, fish, BBQ, fire sides, pontoon boat cruise, it all awaits you. Only minutes from car to dock to boat to arrive at your private lakefront getaway. Lake house dock with direct unloading on lift make unpacking a breeze. The warm blue pine interior and soaring vaults welcome you home and the flexible floorplan with large loft recreation room allows for full time living or a friends and family vacation destination. Lower level suite with kitchenette and exterior entrance perfect second suite or as a bonus room. New detached studio with bath; great for a studio, 4 seasons room, office or ? (Bath included in house count.) The fun continues outside onto the spacious multilevel decks and then down to the private boat docks for water play or a short boat ride to the sandy BLM swim beach. A short car ride to Oregon coastal activities: crabbing fishing, beach combing, sand dunes, scenic hiking, golf, shopping and of course, excellent dining. When the cool coastal fog rolls in, the sun and warmth of inland Loon Lake will be waiting. And there is no roughing it at this "cabin" with high speed internet and TV available. Wired for emergency generator. Additional dock w/boat slips, parking strip, mailbox, and garbage disposal off Loon Lake Road. Boat transportation available by appointment. Boat only access. Check with county for STR possibilities.
Active
Price cut: $39.9K (5/19)
$885,000
2355 Loon Lake Rd, Reedsport, OR 97467
4beds
3,078sqft
:
Get pre-qualified$5,643/mo
Residential, Single Family Residence
Built in 2016
0.48 Acres Lot
$855,200 Zestimate®
$288/sqft
$-- HOA
What's special
Luxurious lake front homeSpacious multilevel decksParking stripWarm blue pine interiorSoaring vaultsPrivate boat docks
- 73 days |
- 612 |
- 26 |
Zillow last checked:
Listing updated:
Listed by:
Julie Friedrich 503-329-0233,
MORE Realty
Source: RMLS (OR),MLS#: 378053076
Facts & features
Interior
Bedrooms & bathrooms
- Bedrooms: 4
- Bathrooms: 4
- Full bathrooms: 3
- Partial bathrooms: 1
- Main level bathrooms: 3
Rooms
- Room types: Bonus Room, Family Room, Workshop, Bedroom 2, Bedroom 3, Dining Room, Kitchen, Living Room, Primary Bedroom
Primary bedroom
- Features: Bathroom, Bookcases, Laminate Flooring, Tile Floor, Whirlpool
- Level: Main
Bedroom 2
- Features: Laminate Flooring
- Level: Main
Bedroom 3
- Features: Bathroom, Deck, Exterior Entry, Fireplace
- Level: Lower
Dining room
- Features: Deck, High Ceilings, Laminate Flooring, Vaulted Ceiling
- Level: Main
Family room
- Features: Bathroom, Deck, Exterior Entry, Fireplace
- Level: Lower
Kitchen
- Features: Dishwasher, Eat Bar, Island, Microwave, Pantry, Granite, Laminate Flooring
- Level: Main
Living room
- Features: Deck, Pellet Stove, High Ceilings, High Speed Internet, Laminate Flooring, Vaulted Ceiling
- Level: Main
Heating
- Other, Zoned, Fireplace(s)
Appliances
- Included: Dishwasher, Free-Standing Range, Free-Standing Refrigerator, Microwave, Washer/Dryer, Water Purifier
- Laundry: Laundry Room
Features
- Floor 3rd, Floor 4th, Ceiling Fan(s), Granite, High Ceilings, High Speed Internet, Vaulted Ceiling(s), Bathroom, Studio, Built-in Features, Loft, Eat Bar, Kitchen Island, Pantry, Bookcases
- Flooring: Laminate, Tile
- Windows: Double Pane Windows, Vinyl Frames
- Basement: Daylight,Exterior Entry,Full
- Number of fireplaces: 2
- Fireplace features: Electric, Pellet Stove
- Furnished: Yes
Interior area
- Total structure area: 3,078
- Total interior livable area: 3,078 sqft
Video & virtual tour
Property
Parking
- Parking features: Off Street
Features
- Stories: 4
- Patio & porch: Covered Deck, Deck
- Exterior features: Dock, Fire Pit, Sauna, Yard, Exterior Entry
- Has spa: Yes
- Spa features: Whirlpool
- Has view: Yes
- View description: Lake, Mountain(s), Trees/Woods
- Has water view: Yes
- Water view: Lake
- Waterfront features: Lake, Boat Only Access
- Body of water: Loon Lake
Lot
- Size: 0.48 Acres
- Features: Level, Sloped, Terraced, Trees, SqFt 20000 to Acres1
Details
- Additional structures: Dock, GuestQuarters, ToolShed, Furnished
- Parcel number: R18531
Construction
Type & style
- Home type: SingleFamily
- Architectural style: Custom Style
- Property subtype: Residential, Single Family Residence
Materials
- Cement Siding, Lap Siding
- Foundation: Concrete Perimeter, Stem Wall
- Roof: Composition
Condition
- Resale
- New construction: No
- Year built: 2016
Utilities & green energy
- Sewer: Standard Septic
- Water: Other, Spring
- Utilities for property: DSL
Community & HOA
Community
- Security: Limited Access
HOA
- Has HOA: No
Location
- Region: Reedsport
Financial & listing details
- Price per square foot: $288/sqft
- Annual tax amount: $2,417
- Date on market: 5/15/2026
- Listing terms: Cash,Conventional,Owner Will Carry
- Road surface type: Paved
Estimated market value
$855,200
$812,000 - $898,000
$3,335/mo
Price history
| Date | Event | Price |
|---|---|---|
| 5/19/2026 | Price change | $885,000-4.3%$288/sqft |
Source:  RMLS (OR) #378053076 Report a problem RMLS (OR) #378053076 Report a problem | ||
| 5/15/2026 | Listed for sale | $924,900$300/sqft |
Source: RMLS (OR) #378053076 Report a problem | ||
Public tax history
Tax history is unavailable.
Monthly payment
Est. payment
Payment breakdown
Explore the cost of this home by adjusting the details. Changes won't be saved.Climate risks
Neighborhood: 97467
Getting around
0 / 100
Car-DependentNearby schools
GreatSchools rating
- NAHighland Elementary SchoolGrades: K-6Distance: 16.8 mi
- 4/10Reedsport Community Charter SchoolGrades: K-12Distance: 16.5 mi
Schools provided by the listing agent
- Elementary: Highland
- Middle: Reedsport
- High: Reedsport
Source: RMLS (OR). This data may not be complete. We recommend contacting the local school district to confirm school assignments for this home.
- $--0.4 Acres0 Loon Lake Rd, Reedsport, OR 97467Off Market
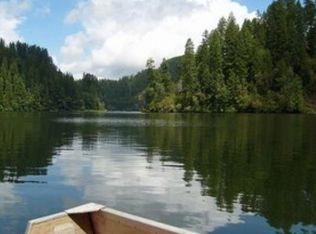
- $2,500-- bd-- ba-- sqftLoon Lake Rd, Reedsport, OR 97467Off Market
- $735,7003 bd3 ba1.9k sqft9105 Loon Lake Rd, Reedsport, OR 97467Off Market
- $24,2592 bd2 ba1.5k sqft9011 Loon Lake Rd, Reedsport, OR 97467Off Market
- $49,0532 bd2 ba1.5k sqft9011 Loon Lake Rd, Reedsport, OR 97467Off Market
- $777,4002 bd2 ba1.8k sqft333 Elk Ridge Forest Rd, Reedsport, OR 97467Off Market
- $366,1002 bd2 ba1.7k sqft9114 Loon Lake Rd, Reedsport, OR 97467Off Market
- $359,3001 bd1 ba400 sqft9558 Loon Lake Rd, Reedsport, OR 97467Off Market
A local agent can set up tours, give advice and negotiate with sellers.
Similar homes
- $900,0004 bd4 ba1.6k sqft1901 Loon Lake Rd, Reedsport, OR 97467Active
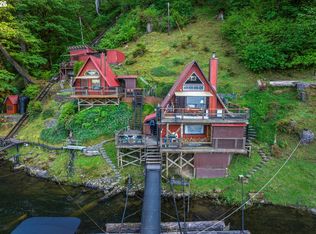
 MLS ID #244988559, Simon Smith, United Real Estate Properties. RMLS (OR)
 - $795,0004 bd3 ba2k sqft41459 State Highway 38, Reedsport, OR 97467Active
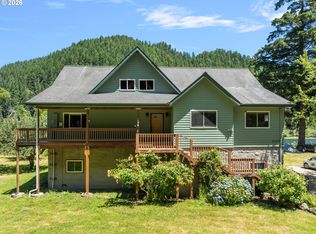 MLS ID #609795541, Norm Lacey, Mast Realty Group. RMLS (OR)
 - $949,0005 bd3 ba2.9k sqft604 Thorton Oar Ln, Reedsport, OR 97467For Sale
 MLS ID #220225987, Ryan Kelly, Whitetail Properties Real Esta. Oregon Datashare
 - $929,0004 bd4 ba2.5k sqft1958 Scottsburg West Rd, Scottsburg, OR 97473Active
 MLS ID #724792849, Elizabeth Bailey, Central Coast Realty. RMLS (OR)
 - $850,0003 bd3 ba2.3k sqft2475 S Smith River Rd, Reedsport, OR 97467ActiveMLS ID #772480738, Elizabeth Adamo, Mal & Seitz Real Estate. RMLS (OR)
- $925,0004 bd4 ba3.1k sqft70126 Potato Bottom Rd, Lakeside, OR 97449ActiveMLS ID #152030946, Shai Cancino, Pacific Properties. RMLS (OR)
- $889,0002 bd2 ba1.9k sqft856 Scottsburg West Rd, Scottsburg, OR 97473ActiveMLS ID #673058811, Rebecca Kaufmann, Mast Realty Group. RMLS (OR)
- $675,0004 bd2 ba2.8k sqft1910 Otter Slough Rd, Reedsport, OR 97467ActiveMLS ID #469712317, Alexander Kaneen, eXp Realty, LLC. RMLS (OR)
- $895,0003 bd2 ba2.1k sqft71535 Sunny Cove Rd, Lakeside, OR 97449ActiveMLS ID #672834315, Joel Sweet, Pacific Properties. RMLS (OR)
- $699,9006 bd4 ba3.9k sqft23907 State Highway 38, Elkton, OR 97436ActiveMLS ID #796483120, Jesse Haffly, eXp Realty LLC. RMLS (OR)
- $689,9002 bd3 ba2.5k sqft203 Burchard Dr, Scottsburg, OR 97473ActiveMLS ID #246259856, Norm Lacey, Mast Realty Group. RMLS (OR)
- $589,0004 bd2 ba1.8k sqft1578 Scholfield Rd, Reedsport, OR 97467ActiveMLS ID #23275398, Rebecca Kaufmann, Mast Realty Group. RMLS (OR)
- $699,0005 bd3 ba3.3k sqft96863 Larson Ln, North Bend, OR 97459ActiveMLS ID #131475066, Stacie Rudolfs, Keller Williams Southern Oregon Coastal Real Estate Group. RMLS (OR)
- $465,0005 bd2 ba2.6k sqft471 Camellia Ct, Reedsport, OR 97467ActiveMLS ID #419326069, Olivia Santos-Krieger, Pacific Coast Real Estate & Development, LLC. RMLS (OR)
- $556,0004 bd3 ba2.6k sqft2820 Country Club Ct, Reedsport, OR 97467ActiveMLS ID #565929120, Kelly King, Ocean Dunes Realty. RMLS (OR)
- $1,028,0004 bd3 ba1.9k sqft385 Pacific Dunes Dr, North Bend, OR 97459ActiveMLS ID #759220209, Shai Cancino, Pacific Properties. RMLS (OR)
- $749,0003 bd4 ba2.1k sqft3062 Tenmile Lakeside, Lakeside, OR 97449ActiveMLS ID #559960160, Sydney Shapiro, eXp Realty, LLC. RMLS (OR)
- $495,0002 bd2 ba1.7k sqft2130 Scottsburg West Rd, Scottsburg, OR 97473ActiveMLS ID #250794962, Elizabeth Adamo, Mal & Seitz Real Estate. RMLS (OR)
- $699,0003 bd2 ba1.5k sqft302 Scott Rd, Oakland, OR 97462ActiveMLS ID #741150420, Shane Mast, Oregon Life Homes. RMLS (OR)
- $650,0002 bd2 ba2.4k sqft720 Kings Ave, Lakeside, OR 97449ActiveMLS ID #630178418, Julie Stephens, RE/MAX South Coast. RMLS (OR)
