This fully furnished, updated two-story cabin sits on just under three acres overlooking the tranquil waters of Tenmile Lake in Lakeside, Oregon. Surrounded by nature and mature fruit trees, the beautifully terraced landscaping offers sweeping views and direct water access, with a natural spring providing the home’s water supply. Designed for comfort and relaxation, the cabin features thoughtful updates while retaining the warmth and charm of a classic retreat. Expansive windows capture the lake setting, and the layout provides flexibility for full-time living or seasonal stays. Tenmile Lake is a destination known for boating, fishing, and peaceful exploration. Beyond the lake, the Oregon Coast offers abundant recreation — from Pacific beaches and bays for crabbing to dune adventures, golf courses, and coastal dining — an almost limitless list of activities all within reach of this quiet retreat. This is a unique opportunity to own an absolutely magical and spacious piece of lakefront property in a serene part of the country, offering privacy, natural beauty, and direct connection to one of Oregon’s most celebrated coastal lakes. BOAT ACCESS ONLY
For sale
Listed by: Premiere Property Group, Llc Albany • MARK JAMES • Contact: 541-740-9854
Price cut: $18.4K (7/3)
$529,500
1547 N Tenmile Lake, Lakeside, OR 97449
3beds
1,514sqft
Single Family Residence
Built in 1983
2.95 Acres Lot
$511,700 Zestimate®
$350/sqft
$-- HOA
What's special
Lakefront propertyFully furnishedSweeping viewsJust under three acresDirect water accessUpdated two-story cabinBeautifully terraced landscaping
- 244 days |
- 1,413 |
- 131 |
Zillow last checked:
Listing updated:
Listed by:
MARK JAMES Cell:541-740-9854,
Premiere Property Group, Llc Albany,
NOM NON-MEMBER SALE
Source: WVMLS,MLS#: 835486
Facts & features
Interior
Bedrooms & bathrooms
- Bedrooms: 3
- Bathrooms: 2
- Full bathrooms: 2
Primary bedroom
- Level: Upper
- Area: 253
- Dimensions: 23 x 11
Bedroom 2
- Level: Main
- Area: 132
- Dimensions: 12 x 11
Bedroom 3
- Level: Main
- Area: 110
- Dimensions: 10 x 11
Dining room
- Features: Area (Combination)
- Level: Main
- Area: 160
- Dimensions: 16 x 10
Family room
- Level: Main
- Area: 176
- Dimensions: 16 x 11
Kitchen
- Level: Main
- Area: 110
- Dimensions: 11 x 10
Heating
- Wood, Wall Furnace
Appliances
- Included: Electric Water Heater
- Laundry: Main Level
Features
- Has fireplace: Yes
- Fireplace features: Wood Burning
Interior area
- Total structure area: 1,514
- Total interior livable area: 1,514 sqft
Property
Parking
- Parking features: No Garage
Features
- Levels: Two
- Stories: 2
- Patio & porch: Deck
- Has view: Yes
- View description: Territorial
- Has water view: Yes
- Waterfront features: Waterfront
Lot
- Size: 2.95 Acres
- Features: Landscaped
Details
- Additional structures: See Remarks, Workshop, Shed(s)
- Parcel number: 11913
- Zoning: RR5
Construction
Type & style
- Home type: SingleFamily
- Property subtype: Single Family Residence
Materials
- Fiber Cement, T111
- Roof: Composition
Condition
- New construction: No
- Year built: 1983
Utilities & green energy
- Electric: 1/Main
- Sewer: Septic Tank
- Water: Spring
Community & HOA
HOA
- Has HOA: No
Location
- Region: Lakeside
Financial & listing details
- Price per square foot: $350/sqft
- Annual tax amount: $1,224
- Price range: $529.5K - $529.5K
- Date on market: 11/18/2025
- Listing agreement: Exclusive Right To Sell
- Listing terms: Cash,Conventional
Estimated market value
$511,700
$486,000 - $537,000
$2,573/mo
Price history
| Date | Event | Price |
|---|---|---|
| 7/3/2026 | Price change | $529,500-3.4%$350/sqft |
Source:  WVMLS #835486 Report a problem WVMLS #835486 Report a problem | ||
| 5/7/2026 | Price change | $547,900-2.1%$362/sqft |
Source:  RMLS (OR) #474968181 Report a problem RMLS (OR) #474968181 Report a problem | ||
| 12/16/2025 | Price change | $559,500-6.7%$370/sqft |
Source: WVMLS #835486 Report a problem | ||
| 11/18/2025 | Price change | $599,500+7.1%$396/sqft |
Source: WVMLS #835486 Report a problem | ||
| 8/28/2025 | Listed for sale | $559,500+160.2%$370/sqft |
Source: RMLS (OR) #474968181 Report a problem | ||
| 10/11/2018 | Sold | $215,000$142/sqft |
Source: RMLS (OR) #18476918 Report a problem | ||
Public tax history
Tax history is unavailable.
Monthly payment
Est. payment
Payment breakdown
Explore the cost of this home by adjusting the details. Changes won't be saved.Climate risks
Neighborhood: 97449
Nearby schools
GreatSchools rating
- 3/10North Bay Elementary SchoolGrades: K-5Distance: 7.8 mi
- 7/10North Bend Middle SchoolGrades: 6-8Distance: 14.9 mi
- 7/10North Bend Senior High SchoolGrades: 9-12Distance: 15.6 mi
- $519,0004 bd2 ba1.5k sqft1547 N Tenmile Lk, Lakeside, OR 97449Sold
- $355,3003 bd1 ba960 sqft1533 N Tenmile Lk, Lakeside, OR 97449Off Market
- $450,0001 bd1 ba480 sqft1523 N Tenmile Lk, Lakeside, OR 97449For Sale
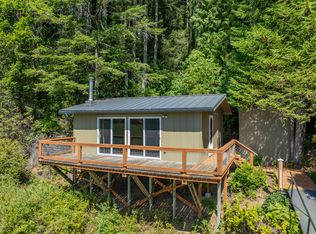
- $286,2002 bd1 ba1k sqft1610 N Ten Mile Lk, Lakeside, OR 97449Off Market
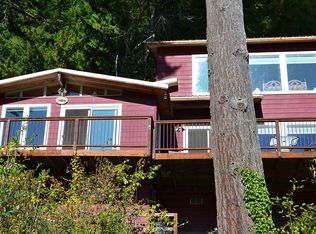
- $345,000-- bd-- ba-- sqft1610 N Tenmile Lake Rd, Lakeside, OR 97449Off Market
- $289,0002 bd1 ba1k sqft1610 N Tenmile Lk, Lakeside, OR 97449Off Market
- $329,1003 bd1 ba1k sqft1505 N Tenmile Lk, Lakeside, OR 97449Off Market
- $23,0005,662.8 Square Feet0 N Tenmile, Lakeside, OR 97449Lot/Land
A local agent can set up tours, give advice and negotiate with sellers.
Similar homes
- $595,0002 bd2 ba1.2k sqft1236 N Tenmile Lk, Lakeside, OR 97449Active

 MLS ID #525464133, Sydney Shapiro, eXp Realty, LLC. RMLS (OR)
 - $499,0003 bd2 ba1.1k sqft3226 S Tenmile Lk, Lakeside, OR 97449Active
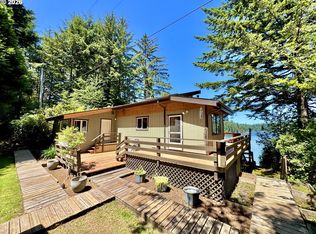 MLS ID #155579043, Gary Trenner II, Coastal Sotheby's International Realty. RMLS (OR)
 - $490,0003 bd2 ba1.9k sqft96015 Sunlake Dr, Lakeside, OR 97449Active
 MLS ID #767163414, Lisa Benson, Ten Mile Lake Properties LLC. RMLS (OR)
 - $490,0003 bd2 ba1.9k sqft763 N Tenmile Lk, Lakeside, OR 97449ActiveMLS ID #388288423, Lisa Benson, Ten Mile Lake Properties LLC. RMLS (OR)
- $495,0003 bd2 ba1.3k sqft400 Tenmile Ter, Lakeside, OR 97449ActiveMLS ID #492989428, Joel Sweet, Pacific Properties. RMLS (OR)
- $399,0003 bd2 ba1.8k sqft96093 Sun Lake Ln, Lakeside, OR 97449ActiveMLS ID #434304337, Elizabeth Adamo, Mal & Seitz Real Estate. RMLS (OR)
- $360,0003 bd2 ba1.2k sqft590 Robinhood Ave, Lakeside, OR 97449ActiveMLS ID #594497996, Sydney Shapiro, eXp Realty, LLC. RMLS (OR)
- $385,0003 bd2 ba1.4k sqft530 Robinhood Ave, Lakeside, OR 97449ActiveMLS ID #156987821, Joel Sweet, Pacific Properties. RMLS (OR)
- $275,0002 bd2 ba1k sqft1292 N Tenmile Lk, Lakeside, OR 97449ActiveMLS ID #277137659, Catherine Reiss, Pacific Properties. RMLS (OR)
- $484,0003 bd2 ba1.4k sqft829 Jacobson Way, Lakeside, OR 97449ActiveMLS ID #186149570, Julieanne McCoy, Coastal Sotheby's International Realty. RMLS (OR)
- $354,9002 bd2 ba1.5k sqft465 N 8th St, Lakeside, OR 97449ActiveMLS ID #755295926, Elena Mackey, eXp Realty, LLC. RMLS (OR)
- $449,0003 bd2 ba1.9k sqft160 N 8th St, Lakeside, OR 97449ActiveMLS ID #532606512, Sydney Shapiro, eXp Realty, LLC. RMLS (OR)
- $350,0003 bd2 ba1.2k sqft165 N 15th St, Lakeside, OR 97449ActiveMLS ID #720220224, Sydney Shapiro, eXp Realty, LLC. RMLS (OR)
- $369,0002 bd2 ba1.6k sqft435 Rugh Ln, Lakeside, OR 97449ActiveMLS ID #436379295, Kathy Clemens, Coastal Properties. RMLS (OR)
- $509,0003 bd2 ba1.8k sqft280 Foxglove Way, Reedsport, OR 97467ActiveMLS ID #299121538, Joe Bollig, Pacific Properties. RMLS (OR)
- $479,0003 bd2 ba1.1k sqft692 18th Ave, Coos Bay, OR 97420ActiveMLS ID #242100191, Jenny Forbes, Pacific Properties. RMLS (OR)
- $375,0003 bd2 ba1.7k sqft119 Jensen Way, Lakeside, OR 97449ActiveMLS ID #319862010, Robert Stayner, Seaboard Properties. RMLS (OR)
- $520,0003 bd3 ba1.4k sqft14940 Glenn Creek Ln, Coos Bay, OR 97420ActiveMLS ID #664264794, Danielle Geving, Epique Realty. RMLS (OR)
- $487,5003 bd2 ba1.7k sqft63533 Flanagan Rd, Coos Bay, OR 97420ActiveMLS ID #522697463, Rushel Reed, eXp Realty, LLC. RMLS (OR)
- $599,0003 bd2 ba1.1k sqft842 S Empire Blvd, Coos Bay, OR 97420ActiveMLS ID #257655636, Ruben Jimenez, National Real Estate. RMLS (OR)
