BEAUTIFUL PEACEFUL PASTORAL SETTING in wonderful rural neighborhood for this 1998 3 Bedroom, 2 Bath home on 2 gorgeous acres with an attached 2 car garage with workbench with a huge bonus room/studio above it with a wall that rolls open to the outdoors! Many other amenities: Extensive deck with rolling meadow, huge trees, valley & some bay views!, open flowing split floor plan with master bedroom on one end & the 2 secondary bedrooms on the other, a living room, family room & dining room to boot, master bedroom with a large ensuite bathroom with a jetted tub plus a shower & tons of storage, quadra Fire Pellet Stove in the family room which has large arched palladium windows, vaulted ceiling with a cool architectural design, large flat concrete parking area, 2 separate fenced areas of the yard, a heat pump, a laundry room, a brand new water heater. The roof is about 8 years old I am told. Close in but quite private & peaceful, view this gem today!
Pending
Price cut: $15K (9/16)
$480,000
94835 Brunswick Ln, North Bend, OR 97459
3beds
2,212sqft
Residential, Manufactured Home
Built in 1998
2 Acres Lot
$-- Zestimate®
$217/sqft
$-- HOA
What's special
Heat pumpHuge treesLaundry roomLarge arched palladium windows
- 77 days
- 578
- 43
Zillow last checked:
Listing updated:
Listed by:
Mel Garrett bandonmel@gmail.com,
Chas. Waldrop Real Estate LLC
Source: RMLS (OR),MLS#: 450656848
Facts & features
Interior
Bedrooms & bathrooms
- Bedrooms: 3
- Bathrooms: 2
- Full bathrooms: 2
- Main level bathrooms: 2
Rooms
- Room types: Laundry, Bonus Room, Bedroom 2, Bedroom 3, Dining Room, Family Room, Kitchen, Living Room, Primary Bedroom
Primary bedroom
- Features: Bathroom, Skylight, Jetted Tub, Shower, Wallto Wall Carpet
- Level: Main
Bedroom 2
- Features: Wallto Wall Carpet
- Level: Main
Bedroom 3
- Features: Wallto Wall Carpet
- Level: Main
Dining room
- Features: Laminate Flooring
- Level: Main
Family room
- Features: Ceiling Fan, Laminate Flooring
- Level: Main
Kitchen
- Features: Dishwasher, Microwave, Pantry, Skylight, Free Standing Range, Free Standing Refrigerator, Laminate Flooring
- Level: Main
Living room
- Features: Ceiling Fan, Pellet Stove, High Ceilings, Laminate Flooring
- Level: Main
Heating
- Heat Pump
Cooling
- Heat Pump
Appliances
- Included: Dishwasher, Free-Standing Range, Free-Standing Refrigerator, Microwave, Stainless Steel Appliance(s)
- Laundry: Laundry Room
Features
- Ceiling Fan(s), High Ceilings, Bathtub With Shower, Pantry, Bathroom, Shower, Tile
- Flooring: Laminate, Wall to Wall Carpet
- Windows: Double Pane Windows, Skylight(s)
- Basement: Crawl Space
- Number of fireplaces: 1
- Fireplace features: Pellet Stove
Interior area
- Total structure area: 2,212
- Total interior livable area: 2,212 sqft
Video & virtual tour
Property
Parking
- Total spaces: 2
- Parking features: Driveway, RV Access/Parking, Garage Door Opener, Attached
- Attached garage spaces: 2
- Has uncovered spaces: Yes
Accessibility
- Accessibility features: Accessible Full Bath, Bathroom Cabinets, Garage On Main, Main Floor Bedroom Bath, Utility Room On Main, Walkin Shower, Accessibility
Features
- Stories: 1
- Patio & porch: Deck
- Exterior features: Yard
- Has spa: Yes
- Spa features: Bath
- Fencing: Fenced
- Has view: Yes
- View description: Bay, Trees/Woods, Valley
- Has water view: Yes
- Water view: Bay
Lot
- Size: 2 Acres
- Features: Cleared, Gentle Sloping, Level, Terraced, Trees, Acres 1 to 3
Details
- Additional structures: Outbuilding, ToolShed
- Parcel number: 291870
- Zoning: RR-2
Construction
Type & style
- Home type: MobileManufactured
- Property subtype: Residential, Manufactured Home
Materials
- T111 Siding
- Foundation: Block
- Roof: Composition
Condition
- Resale
- New construction: No
- Year built: 1998
Utilities & green energy
- Sewer: Standard Septic
- Water: Well
Community & HOA
HOA
- Has HOA: No
Location
- Region: North Bend
Financial & listing details
- Price per square foot: $217/sqft
- Tax assessed value: $412,720
- Annual tax amount: $3,561
- Date on market: 7/29/2026
- Cumulative days on market: 77 days
- Listing terms: Cash,Conventional,FHA,FMHA Loan,USDA Loan,VA Loan
- Road surface type: Paved
Estimated market value
Not available
Estimated sales range
Not available
Not available
Price history
| Date | Event | Price |
|---|---|---|
| 9/30/2026 | Pending sale | $480,000$217/sqft |
Source:  RMLS (OR) #450656848 Report a problem RMLS (OR) #450656848 Report a problem | ||
| 9/16/2026 | Price change | $480,000-3%$217/sqft |
Source: RMLS (OR) #450656848 Report a problem | ||
| 8/28/2026 | Listed for sale | $495,000$224/sqft |
Source: RMLS (OR) #450656848 Report a problem | ||
| 8/15/2026 | Pending sale | $495,000$224/sqft |
Source: RMLS (OR) #450656848 Report a problem | ||
| 7/30/2026 | Listed for sale | $495,000-3.1%$224/sqft |
Source: RMLS (OR) #450656848 Report a problem | ||
| 5/18/2022 | Sold | $511,000+2.4%$231/sqft |
Source: RMLS (OR) #22267664 Report a problem | ||
| 4/13/2022 | Pending sale | $499,000$226/sqft |
Source: RMLS (OR) #22267664 Report a problem | ||
| 4/8/2022 | Listed for sale | $499,000$226/sqft |
Source: RMLS (OR) #22267664 Report a problem | ||
| 3/29/2022 | Pending sale | $499,000$226/sqft |
Source: RMLS (OR) #22267664 Report a problem | ||
| 3/25/2022 | Listed for sale | $499,000$226/sqft |
Source: RMLS (OR) #22267664 Report a problem | ||
Public tax history
| Year | Property taxes | Tax assessment |
|---|---|---|
| 2025 | $3,562 +1.2% | $412,720 +3.8% |
| 2024 | $3,519 +3.1% | $397,450 -12.6% |
| 2023 | $3,414 +1.1% | $454,940 +16.7% |
| 2022 | $3,377 +2.5% | $389,770 +26.3% |
| 2021 | $3,294 +4.1% | $308,670 +12% |
| 2020 | $3,166 +5% | $275,600 +12.6% |
| 2019 | $3,016 +1.2% | $244,830 +3% |
| 2018 | $2,981 | $237,700 +3% |
| 2017 | $2,981 +17.6% | $230,780 +3% |
| 2016 | $2,535 +3% | $224,060 +3% |
| 2015 | $2,460 +6.1% | $217,540 +3% |
| 2014 | $2,319 +2.6% | $211,210 +3% |
| 2013 | $2,260 +3% | $205,060 +3% |
| 2012 | $2,195 +3.1% | $199,090 +3% |
| 2011 | $2,128 +3% | $193,300 +3% |
| 2010 | $2,066 | $187,670 |
| 2009 | -- | $187,670 +6.1% |
| 2008 | -- | $176,898 +3% |
| 2007 | -- | $171,746 +3% |
| 2006 | -- | $166,744 +3% |
| 2005 | -- | $161,888 +3% |
| 2004 | -- | $157,173 +3% |
| 2003 | -- | $152,596 +3% |
| 2002 | -- | $148,152 |
| 2001 | -- | $148,152 -0.2% |
| 2000 | -- | $148,448 |
Find assessor info on the county website
Monthly payment
Climate risks
Neighborhood: 97459
Nearby schools
Schools provided by the listing agent
- Elementary: North Bay
- Middle: North Bend
- High: North Bend
Source: RMLS (OR). This data may not be complete. We recommend contacting the local school district to confirm school assignments for this home.
Similar homes
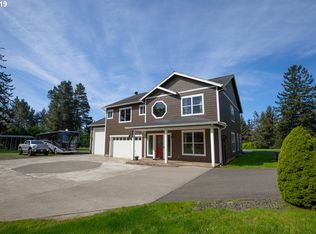
- $459,0004 bd3 ba2.7k sqft584 Exchange St, North Bend, OR 97459Active
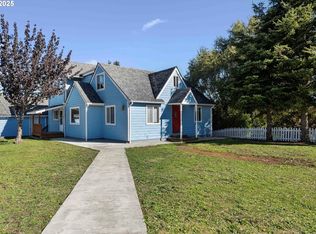
 MLS ID #489995406, Mariah Grami, Grami Properties. RMLS (OR)
 - $475,0003 bd2 ba1.7k sqft3726 Stanton Ave, North Bend, OR 97459Active
 MLS ID #404016603, Cheyenne Arbuckle, Pacific Properties. RMLS (OR)
 - $419,0003 bd2 ba2k sqft2138 Lynne Dr, North Bend, OR 97459Active
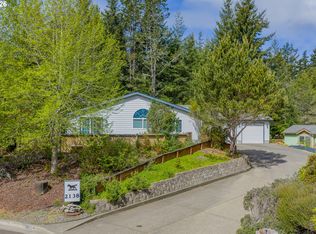 MLS ID #704645419, Randi Jennings, River Cities Realty Inc. RMLS (OR)
 - $364,9003 bd2 ba1.8k sqft64608 E Bay Rd, North Bend, OR 97459Active
 MLS ID #502350807, Olivia Santos-Krieger, Pacific Coast Real Estate & Development, LLC. RMLS (OR)
 - $459,0004 bd3 ba2.6k sqft1617 Oak St, North Bend, OR 97459ActiveMLS ID #397643901, Randy Hoffine, Pacific Properties. RMLS (OR)
- $539,0003 bd2 ba2.3k sqft66634 Glasgow Ln, North Bend, OR 97459ActiveMLS ID #430188814, Rocky Johnston, Pacific Properties. RMLS (OR)
- $474,0003 bd2 ba2.5k sqft95580 S Coos River Ln, Coos Bay, OR 97420ActiveMLS ID #278622043, Justin Hess, MORE Realty. RMLS (OR)
- $469,0004 bd3 ba2.3k sqft1493 Sherman Ave, North Bend, OR 97459ActiveMLS ID #159745399, Jessica Bacon, Pacific Coast Real Estate & Development, LLC. RMLS (OR)
- $464,7503 bd2 ba1.5k sqft93356 Oakway Rd, Coos Bay, OR 97420ActiveMLS ID #547304976, Paul West, eXp Realty, LLC. RMLS (OR)
- $449,0003 bd2 ba2.4k sqft62518 W Catching Rd, Coos Bay, OR 97420ActiveMLS ID #264334353, Jenny Forbes, Pacific Properties. RMLS (OR)
- $560,0003 bd3 ba1.9k sqft2460 Stephanie Ln, North Bend, OR 97459ActiveMLS ID #258323219, Melanee Woodman, Ocean Dunes Realty. RMLS (OR)
- $529,0004 bd3 ba2.4k sqft94032 Brush Ln, Coos Bay, OR 97420ActiveMLS ID #638740329, Randy Hoffine, Pacific Properties. RMLS (OR)
- $425,0003 bd3 ba2.5k sqft502 SE Johnson St, Coquille, OR 97423ActiveMLS ID #265725595, Rachel Richardson, River Cities Realty Inc. RMLS (OR)
- $399,0003 bd4 ba2.8k sqft770 18th Ave, Coos Bay, OR 97420ActiveMLS ID #318392347, Joel Sweet, Pacific Properties. RMLS (OR)
- $589,0005 bd2 ba2.5k sqft68155 Ridge Rd, North Bend, OR 97459ActiveMLS ID #539110553, Shaina Amsbary, eXp Realty, LLC. RMLS (OR)
- $389,9004 bd3 ba2.1k sqft2478 Marion St, North Bend, OR 97459ActiveMLS ID #316958028, Levi Rider, Pacific Coast Real Estate & Development, LLC. RMLS (OR)
- $350,0003 bd2 ba1.8k sqft1830 Arthur St, North Bend, OR 97459ActiveMLS ID #385311415, Amy Aguirre, Pacific Coast Real Estate & Development, LLC. RMLS (OR)
- $599,0004 bd3 ba2.6k sqft2069 Cedar Ct, North Bend, OR 97459ActiveMLS ID #221208773, Dancia Mast, Pacific Haven Realty LLC. RMLS (OR)
- $465,0004 bd2 ba1.4k sqft1605 Applewood Dr, Coos Bay, OR 97420ActiveMLS ID #337001450, Julie Stephens, RE/MAX South Coast. RMLS (OR)
- $445,0003 bd2 ba1.7k sqft63299 Wildahl Rd, Coos Bay, OR 97420ActiveMLS ID #650682200, Sebastian Balogh, North Point - RE/MAX South Coast. RMLS (OR)
