Welcome home to this immaculate, move-in-ready gem sitting on a spacious lot in the heart of Lakeside, Oregon. The interior boasts a bright, airy open floor plan highlighted by dramatic vaulted ceilings and skylights that flood the space with natural light. Step through the dining room’s sliding door to a covered deck, perfect for year-round entertaining. You’ll find well-appointed bedrooms featuring custom built-in closet units, including a large primary suite with its own private bathroom. Outside, the property is a hobbyist's dream, offering RV parking, an oversized two-car garage, and a secondary workshop featuring a finished room—ideal for a home office, gym, or guest space. Located just minutes from the stunning Tenmile Lake, you are perfectly positioned to enjoy one of the premier recreational destinations on the Southern Oregon Coast. Whether you’re into world-class bass fishing, waterskiing, or exploring the Oregon Dunes National Recreation Area by ATV, this home provides the ultimate home base for your coastal adventures. With easy access to local favorites like the Lakeside Marina and downtown shops, you’ll have everything you need to start living the Lakeside lifestyle today. Don’t let this rare opportunity slip away—schedule your private tour today to experience this pristine Lakeside retreat for yourself! WATCH VIDEO TOUR~
Active
$385,000
530 Robinhood Ave, Lakeside, OR 97449
3beds
1,456sqft
:
Get pre-qualified$2,510/mo
Residential, Single Family Residence
Built in 1995
0.4 Acres Lot
$-- Zestimate®
$264/sqft
$-- HOA
What's special
Rv parkingSpacious lotOversized two-car garageDramatic vaulted ceilingsWell-appointed bedroomsCustom built-in closet units
- 31 days |
- 1,036 |
- 32 |
Zillow last checked:
Listing updated:
Listed by:
Joel Sweet 541-290-9597,
Pacific Properties,
Jenny Forbes 541-297-5481,
Pacific Properties
Source: RMLS (OR),MLS#: 156987821
Facts & features
Interior
Bedrooms & bathrooms
- Bedrooms: 3
- Bathrooms: 2
- Full bathrooms: 2
- Main level bathrooms: 2
Rooms
- Room types: Bedroom 2, Bedroom 3, Dining Room, Family Room, Kitchen, Living Room, Primary Bedroom
Primary bedroom
- Level: Main
Bedroom 2
- Level: Main
Bedroom 3
- Level: Main
Dining room
- Level: Main
Kitchen
- Level: Main
Living room
- Level: Main
Heating
- Zoned
Cooling
- None
Appliances
- Included: Dishwasher, Free-Standing Range, Free-Standing Refrigerator, Range Hood, Electric Water Heater
- Laundry: Laundry Room
Features
- Ceiling Fan(s), High Speed Internet, Vaulted Ceiling(s), Pantry
- Flooring: Laminate
- Windows: Double Pane Windows, Vinyl Frames
- Basement: Crawl Space
Interior area
- Total structure area: 1,456
- Total interior livable area: 1,456 sqft
Video & virtual tour
Property
Parking
- Total spaces: 2
- Parking features: Parking Pad, RV Access/Parking, Garage Door Opener, Attached, Extra Deep Garage, Oversized
- Attached garage spaces: 2
- Has uncovered spaces: Yes
Accessibility
- Accessibility features: Garage On Main, One Level, Accessibility
Features
- Levels: One
- Stories: 1
- Patio & porch: Covered Deck, Deck, Porch
- Exterior features: Yard
- Fencing: Fenced
- Has view: Yes
- View description: Pond
- Has water view: Yes
- Water view: Pond
- Waterfront features: Other
Lot
- Size: 0.4 Acres
- Features: Gentle Sloping, Level, SqFt 15000 to 19999
Details
- Additional structures: Outbuilding, RVParking
- Parcel number: 7545400
Construction
Type & style
- Home type: SingleFamily
- Architectural style: Ranch
- Property subtype: Residential, Single Family Residence
Materials
- T111 Siding
- Foundation: Concrete Perimeter
- Roof: Composition
Condition
- Approximately
- New construction: No
- Year built: 1995
Utilities & green energy
- Sewer: Public Sewer
- Water: Public
- Utilities for property: Cable Connected
Community & HOA
Community
- Security: Entry, Security System, Fire Sprinkler System
HOA
- Has HOA: No
Location
- Region: Lakeside
Financial & listing details
- Price per square foot: $264/sqft
- Annual tax amount: $2,269
- Date on market: 7/10/2026
- Listing terms: Cash,Conventional,FHA,USDA Loan,VA Loan
- Road surface type: Paved
Estimated market value
Not available
Estimated sales range
Not available
Not available
Price history
| Date | Event | Price |
|---|---|---|
| 7/11/2026 | Listed for sale | $385,000+152.5%$264/sqft |
Source:  RMLS (OR) #156987821 Report a problem RMLS (OR) #156987821 Report a problem | ||
| 2/10/2012 | Sold | $152,500-7.6%$105/sqft |
Source: RMLS (OR) #11362182 Report a problem | ||
| 12/1/2011 | Listed for sale | $165,000$113/sqft |
Source: CENTURY 21 Best Realty, Inc. #11362182 Report a problem | ||
Public tax history
Tax history is unavailable.
Monthly payment
Est. payment
Payment breakdown
Explore the cost of this home by adjusting the details. Changes won't be saved.Climate risks
Neighborhood: 97449
Nearby schools
GreatSchools rating
- 3/10North Bay Elementary SchoolGrades: K-5Distance: 6.2 mi
- 7/10North Bend Middle SchoolGrades: 6-8Distance: 13.4 mi
- 7/10North Bend Senior High SchoolGrades: 9-12Distance: 14.2 mi
Schools provided by the listing agent
- Elementary: North Bay
- Middle: North Bend
- High: North Bend
Source: RMLS (OR). This data may not be complete. We recommend contacting the local school district to confirm school assignments for this home.
- $409,0003 bd2 ba1.4k sqft230 Robinhood Ave, Lakeside, OR 97449Off Market
- $446,3002 bd2 ba1.7k sqft520 Robinhood Ave, Lakeside, OR 97449Off Market
- $383,8002 bd2 ba1.3k sqft540 Robinhood Ave, Lakeside, OR 97449Off Market
- $368,6003 bd2 ba1.6k sqft525 Robinhood Ave, Lakeside, OR 97449Off Market

- $337,9002 bd2 ba1.2k sqft515 Robinhood Ave, Lakeside, OR 97449Off Market
- $317,7003 bd1 ba1k sqft510 Robinhood Ave, Lakeside, OR 97449Off Market
- $256,3000.41 acres535 Robinhood Ave, Lakeside, OR 97449Off Market
- $570,1004 bd2 ba2.5k sqft560 Robinhood Ave, Lakeside, OR 97449Off Market
A local agent can set up tours, give advice and negotiate with sellers.
Similar homes
- $399,0004 bd2 ba1.7k sqft610 Tiara St, Lakeside, OR 97449Active

 MLS ID #547794242, Sydney Shapiro, eXp Realty, LLC. RMLS (OR)
 - $350,0003 bd2 ba1.2k sqft165 N 15th St, Lakeside, OR 97449Active
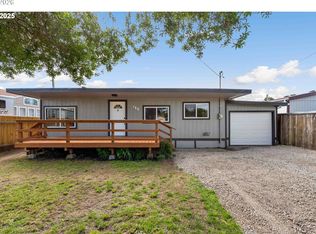 MLS ID #720220224, Sydney Shapiro, eXp Realty, LLC. RMLS (OR)
 - $399,0003 bd2 ba1.8k sqft96093 Sun Lake Ln, Lakeside, OR 97449Active
 MLS ID #434304337, Elizabeth Adamo, Mal & Seitz Real Estate. RMLS (OR)
 - $359,0002 bd2 ba1.4k sqft850 Raechel Rd, Lakeside, OR 97449Active
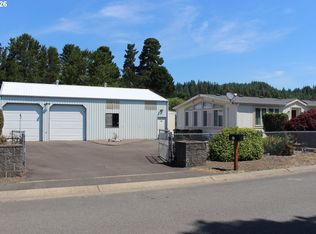 MLS ID #124757790, Jerald Stayner, Seaboard Properties. RMLS (OR)
 - $375,0003 bd2 ba1.7k sqft119 Jensen Way, Lakeside, OR 97449ActiveMLS ID #319862010, Robert Stayner, Seaboard Properties. RMLS (OR)
- $449,0003 bd2 ba1.9k sqft160 N 8th St, Lakeside, OR 97449ActiveMLS ID #532606512, Sydney Shapiro, eXp Realty, LLC. RMLS (OR)
- $257,0003 bd1 ba1.1k sqft1025 N Lake Rd, Lakeside, OR 97449ActiveMLS ID #392597745, Debbie Butler, RE/MAX South Coast. RMLS (OR)
- $479,0003 bd2 ba1.4k sqft829 Jacobson Way, Lakeside, OR 97449ActiveMLS ID #186149570, Julieanne McCoy, Coastal Sotheby's International Realty. RMLS (OR)
- $495,0003 bd2 ba1.3k sqft400 Tenmile Ter, Lakeside, OR 97449ActiveMLS ID #492989428, Joel Sweet, Pacific Properties. RMLS (OR)
- $249,0004 bd2 ba1.5k sqft69341 Wildwood Rd, North Bend, OR 97459ActiveMLS ID #230942109, Dylan Fox, Pacific Coast Real Estate & Development, LLC. RMLS (OR)
- $--3 bd2 ba1.4k sqft320 Providence Dr, Reedsport, OR 97467AuctionAuction.com 2
- $349,0003 bd2 ba1.3k sqft900 Rowe St, Reedsport, OR 97467ActiveMLS ID #611659235, Jim Hoberg, West Coast Real Estate Service. RMLS (OR)
- $399,0003 bd2 ba1.3k sqft644 9th Ave, Coos Bay, OR 97420ActiveMLS ID #145475301, Mariss Stevens, National Real Estate. RMLS (OR)
- $354,9503 bd2 ba1.7k sqft2350 High St, Reedsport, OR 97467ActiveMLS ID #719595227, Scot Spalding, Oregon Life Homes. RMLS (OR)
- $344,0003 bd3 ba1.6k sqft1511 Ranch Rd, Reedsport, OR 97467ActiveMLS ID #550450834, Christopher Gederos, Pacific Coast Real Estate & Development, LLC. RMLS (OR)
- $399,0004 bd2 ba1.3k sqft1848 Thomas Ave, Coos Bay, OR 97420ActiveMLS ID #482599082, Joe Bollig, Pacific Properties. RMLS (OR)
- $380,0003 bd2 ba1.2k sqft1960 Lincoln St, North Bend, OR 97459ActiveMLS ID #318874854, Julieanne McCoy, Coastal Sotheby's International Realty. RMLS (OR)
- $379,0003 bd2 ba1.8k sqft64608 E Bay Rd, North Bend, OR 97459ActiveMLS ID #502350807, Olivia Santos-Krieger, Pacific Coast Real Estate & Development, LLC. RMLS (OR)
- $362,0003 bd1 ba1k sqft1803 Juniper Ave, Coos Bay, OR 97420ActiveMLS ID #795559752, Levi Rider, Pacific Coast Real Estate & Development, LLC. RMLS (OR)
- $375,0003 bd2 ba1.6k sqft2070 Hayes St, North Bend, OR 97459ActiveMLS ID #736882222, Sadena Abell, Pacific Coast Real Estate & Development, LLC. RMLS (OR)
