ESCAPE TO THE OREGON COAST and soak in STUNNING VIEWS of TEN MILE LAKE from this beautifully REMODELED and COZY GETAWAY located in COUNCIL HILL ESTATES. Nestled among the trees on a PRIVATE 1 ACRE hilltop lot, this LAKESIDE RETREAT offers the perfect balance of RELAXATION and CONVENIENCE. Enjoy your morning coffee on the EXPANSIVE DECK overlooking the LAKE, gather around the BACKYARD FIRE PIT, or unwind indoors while soaking in the incredible scenery through the LARGE WINDOWS in the OPEN GREAT ROOM. The light-filled INTERIOR features an airy FLOOR PLAN, CUSTOM CABINETS, STAINLESS STEEL APPLIANCES, a COPPER FARM SINK, BUTCHER BLOCK COUNTERTOPS, PANTRY, TILE FLOORING, EATING BAR, and a DEDICATED WORK SPACE. Just a short half-mile from the LAKE and nearest MARINA, and minutes from the DOWNTOWN CITY OF LAKESIDE where you’ll find a GROCERY STORE, RESTAURANTS, and LOCAL SHOPS. Located on the SOUTHERN OREGON COAST, this area enjoys a MILD YEAR-ROUND CLIMATE and supports its own thriving ECOSYSTEM. Outdoor enthusiasts will love the endless RECREATION options: BOATING, FISHING (LAKE, OCEAN & RIVER), LEGAL ATV RIDING within CITY LIMITS, OFF-ROADING through the OREGON DUNES, BEACHCOMBING, HIKING, GOLFING, MOUNTAIN BIKING on nearby TRAILS- WATCH THE VIDEO/VIRTUAL TOUR!
Pending
Price cut: $96K (9/18)
$399,000
400 Tenmile Ter, Lakeside, OR 97449
3beds
1,377sqft
Residential
Built in 2009
1.02 Acres Lot
$-- Zestimate®
$290/sqft
$42/mo HOA
What's special
Backyard fire pitBeautifully remodeledDedicated work spaceAiry floor planCopper farm sinkNestled among the treesCustom cabinets
- 197 days
- 646
- 48
Zillow last checked:
Listing updated:
Listed by:
Joel Sweet 541-290-9597,
Pacific Properties,
Rocky Johnston 541-404-1632,
Pacific Properties
Source: RMLS (OR),MLS#: 492989428
Facts & features
Interior
Bedrooms & bathrooms
- Bedrooms: 3
- Bathrooms: 2
- Full bathrooms: 2
- Main level bathrooms: 2
Rooms
- Room types: Utility Room, Bonus Room, Bedroom 2, Bedroom 3, Dining Room, Family Room, Kitchen, Living Room, Primary Bedroom
Primary bedroom
- Level: Main
Bedroom 2
- Level: Main
Bedroom 3
- Level: Main
Dining room
- Level: Main
Kitchen
- Level: Main
Living room
- Level: Main
Heating
- Ductless, Forced Air, Mini Split
Cooling
- Heat Pump
Appliances
- Included: Appliance Garage, Dishwasher, Free-Standing Range, Free-Standing Refrigerator, Microwave, Stainless Steel Appliance(s), Washer/Dryer, Electric Water Heater, Tank Water Heater
- Laundry: Laundry Room
Features
- Ceiling Fan(s), Granite, High Ceilings, Vaulted Ceiling(s), Pantry
- Flooring: Hardwood, Tile
- Windows: Double Pane Windows, Vinyl Frames
Interior area
- Total structure area: 1,377
- Total interior livable area: 1,377 sqft
Video & virtual tour
Property
Parking
- Total spaces: 2
- Parking features: Driveway, Garage Door Opener, Attached, Oversized
- Attached garage spaces: 2
- Has uncovered spaces: Yes
Accessibility
- Accessibility features: Accessible Doors, Accessible Full Bath, Accessible Hallway, Garage On Main, Ground Level, Main Floor Bedroom Bath, Minimal Steps, One Level, Utility Room On Main, Walkin Shower, Accessibility
Features
- Levels: One
- Stories: 1
- Patio & porch: Patio
- Exterior features: Fire Pit, Yard
- Has view: Yes
- View description: Lake, Mountain(s), Trees/Woods
- Has water view: Yes
- Water view: Lake
- Body of water: Ten Mile Lake
Lot
- Size: 1.02 Acres
- Features: Gated, Private, Sloped, Acres 1 to 3
Details
- Parcel number: 3830211
- Zoning: RR
Construction
Type & style
- Home type: MobileManufactured
- Architectural style: Ranch
- Property subtype: Residential
Materials
- Cement Siding
- Roof: Composition
Condition
- Updated/Remodeled
- New construction: No
- Year built: 2009
Utilities & green energy
- Sewer: Public Sewer, Septic Tank
- Water: Public
- Utilities for property: Cable Connected, Other Internet Service
Community & HOA
Community
- Security: Entry, Intercom Entry, Security Gate
HOA
- Has HOA: Yes
- HOA fee: $500 annually
Location
- Region: Lakeside
Financial & listing details
- Price per square foot: $290/sqft
- Tax assessed value: $574,280
- Annual tax amount: $2,335
- Date on market: 4/2/2026
- Cumulative days on market: 198 days
- Listing terms: Call Listing Agent,Cash,Conventional
- Road surface type: Paved
Estimated market value
Not available
Estimated sales range
Not available
Not available
Price history
| Date | Event | Price |
|---|---|---|
| 9/25/2026 | Pending sale | $399,000$290/sqft |
Source:  RMLS (OR) #492989428 Report a problem RMLS (OR) #492989428 Report a problem | ||
| 9/18/2026 | Price change | $399,000-19.4%$290/sqft |
Source: RMLS (OR) #492989428 Report a problem | ||
| 4/2/2026 | Listed for sale | $495,000+55.7%$359/sqft |
Source: RMLS (OR) #492989428 Report a problem | ||
| 7/15/2019 | Sold | $318,000$231/sqft |
Source:  RMLS (OR) #19689803 Report a problem RMLS (OR) #19689803 Report a problem | ||
| 6/7/2019 | Pending sale | $318,000$231/sqft |
Source: Coastal Sotheby's International Realty #19689803 Report a problem | ||
| 5/24/2019 | Listed for sale | $318,000+18.2%$231/sqft |
Source: Coastal Sotheby's International Realty #19689803 Report a problem | ||
| 8/18/2015 | Sold | $269,000-6.6%$195/sqft |
Source: Public Record Report a problem | ||
| 7/17/2015 | Pending sale | $288,000$209/sqft |
Source: Oregon Bay Properties, LLC. #15512649 Report a problem | ||
| 6/11/2015 | Listed for sale | $288,000+174.3%$209/sqft |
Source: Oregon Bay Properties, LLC. #15512649 Report a problem | ||
| 8/12/2005 | Sold | $105,000$76/sqft |
Source: Public Record Report a problem | ||
Public tax history
| Year | Property taxes | Tax assessment |
|---|---|---|
| 2025 | $2,335 +0.8% | $574,280 +4.2% |
| 2024 | $2,317 +3% | $551,210 -2.7% |
| 2023 | $2,249 +0.6% | $566,470 +5.6% |
| 2022 | $2,235 -5.7% | $536,190 +43% |
| 2021 | $2,371 +3.1% | $374,920 +17% |
| 2020 | $2,301 +4.9% | $320,500 +49.9% |
| 2019 | $2,193 +2.6% | $213,850 +3% |
| 2018 | $2,137 | $207,630 +3% |
| 2017 | $2,137 +12.8% | $201,590 +3% |
| 2016 | $1,895 | $195,720 +3% |
| 2015 | $1,895 | $190,020 +3% |
| 2014 | $1,895 | $184,490 +3% |
| 2013 | $1,895 +2.7% | $179,120 +3% |
| 2012 | $1,845 +3.5% | $173,910 +3% |
| 2011 | $1,782 -0.2% | $168,850 +3% |
| 2010 | $1,786 | $163,933 +171.5% |
| 2009 | -- | $60,375 +6.1% |
| 2008 | -- | $56,910 +3% |
| 2007 | -- | $55,253 +3% |
| 2006 | -- | $53,644 +3% |
| 2005 | -- | $52,082 -19.9% |
| 2004 | -- | $65,000 +68.3% |
| 2003 | -- | $38,626 +3% |
| 2002 | -- | $37,501 |
| 2001 | -- | $37,501 +6.1% |
| 2000 | -- | $35,349 |
Find assessor info on the county website
Monthly payment
Climate risks
Neighborhood: 97449
Nearby schools
Schools provided by the listing agent
- Elementary: North Bay
- Middle: North Bend
- High: North Bend
Source: RMLS (OR). This data may not be complete. We recommend contacting the local school district to confirm school assignments for this home.

Similar homes
- $399,0003 bd2 ba1.1k sqft450 Tiara St, Lakeside, OR 97449Active
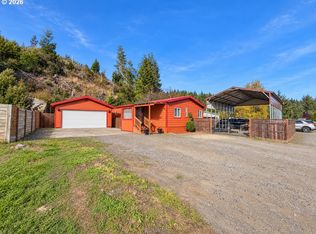
 MLS ID #596163498, Sydney Shapiro, eXp Realty, LLC. RMLS (OR)
 - $375,0003 bd2 ba1.7k sqft119 Jensen Way, Lakeside, OR 97449Active
 MLS ID #319862010, Robert Stayner, Seaboard Properties. RMLS (OR)
 - $340,0003 bd2 ba1.2k sqft165 N 15th St, Lakeside, OR 97449Active
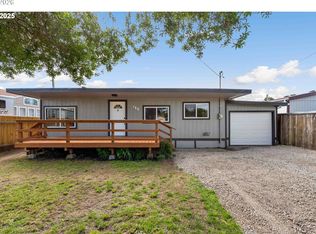 MLS ID #720220224, Sydney Shapiro, eXp Realty, LLC. RMLS (OR)
 - $345,0003 bd2 ba1.8k sqft96093 Sun Lake Ln, Lakeside, OR 97449Active
 MLS ID #434304337, Elizabeth Adamo, Mal & Seitz Real Estate. RMLS (OR)
 - $399,0004 bd2 ba1.7k sqft610 Tiara St, Lakeside, OR 97449ActiveMLS ID #547794242, Sydney Shapiro, eXp Realty, LLC. RMLS (OR)
- $449,0003 bd2 ba1.9k sqft160 N 8th St, Lakeside, OR 97449ActiveMLS ID #532606512, Sydney Shapiro, eXp Realty, LLC. RMLS (OR)
- $475,0003 bd2 ba1.1k sqft3226 S Tenmile Lk, Lakeside, OR 97449ActiveMLS ID #155579043, Gary Trenner II, Coastal Sotheby's International Realty. RMLS (OR)
- $364,9003 bd2 ba1.8k sqft64608 E Bay Rd, North Bend, OR 97459ActiveMLS ID #502350807, Olivia Santos-Krieger, Pacific Coast Real Estate & Development, LLC. RMLS (OR)
- $375,0003 bd2 ba1.5k sqft1050 Broadway Ave, Winchester Bay, OR 97467ActiveMLS ID #649536593, Joe Bollig, Pacific Properties. RMLS (OR)
- $289,0001 bd1 ba732 sqft10 Pine Ln, Lakeside, OR 97449ActiveMLS ID #494550337, Melanee Woodman, Ocean Dunes Realty. RMLS (OR)
- $247,5003 bd1 ba1.1k sqft1025 N Lake Rd, Lakeside, OR 97449ActiveMLS ID #392597745, Debbie Butler, RE/MAX South Coast. RMLS (OR)
- $368,0003 bd2 ba1.2k sqft63328 Everest Rd, Coos Bay, OR 97420ActiveMLS ID #616856897, Samantha Oswald, National Real Estate. RMLS (OR)
- $399,0003 bd2 ba1.3k sqft91511 Spaw Ln, Coos Bay, OR 97420ActiveMLS ID #171897474, Sydney Shapiro, eXp Realty, LLC. RMLS (OR)
- $250,0002 bd1 ba1k sqft110 N 12th St, Lakeside, OR 97449ActiveMLS ID #577503888, Rebecca Kaufmann, Mast Realty Group. RMLS (OR)
- $357,7503 bd2 ba1.2k sqft2800 Ridgeway Dr, Reedsport, OR 97467ActiveMLS ID #703241839, Rebecca Kaufmann, Mast Realty Group. RMLS (OR)
- $399,0003 bd2 ba1.7k sqft63299 Wildahl Rd, Coos Bay, OR 97420ActiveMLS ID #650682200, Sebastian Balogh, North Point - RE/MAX South Coast. RMLS (OR)
- $375,0003 bd1 ba1.4k sqft460 Westmont Dr, Reedsport, OR 97467ActiveMLS ID #688870772, Sydney Shapiro, eXp Realty, LLC. RMLS (OR)
- $399,0003 bd3 ba1.7k sqft445 Camellia Ct, Reedsport, OR 97467ActiveMLS ID #151678543, Timothy Walsh, eXp Realty, LLC. RMLS (OR)
- $397,5003 bd2 ba2k sqft752 Denise Pl, Coos Bay, OR 97420ActiveMLS ID #347199454, Sherrill Gray, Pacific Properties. RMLS (OR)
- $385,0003 bd2 ba1.8k sqft1449 Myrtle Ave, Coos Bay, OR 97420ActiveMLS ID #217584934, Cynthia Johnson, Johnson Group Real Estate, LLC. RMLS (OR)
