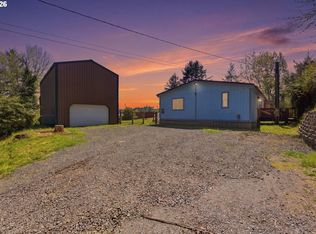
Country Living and room for the toys. 20 x 40 Shop space for your favorite projects. Natural sunlight bathes this home with large windows in every room giving views of mountains and trees in all directions. Thoughtful split-wing floor plan works great to separate the rooms. Primary suit is spacious with walk in closet and full bath including soaking tub and double sinks with a door to the laundry room for quick clean up after working in the yard. Well laid out Kitchen with a center island and view of back yard. Common rooms have enough space for large gatherings. Entertaining would be ideal on the back deck too; hang some garden lights and enjoy a peaceful evening listening to the trickle of the creek and the breeze coming through a large English walnut tree.Lush and level .77 acre lot with Wilson Creek gently bordering the rear property line creates an oasis in your your back yard. Covered RV parking and an old cow barn with wood floors offer areas for more storage. Highspeed internet available via Hughes Net.
Active
Price cut: $25.1K (7/24)
$399,900
96060 Coos Sumner Ln, Coos Bay, OR 97420
3beds
1,200sqft
Residential, Manufactured Home
Built in 1998
0.77 Acres Lot
$-- Zestimate®
$333/sqft
$-- HOA
What's special
Thoughtful split-wing floor planCovered rv parking
- 107 days
- 536
- 33
Zillow last checked:
Listing updated:
Listed by:
Ilene Kittner 541-539-0017,
Pacific Properties
Source: RMLS (OR),MLS#: 242822778
Facts & features
Interior
Bedrooms & bathrooms
- Bedrooms: 3
- Bathrooms: 2
- Full bathrooms: 2
- Main level bathrooms: 2
Rooms
- Room types: Bedroom 2, Bedroom 3, Dining Room, Family Room, Kitchen, Living Room, Primary Bedroom
Primary bedroom
- Features: Soaking Tub
- Level: Main
- Area: 11
- Dimensions: 11 x 1
Bedroom 2
- Level: Main
- Area: 110
- Dimensions: 10 x 11
Bedroom 3
- Level: Main
- Area: 110
- Dimensions: 10 x 11
Dining room
- Level: Main
- Area: 130
- Dimensions: 10 x 13
Kitchen
- Features: Island, Free Standing Range, Free Standing Refrigerator
- Level: Main
- Area: 120
- Width: 12
Living room
- Level: Main
- Area: 228
- Dimensions: 12 x 19
Heating
- Forced Air
Cooling
- None
Appliances
- Included: Dishwasher, Free-Standing Range, Free-Standing Refrigerator, Range Hood, Electric Water Heater
- Laundry: Laundry Room
Features
- High Speed Internet, Soaking Tub, Vaulted Ceiling(s), Kitchen Island
- Flooring: Vinyl
- Doors: Storm Door(s)
- Windows: Double Pane Windows, Vinyl Frames
- Basement: Crawl Space
Interior area
- Total structure area: 1,200
- Total interior livable area: 1,200 sqft
Video & virtual tour
Property
Parking
- Total spaces: 2
- Parking features: Covered, RV Access/Parking, RV Boat Storage, Garage Door Opener, Detached, Extra Deep Garage, Oversized
- Garage spaces: 2
Features
- Stories: 1
- Patio & porch: Deck, Porch
- Exterior features: Yard
- Has view: Yes
- View description: Creek/Stream, Territorial, Trees/Woods
- Has water view: Yes
- Water view: Creek/Stream
- Waterfront features: Creek
- Body of water: Wilson Creek
Lot
- Size: 0.77 Acres
- Features: Gentle Sloping, Level, SqFt 20000 to Acres1
Details
- Additional structures: Barn, RVParking, RVBoatStorage, Workshop
- Parcel number: 498205
- Zoning: F
Construction
Type & style
- Home type: MobileManufactured
- Property subtype: Residential, Manufactured Home
Materials
- Vinyl Siding
- Foundation: Block
- Roof: Composition
Condition
- Resale
- New construction: No
- Year built: 1998
Utilities & green energy
- Sewer: Septic Tank
- Water: Well
- Utilities for property: Satellite Internet Service
Community & HOA
Community
- Security: Security Lights
HOA
- Has HOA: No
Location
- Region: Coos Bay
Financial & listing details
- Price per square foot: $333/sqft
- Tax assessed value: $291,010
- Annual tax amount: $1,771
- Date on market: 6/23/2026
- Listing terms: Cash,FHA,USDA Loan,VA Loan
- Road surface type: Paved
Estimated market value
Not available
Estimated sales range
Not available
Not available
Price history
| Date | Event | Price |
|---|---|---|
| 7/24/2026 | Price change | $399,900-5.9%$333/sqft |
Source:  RMLS (OR) #242822778 Report a problem RMLS (OR) #242822778 Report a problem | ||
| 6/23/2026 | Listed for sale | $425,000+229.5%$354/sqft |
Source: RMLS (OR) #242822778 Report a problem | ||
| 6/23/2004 | Sold | $129,000$108/sqft |
Source: Public Record Report a problem | ||
Public tax history
| Year | Property taxes | Tax assessment |
|---|---|---|
| 2025 | $1,771 +1.4% | $291,010 +3.9% |
| 2024 | $1,746 +3% | $279,980 -11.7% |
| 2023 | $1,694 +1% | $317,020 +16.4% |
| 2022 | $1,678 +6.8% | $272,280 +26.7% |
| 2021 | $1,571 +2.7% | $214,900 +12% |
| 2020 | $1,530 +4.6% | $191,880 +55.3% |
| 2019 | $1,463 +3.1% | $123,520 +3% |
| 2018 | $1,419 | $119,930 +3% |
| 2017 | $1,419 +18.7% | $116,440 +3% |
| 2016 | $1,195 +3.1% | $113,050 +3% |
| 2015 | $1,159 +3.7% | $109,760 +3% |
| 2014 | $1,117 +2.7% | $106,570 +3% |
| 2013 | $1,088 +3% | $103,470 +3% |
| 2012 | $1,055 +3.3% | $100,460 +3% |
| 2011 | $1,022 +3.1% | $97,540 +3% |
| 2010 | $992 | $94,708 |
| 2009 | -- | $94,708 +6.1% |
| 2008 | -- | $89,272 +3% |
| 2007 | -- | $86,672 +3% |
| 2006 | -- | $84,148 +22.2% |
| 2005 | -- | $68,868 -33.7% |
| 2004 | -- | $103,918 +3% |
| 2003 | -- | $100,892 |
Find assessor info on the county website
Monthly payment
Climate risks
Neighborhood: 97420
Nearby schools
Schools provided by the listing agent
- Elementary: Eastside
- Middle: Millicoma
- High: Marshfield
Source: RMLS (OR). This data may not be complete. We recommend contacting the local school district to confirm school assignments for this home.
Similar homes
- $388,0003 bd2 ba1.4k sqft95496 Highway 42, Coos Bay, OR 97420Active

 MLS ID #477762461, Juli Whelchel, Coastal Sotheby's International Realty. RMLS (OR)
 - $399,0003 bd2 ba1.3k sqft91511 Spaw Ln, Coos Bay, OR 97420Active
 MLS ID #171897474, Sydney Shapiro, eXp Realty, LLC. RMLS (OR)
 - $370,0003 bd2 ba1.2k sqft63328 Everest Rd, Coos Bay, OR 97420Active
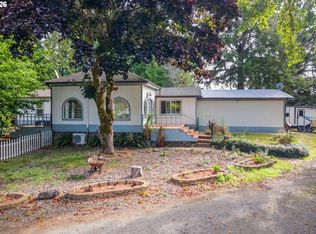
 MLS ID #616856897, Samantha Oswald, National Real Estate. RMLS (OR)
 - $464,9903 bd2 ba1.5k sqft93356 Oakway Rd, Coos Bay, OR 97420Active
 MLS ID #547304976, Paul West, eXp Realty, LLC. RMLS (OR)
 - $369,5002 bd1 ba1k sqft93514 Upper Loop Ln, Coos Bay, OR 97420ActiveMLS ID #380782842, Suzi Hopping, Pacific Properties. RMLS (OR)
- $410,0003 bd2 ba1.7k sqft925 Oakway Dr, Coos Bay, OR 97420ActiveMLS ID #447247678, Jessica Bacon, Pacific Coast Real Estate & Development, LLC. RMLS (OR)
- $469,9993 bd2 ba1.7k sqft95048 Timber Park Ln, Coos Bay, OR 97420ActiveMLS ID #695647669, Belinda Mace, Johnson Group Real Estate, LLC. RMLS (OR)
- $350,0003 bd2 ba1.2k sqft964 Michigan Ave, Coos Bay, OR 97420ActiveMLS ID #663890166, Jeremy Doze, RE/MAX South Coast. RMLS (OR)
- $385,0003 bd2 ba1.3k sqft644 9th Ave, Coos Bay, OR 97420ActiveMLS ID #145475301, Mariss Stevens, National Real Estate. RMLS (OR)
- $347,0003 bd2 ba1.5k sqft229 N Main St, Coos Bay, OR 97420For Sale
 MLS ID #842877, CATHERINA KNOWLAND, Coldwell Banker Mountain West Real Estate, Inc.. WVMLS
 - $455,0003 bd2 ba1.7k sqft63533 Flanagan Rd, Coos Bay, OR 97420ActiveMLS ID #522697463, Rushel Reed, eXp Realty, LLC. RMLS (OR)
- $539,9993 bd2 ba1.6k sqft92158 Cape Arago Hwy, Coos Bay, OR 97420ActiveMLS ID #123323050, Justin Hess, MORE Realty. RMLS (OR)
- $399,0003 bd2 ba1.6k sqft2134 Lynne Dr, North Bend, OR 97459ActiveMLS ID #164558640, Joe Bollig, Pacific Properties. RMLS (OR)
- $445,0003 bd2 ba1.7k sqft63299 Wildahl Rd, Coos Bay, OR 97420ActiveMLS ID #650682200, Sebastian Balogh, North Point - RE/MAX South Coast. RMLS (OR)
- $325,0003 bd2 ba1.4k sqft56788 Cougar Rd, Coquille, OR 97423ActiveMLS ID #281409710, Jenny Forbes, Pacific Properties. RMLS (OR)
- $339,0003 bd2 ba1.4k sqft1646 Coos River Hwy, Coos Bay, OR 97420ActiveMLS ID #639408086, Amanda Parker, Parker Heights Realty. RMLS (OR)
- $399,0003 bd2 ba1.1k sqft842 S Empire Blvd, Coos Bay, OR 97420ActiveMLS ID #257655636, Ruben Jimenez, National Real Estate. RMLS (OR)
- $357,5002 bd1 ba1.2k sqft62941 Crown Point Rd, Coos Bay, OR 97420ActiveMLS ID #323144448, Melanee Woodman, Ocean Dunes Realty. RMLS (OR)
- $465,0004 bd2 ba1.4k sqft1605 Applewood Dr, Coos Bay, OR 97420ActiveMLS ID #337001450, Julie Stephens, RE/MAX South Coast. RMLS (OR)
- $430,0003 bd2 ba1.5k sqft63410 Nathan Dr, Coos Bay, OR 97420ActiveMLS ID #230931873, Teresa Zamora, eXp Realty, LLC. RMLS (OR)
