This spacious 1,620 sq ft manufactured home offers easy single-level living just minutes from beaches, hiking trails, medical services, and downtown Coos Bay! // Inside, you’ll find 3 bedrooms and 2 baths, including a generous master suite with a soaking tub, walk-in shower, and roomy closet // The huge kitchen is a cook’s dream with abundant counter space, cabinetry, an island, and a pantry — perfect for gatherings or meal prep // A cozy family room features a fireplace and sliding door that opens to a beautifully landscaped backyard retreat // Enjoy the brick pathway and patio surrounded by raised garden beds, fruit trees, a greenhouse, and a handy outbuilding // The lush front yard and covered porch are perfect for sipping coffee while watching the sunrise and the backyard brick patio is the perfect spot to unwind at sunset // Come enjoy coastal living at its best — just blocks from the beach and all that Coos Bay has to offer!
Active
$365,000
63408 Nathan Dr, Coos Bay, OR 97420
3beds
1,620sqft
Residential, Single Family Residence, Manufactured Home
Built in 2007
8,712 Square Feet Lot
$-- Zestimate®
$225/sqft
$-- HOA
What's special
Roomy closetHandy outbuildingAbundant counter spaceCozy family roomBrick pathway and patioCovered porchWalk-in shower
- 21 days |
- 968 |
- 58 |
Likely to sell faster than
Zillow last checked:
Listing updated:
Listed by:
Teresa Zamora 541-404-5822,
eXp Realty, LLC
Source: RMLS (OR),MLS#: 401553652
Facts & features
Interior
Bedrooms & bathrooms
- Bedrooms: 3
- Bathrooms: 2
- Full bathrooms: 2
- Main level bathrooms: 2
Rooms
- Room types: Laundry, Bedroom 2, Bedroom 3, Dining Room, Family Room, Kitchen, Living Room, Primary Bedroom
Primary bedroom
- Features: Double Sinks, Ensuite, Soaking Tub, Walkin Closet, Walkin Shower, Wallto Wall Carpet
- Level: Main
Bedroom 2
- Features: Wallto Wall Carpet
- Level: Main
Bedroom 3
- Features: Laminate Flooring
- Level: Main
Dining room
- Features: Ceiling Fan, Wallto Wall Carpet
- Level: Main
Family room
- Features: Fireplace, Sliding Doors, Laminate Flooring
- Level: Main
Kitchen
- Features: Gas Appliances, Island, Microwave, Pantry, Free Standing Refrigerator, Laminate Flooring
- Level: Main
Living room
- Features: Wallto Wall Carpet
- Level: Main
Heating
- Forced Air, Fireplace(s)
Cooling
- None
Appliances
- Included: Free-Standing Gas Range, Free-Standing Refrigerator, Gas Appliances, Microwave, Washer/Dryer, Electric Water Heater
- Laundry: Laundry Room
Features
- High Speed Internet, Soaking Tub, Solar Tube(s), Vaulted Ceiling(s), Built-in Features, Ceiling Fan(s), Kitchen Island, Pantry, Double Vanity, Walk-In Closet(s), Walkin Shower
- Flooring: Luxury Vinyl Plank, Vinyl, Wall to Wall Carpet, Laminate
- Doors: Storm Door(s), Sliding Doors
- Windows: Double Pane Windows, Vinyl Frames
- Basement: Crawl Space
- Number of fireplaces: 1
- Fireplace features: Wood Burning
Interior area
- Total structure area: 1,620
- Total interior livable area: 1,620 sqft
Property
Parking
- Total spaces: 2
- Parking features: Driveway, Attached
- Attached garage spaces: 2
- Has uncovered spaces: Yes
Features
- Levels: One
- Stories: 1
- Patio & porch: Covered Patio
- Exterior features: Raised Beds, Yard
- Fencing: Fenced
- Has view: Yes
- View description: Territorial, Trees/Woods
Lot
- Size: 8,712 Square Feet
- Features: Cul-De-Sac, Level, SqFt 7000 to 9999
Details
- Additional structures: Greenhouse
- Parcel number: 7832900
Construction
Type & style
- Home type: MobileManufactured
- Property subtype: Residential, Single Family Residence, Manufactured Home
Materials
- Cement Siding
- Foundation: Block, Concrete Perimeter
- Roof: Composition
Condition
- Resale
- New construction: No
- Year built: 2007
Utilities & green energy
- Gas: Gas
- Sewer: Public Sewer
- Water: Public
- Utilities for property: Cable Connected
Community & HOA
HOA
- Has HOA: No
Location
- Region: Coos Bay
Financial & listing details
- Price per square foot: $225/sqft
- Tax assessed value: $364,860
- Annual tax amount: $2,647
- Date on market: 6/30/2026
- Listing terms: Cash,Conventional,FHA,USDA Loan,VA Loan
- Road surface type: Paved
- Body type: Double Wide
Estimated market value
Not available
Estimated sales range
Not available
Not available
Price history
| Date | Event | Price |
|---|---|---|
| 6/30/2026 | Listed for sale | $365,000-2.7%$225/sqft |
Source:  RMLS (OR) #401553652 Report a problem RMLS (OR) #401553652 Report a problem | ||
| 2/23/2026 | Sold | $375,000$231/sqft |
Source: RMLS (OR) #655506638 Report a problem | ||
| 1/12/2026 | Pending sale | $375,000$231/sqft |
Source: RMLS (OR) #655506638 Report a problem | ||
| 1/6/2026 | Price change | $375,000-2.6%$231/sqft |
Source: RMLS (OR) #655506638 Report a problem | ||
| 11/17/2025 | Price change | $385,000-3%$238/sqft |
Source: RMLS (OR) #655506638 Report a problem | ||
| 11/8/2025 | Listed for sale | $397,000+84.7%$245/sqft |
Source: RMLS (OR) #655506638 Report a problem | ||
| 9/15/2017 | Sold | $215,000$133/sqft |
Source: RMLS (OR) #17424812 Report a problem | ||
| 7/28/2017 | Pending sale | $215,000$133/sqft |
Source: Pacific Properties #17424812 Report a problem | ||
| 7/27/2017 | Listed for sale | $215,000+22.9%$133/sqft |
Source: Pacific Properties #17424812 Report a problem | ||
| 11/25/2008 | Sold | $175,000$108/sqft |
Source: Public Record Report a problem | ||
Public tax history
| Year | Property taxes | Tax assessment |
|---|---|---|
| 2024 | $2,605 +4.1% | $364,860 -9.1% |
| 2023 | $2,502 +1.3% | $401,320 +17.1% |
| 2022 | $2,469 +9.3% | $342,700 +35.6% |
| 2021 | $2,260 +2.8% | $252,700 +12% |
| 2020 | $2,199 +4.4% | $225,630 +45.5% |
| 2019 | $2,107 +3.1% | $155,030 +3% |
| 2018 | $2,043 | $150,520 +3% |
| 2017 | $2,043 | $146,140 |
Find assessor info on the county website
Monthly payment
Climate risks
Neighborhood: 97420
Nearby schools
GreatSchools rating
- NAMadison Elementary SchoolGrades: K-2Distance: 3.4 mi
- 4/10Marshfield Junior HighGrades: 7-8Distance: 4.3 mi
- 3/10Marshfield Senior High SchoolGrades: 9-12Distance: 4.2 mi
Schools provided by the listing agent
- Elementary: Madison
- Middle: Sunset
- High: Marshfield
Source: RMLS (OR). This data may not be complete. We recommend contacting the local school district to confirm school assignments for this home.
- $435,0003 bd2 ba1.5k sqft63410 Nathan Dr, Coos Bay, OR 97420For Sale

- $550,0003 bd2 ba2k sqft63404 Nathan Dr, Coos Bay, OR 97420Sold

- $280,0003 bd2 ba1.4k sqft63403 Jerome Rd, Coos Bay, OR 97420Sold

- $457,2003 bd3 ba1.6k sqft63412 Nathan Dr, Coos Bay, OR 97420Off Market
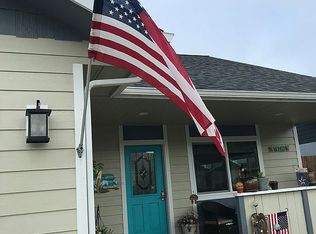
- $--4 AcresLibby Ln, Coos Bay, OR 97420Off Market
- $432,3003 bd2 ba1.6k sqft63399 Nathan Dr, Coos Bay, OR 97420Off Market
- $103,7203 bd2 ba1.6k sqft63395 Nathan Dr, Coos Bay, OR 97420Off Market
- $357,4003 bd2 ba1.6k sqft63395 Nathan Dr, Coos Bay, OR 97420Off Market
A local agent can set up tours, give advice and negotiate with sellers.
A local lender can help you make sure your offer is ready when you are.
Similar homes
- $264,0003 bd2 ba1.1k sqft63431 Jerome Rd, Coos Bay, OR 97420Active
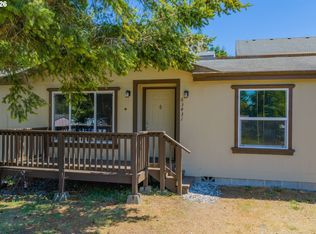
 MLS ID #227836080, Jenny Forbes, Pacific Properties. RMLS (OR)
 - $299,5003 bd2 ba1.4k sqft63439 Jerome Rd, Coos Bay, OR 97420Active
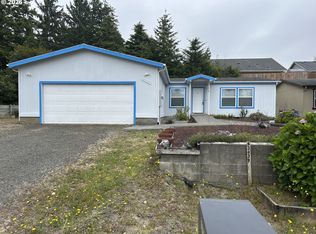 MLS ID #756872635, Debra Heide, Pacific Properties. RMLS (OR)
 - $399,9993 bd2 ba1.5k sqft229 N Main St, Coos Bay, OR 97420For Sale

 MLS ID #842877, CATHERINA KNOWLAND, Coldwell Banker Mountain West Real Estate, Inc.. WVMLS
 - $379,0003 bd2 ba1.2k sqft63328 Everest Rd, Coos Bay, OR 97420Active
 MLS ID #616856897, Samantha Oswald, National Real Estate. RMLS (OR)
 - $275,0003 bd2 ba1.2k sqft90986 Matthew Ln, Coos Bay, OR 97420ActiveMLS ID #598463475, Shyann Harrington, Knipe Realty ERA Powered. RMLS (OR)
- $495,0003 bd2 ba1.2k sqft90842 Sand Dollar Ln, Coos Bay, OR 97420ActiveMLS ID #281403118, Amy Nickerson, Pacific Coast Real Estate & Development, LLC. RMLS (OR)
- $397,5003 bd2 ba2k sqft752 Denise Pl, Coos Bay, OR 97420ActiveMLS ID #347199454, Sherrill Gray, Pacific Properties. RMLS (OR)
- $439,0003 bd2 ba1.1k sqft63559 Shinglehouse Rd, Coos Bay, OR 97420ActiveMLS ID #458777020, Amy Nickerson, Pacific Coast Real Estate & Development, LLC. RMLS (OR)
- $359,0002 bd2 ba1.4k sqft62150 Olive Barber Rd, Coos Bay, OR 97420ActiveMLS ID #771143494, Ariann Lyons, RE/MAX South Coast. RMLS (OR)
- $290,0002 bd2 ba972 sqft90946 Windy Ln, Coos Bay, OR 97420ActiveMLS ID #182461520, Brandie Wright, David L. Davis Real Estate. RMLS (OR)
- $425,0003 bd2 ba1.2k sqft96060 Coos Sumner Ln, Coos Bay, OR 97420ActiveMLS ID #242822778, Ilene Kittner, Pacific Properties. RMLS (OR)
- $365,0004 bd2 ba2.1k sqft1685 Woodland Dr, Coos Bay, OR 97420ActiveMLS ID #331623460, Patrick Hurley, John L. Scott Eugene. RMLS (OR)
- $329,0002 bd2 ba1.2k sqft63513 Shore Edge Dr, Charleston, OR 97420ActiveMLS ID #657411053, April Roderick, Willamette Properties Group. RMLS (OR)
- $339,0003 bd2 ba1.1k sqft60272 Acme Rd, Coos Bay, OR 97420ActiveMLS ID #762855529, Christopher Gederos, Pacific Coast Real Estate & Development, LLC. RMLS (OR)
- $425,0004 bd2 ba2k sqft63290 Rice Rd, Coos Bay, OR 97420ActiveMLS ID #732999316, Gary Trenner II, Coastal Sotheby's International Realty. RMLS (OR)
- $465,0004 bd4 ba2.2k sqft62934 Crown Point Rd, Coos Bay, OR 97420ActiveMLS ID #330375397, Amanda Legaspino, eXp Realty, LLC. RMLS (OR)
- $412,0004 bd3 ba1.6k sqft781 Kentucky Ave, Coos Bay, OR 97420ActiveMLS ID #571570844, Rachele Widdifield, Central Coast Realty. RMLS (OR)
- $408,0003 bd2 ba1.3k sqft644 9th Ave, Coos Bay, OR 97420ActiveMLS ID #145475301, Mariss Stevens, National Real Estate. RMLS (OR)
- $389,0003 bd2 ba1.8k sqft64608 E Bay Rd, North Bend, OR 97459ActiveMLS ID #502350807, Olivia Santos-Krieger, Pacific Coast Real Estate & Development, LLC. RMLS (OR)
- $379,0003 bd2 ba1.2k sqft510 S Cammann St, Coos Bay, OR 97420ActiveMLS ID #493491824, Shannon Porter, Pacific Coast Real Estate & Development, LLC. RMLS (OR)
