Skip main navigation
Sold
  • $550,000

    63404 Nathan Dr, Coos Bay, OR 97420

    3beds
    2,026sqft
    Residential, Single Family Residence
    Built in 2019
    0.54 Acres Lot
    $548,100 Zestimate®
    $271/sqft
    $2,752 Estimated rent

    Home value

    $548,100

    Estimated sales range

    Not available

    $2,752/mo

    Zestimate® history
    Loading
    Loading...

    Owner options

    List your home for rent

    $2,752/mo

    Rent Zestimate®

    Find your next renter with Zillow Rental Manager. Plus, with online applications, you can quickly screen prospective tenants – for free.

    Learn more

    $2,752/mo

    Rent Zestimate®

    Refinance and save

    $3,310/mo

    Est. payment

    Refinancing to a lower rate could help reduce your monthly payments and save thousands over the life of the loan.

    See today's rates

    $3,310/mo

    Est. payment

    Explore your selling options

    Work with a Zillow partner agent

    Leverage their expertise and Zillow's premium Showcase listings to get your home seen by more buyers.

    Get started

    List with your own agent

    Get your home in front of millions of buyers by listing it on Zillow.

    Learn how to do it

    Sell it yourself

    Take full control of how buyers see your home on Zillow by listing For Sale by Owner (FSBO).

    List your home

    What's special

    Modern finishesFully fenced yardSeamless indoor outdoor livingOver half an acreBeautiful viewsSolar panels in placeLarge sliding glass doors
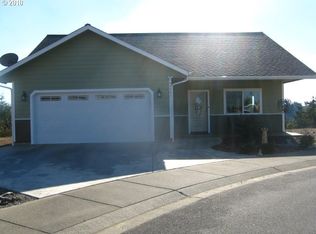
    Must See Stunning 2,026 Sq. Ft. Home on Over Half an Acre with Beautiful Views and PrivacyWelcome to this exceptional 2,026 square foot home, perfectly positioned on just over half an acre at the end of a quiet cul de sac. Surrounded by scenic views of the Joe Ney Valley water and mature trees, this property offers a rare blend of natural beauty, privacy, and peaceful living.The thoughtfully designed open concept floor plan creates an inviting and spacious atmosphere, ideal for both entertaining and everyday comfort. Large sliding glass doors open to a fully fenced yard from both the main living room and the luxurious primary en suite, providing seamless indoor outdoor living and enhanced privacy.Inside, the home showcases LVP flooring and plush carpet throughout, all meticulously maintained and reflecting true pride of ownership.The primary suite is a relaxing retreat featuring a generous walk in closet and a beautifully appointed bathroom designed with comfort and style in mind. The second bedroom also includes a full walk in closet, and the third bedroom easily accommodates a queen size bed. The gourmet kitchen is the heart of the home, complete with granite countertops, a large island with built in pop up outlets, eat bar, island& undercabinet lighting, and modern finishes that elevate both form and function. An impressive 8 foot front door creates an elegant first impression. The durable SmartSide lap siding is engineered to resist mildew and help deter insects, offering long term, low maintenance performance.Energy efficiency is a standout feature with solar panels in place, and the seller paid only 17 dollars for electricity in 2025. The property also includes a little over 1,000 square foot garage with an installed EV charger, providing ample space for vehicles, storage, and hobbies.With its beautiful views, privacy, quality upgrades, and meticulous care, this home truly has so much to offer. A must see opportunity.

    Zillow last checked:

    Listing updated:

    Listed by:

    Stacie Rudolfs #AGENT_PHONE,

    Keller Williams Southern Oregon Coastal Real Estate Group,

    Jessica Bacon 541-808-5010,

    Keller Williams Southern Oregon Coastal Real Estate Group

    Bought with:

    Justin Hess, 201233567

    MORE Realty

    Source: RMLS (OR),MLS#: 113544507MLS Logo

    Facts & features

    Interior

    Bedrooms & bathrooms
    • Bedrooms: 3
    • Bathrooms: 2
    • Full bathrooms: 2
    • Main level bathrooms: 2
    Rooms
    • Room types: Bedroom 2, Bedroom 3, Dining Room, Family Room, Kitchen, Living Room, Primary Bedroom
    Primary bedroom
    • Features: Ensuite
    • Level: Main
    Bedroom 2
    • Level: Main
    Bedroom 3
    • Level: Main
    Dining room
    • Level: Main
    Kitchen
    • Level: Main
    Living room
    • Level: Main
    Heating
    • Other
    Cooling
    • None
    Appliances
    • Included: Disposal, Free-Standing Range, Free-Standing Refrigerator, Microwave, Electric Water Heater
    • Laundry: Laundry Room
    Features
    • High Ceilings, Granite, Kitchen Island, Tile
    • Flooring: Tile, Vinyl, Wall to Wall Carpet
    • Windows: Vinyl Frames
    Interior area
    • Total structure area: 2,026
    • Total interior livable area: 2,026 sqft

    Property

    Parking
    • Total spaces: 2
    • Parking features: Driveway, Off Street, RV Access/Parking, Garage Door Opener, Attached, Extra Deep Garage, Oversized
    • Attached garage spaces: 2
    • Has uncovered spaces: Yes
    Accessibility
    • Accessibility features: Bathroom Cabinets, Garage On Main, Kitchen Cabinets, Minimal Steps, Natural Lighting, One Level, Parking, Pathway, Accessibility
    Features
    • Levels: One
    • Stories: 1
    • Patio & porch: Porch
    • Exterior features: Yard
    • Fencing: Fenced
    • Has view: Yes
    • View description: Mountain(s)
    Lot
    • Size: 0.54 Acres
    • Features: Cul-De-Sac, Level, SqFt 20000 to Acres1
    Details
    • Additional structures: RVParking
    • Parcel number: 7832800
    • Zoning: UR-2

    Construction

    Type & style
    • Home type: SingleFamily
    • Property subtype: Residential, Single Family Residence
    Materials
    • Other
    • Roof: Composition
    Condition
    • Approximately
    • New construction: No
    • Year built: 2019

    Utilities & green energy

    • Sewer: Public Sewer
    • Water: Public
    Green energy
    • Energy generation: Solar

    Community & HOA

    HOA
    • Has HOA: No
    Location
    • Region: Coos Bay

    Financial & listing details

    • Price per square foot: $271/sqft
    • Tax assessed value: $581,970
    • Annual tax amount: $4,774
    • Date on market: 2/13/2026
    • Cumulative days on market: 1 day
    • Listing terms: Cash,Conventional,FHA,VA Loan
    • Road surface type: Paved

    Price history

    DateEventPrice
    4/15/2026Sold$550,000$271/sqft
    Source: RMLS (OR) #113544507 Report a problem
    2/14/2026Pending sale$550,000$271/sqft
    Source: RMLS (OR) #113544507 Report a problem
    2/14/2026Listed for sale$550,000+266.7%$271/sqft
    Source: RMLS (OR) #113544507 Report a problem
    2/15/2019Sold$150,000$74/sqft
    Source: Public Record Report a problem

    Public tax history

    YearProperty taxesTax assessment
    2024$4,708 +4.2%$581,970 -10%
    2023$4,519 +1.3%$646,700 +16.4%
    2022$4,460 +6.2%$555,790 +38.8%
    2021$4,197 +2.7%$400,370 +12%
    2020$4,087 +235.2%$357,470 +285.5%
    2019$1,219 +99.2%$92,720 +102%
    2018$612 $45,900 -28.8%
    2017$612 -14.1%$64,440 +3%
    2016$712 $62,570 +3%
    2015$712 $60,750 +3%
    2014$712 $58,990 +3%
    2013$712 +2.9%$57,280 +3%
    2012$692 +6.1%$55,620 +3%
    2011$652 +3%$54,000 +3%
    2010$633 $52,433
    2009-- $52,433 +6.1%
    2008-- $49,424 +3%
    2007-- $47,985 +2360.8%
    2006-- $1,950
    Find assessor info on the county website

    Neighborhood: 97420

    Nearby schools

    GreatSchools rating
    Schools provided by the listing agent
    • Elementary: Madison
    • Middle: Sunset
    • High: Marshfield

    Source: RMLS (OR). This data may not be complete. We recommend contacting the local school district to confirm school assignments for this home.

    Get pre-qualified for a loan
    At Zillow Home Loans, we can pre-qualify you in as little as 5 minutes with no impact to your credit score.

    An equal housing lender. NMLS #10287.