Tucked at the gateway to Glenwood Estates, this 1970 ranch-style home sits on 3.99 lush acres of mature evergreens and manicured lawn, just minutes from Bandon’s beaches, golf, and Old Town. Two separate driveways, including a circular drive to covered parking, make coming and going easy. Step into the foyer and turn right to the living room, where a stone fireplace with wood insert makes a cozy gathering spot. A generous hallway leads to two guest bedrooms, a full bath, and the primary suite with ensuite bath. To the left, the eating area is warmed by a second wood insert and opens to a well-equipped kitchen with French doors to the deck. You’ll also find a large pantry and a separate laundry room with extra storage. The former garage, approximately 19x22, has been converted to flexible space with a half bath. It connects to the kitchen and has its own separate entry door from the driveway, ideal for a guest suite, office, or hobby room.The grounds offer serious room to spread out. The 1,404 sq ft shop, currently a fully equipped gym, includes a separate storage/shop area. The 1,152 sq ft pole barn features a dirt floor, parking and storage below, and flex space above. A sizeable fenced area with a handbuilt shelter gives pets or small animals room to roam and shelter from the weather. There’s plenty of room for RV parking too. Enjoy the quiet of a forested setting while staying close to everything the Oregon coast offers: Bandon’s beaches, world-class golf, the Coquille River, and the shops and dining of Old Town. Come see it for yourself!
Active
$625,000
56143 Prosper Junction Rd, Bandon, OR 97411
3beds
2,136sqft
Residential, Single Family Residence
Built in 1970
3.99 Acres Lot
$-- Zestimate®
$293/sqft
$9/mo HOA
What's special
Generous hallwayWell-equipped kitchenTwo separate drivewaysLarge pantry
- 1 day
- 291
- 14
Zillow last checked:
Listing updated:
Listed by:
Ruby Berry 541-404-1793,
Beach Loop Realty,
Elke Cote 541-329-9902,
Beach Loop Realty
Source: RMLS (OR),MLS#: 402069083
Facts & features
Interior
Bedrooms & bathrooms
- Bedrooms: 3
- Bathrooms: 3
- Full bathrooms: 3
- Main level bathrooms: 2
Rooms
- Room types: EatingArea, Laundry, Bedroom 2, Bedroom 3, Dining Room, Family Room, Kitchen, Living Room, Primary Bedroom
Primary bedroom
- Features: Bathroom
- Level: Main
- Area: 182
- Dimensions: 13 x 14
Bedroom 2
- Level: Main
- Area: 121
- Dimensions: 11 x 11
Bedroom 3
- Level: Main
- Area: 121
- Dimensions: 11 x 11
Kitchen
- Level: Main
- Area: 99
- Width: 11
Living room
- Level: Main
- Area: 209
- Dimensions: 11 x 19
Heating
- Other
Cooling
- None
Appliances
- Included: Free-Standing Refrigerator, Washer/Dryer, Electric Water Heater
Features
- Bathroom
- Number of fireplaces: 2
- Fireplace features: Wood Burning
Interior area
- Total structure area: 2,136
- Total interior livable area: 2,136 sqft
Property
Parking
- Parking features: Covered, RV Access/Parking
Features
- Levels: One
- Stories: 1
- Patio & porch: Deck
- Exterior features: Dog Run, Yard
- Has view: Yes
- View description: Territorial, Trees/Woods
Lot
- Size: 3.99 Acres
- Features: Cleared, Corner Lot, Gentle Sloping, Level, Trees, Acres 3 to 5
Details
- Additional structures: Outbuilding
- Parcel number: 7670700
- Zoning: RR-5
Construction
Type & style
- Home type: SingleFamily
- Architectural style: Ranch
- Property subtype: Residential, Single Family Residence
Materials
- T111 Siding
- Roof: Composition
Condition
- Approximately
- New construction: No
- Year built: 1970
Utilities & green energy
- Sewer: Septic Tank
- Water: Well
Community & HOA
HOA
- Has HOA: Yes
- HOA fee: $102 annually
Location
- Region: Bandon
Financial & listing details
- Price per square foot: $293/sqft
- Tax assessed value: $650,300
- Annual tax amount: $4,296
- Date on market: 11/5/2026
- Listing terms: Cash
- Road surface type: Gravel
Estimated market value
Not available
Estimated sales range
Not available
Not available
Price history
| Date | Event | Price |
|---|---|---|
| 11/5/2026 | Listed for sale | $625,000+92.3%$293/sqft |
Source:  RMLS (OR) #402069083 Report a problem | ||
| 9/29/2010 | Sold | $325,000$152/sqft |
Source: Public Record Report a problem | ||
Public tax history
| Year | Property taxes | Tax assessment |
|---|---|---|
| 2025 | $4,296 +1.2% | $650,300 +3.7% |
| 2024 | $4,246 +2.8% | $627,240 -18.7% |
| 2023 | $4,129 +0.8% | $771,590 +16.3% |
| 2022 | $4,095 +2.9% | $663,440 +26.9% |
| 2021 | $3,981 +5.2% | $522,830 +12% |
| 2020 | $3,786 +5% | $466,820 +32.7% |
| 2019 | $3,606 +2.7% | $351,740 +3% |
| 2018 | $3,510 | $341,500 +3% |
| 2017 | $3,510 +2.7% | $331,560 +3% |
| 2016 | $3,419 +7.4% | $321,910 +3% |
| 2015 | $3,183 | $312,540 +3% |
| 2014 | $3,183 | $303,440 +3% |
| 2013 | $3,183 +23.1% | $294,610 +21.1% |
| 2012 | $2,586 +2.5% | $243,300 +3% |
| 2011 | $2,524 +3% | $236,220 +3% |
| 2010 | $2,450 | $229,347 |
| 2009 | -- | $229,347 +6.1% |
| 2008 | -- | $216,182 +3% |
| 2007 | -- | $209,886 +3% |
| 2006 | -- | $203,773 +3% |
| 2005 | -- | $197,838 +0.9% |
| 2004 | -- | $196,161 +14.1% |
| 2003 | -- | $171,876 +6802.7% |
| 2002 | -- | $2,490 +3.1% |
| 2001 | -- | $2,415 |
Find assessor info on the county website
Monthly payment
Est. payment
Payment breakdown
Explore the cost of this home by adjusting the details. Changes won't be saved.Climate risks
Neighborhood: 97411
Nearby schools
Schools provided by the listing agent
- Elementary: Ocean Crest
- Middle: Harbor Lights
- High: Bandon
Source: RMLS (OR). This data may not be complete. We recommend contacting the local school district to confirm school assignments for this home.
- $428,4003 bd2 ba1.4k sqft56138 Prosper Junction Rd, Bandon, OR 97411Off Market
- $846,4003 bd2 ba2.1k sqft88664 Tupelo Ln, Bandon, OR 97411Off Market
- $305,8002 bd1 ba1.3k sqft56189 Prosper Junction Rd, Bandon, OR 97411Off Market
- $279,8002 bd1 ba1.1k sqft56092 Prosper Junction Rd, Bandon, OR 97411Off Market
Similar homes
- $549,0003 bd2 ba1.7k sqft1185 11th St SE, Bandon, OR 97411Active
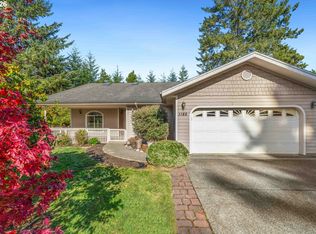
 MLS ID #630091930, Dallas Clayton, Pacific Properties. RMLS (OR)
- $549,0003 bd2 ba2.1k sqft56100 Spring Creek Rd, Bandon, OR 97411Active
 MLS ID #263245172, Anna Cruz, Beach Loop Realty. RMLS (OR)
- $654,0003 bd3 ba2k sqft87593 Two Mile Ln, Bandon, OR 97411Active
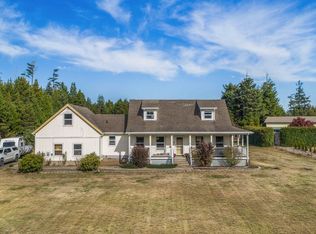 MLS ID #182086226, Dallas Clayton, Pacific Properties. RMLS (OR)
- $620,0003 bd2 ba1.8k sqft3047 Natalie Way, Bandon, OR 97411Active
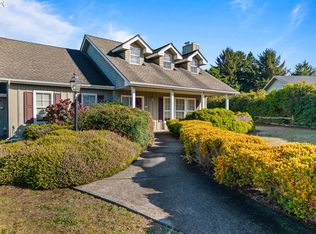 MLS ID #714417488, Rushel Reed, eXp Realty, LLC. RMLS (OR)
- $525,0003 bd1 ba1.3k sqft51473 Laurel Ln, Bandon, OR 97411ActiveMLS ID #298051808, Jenny Forbes, Pacific Properties. RMLS (OR)
- $699,0004 bd3 ba2.3k sqft717 Seabird Dr SW, Bandon, OR 97411ActiveMLS ID #100963241, Rebecca Oliver, Coastal Sotheby's International Realty. RMLS (OR)
- $475,0003 bd2 ba1.8k sqft56054 Prosper Junction Rd, Bandon, OR 97411ActiveMLS ID #724183444, Ruby Berry, Beach Loop Realty. RMLS (OR)
- $650,0001 bd1 ba3.1k sqft56227 Wisteria Dr, Bandon, OR 97411ActiveMLS ID #607786744, Keeli Gernandt, David L. Davis Real Estate. RMLS (OR)
- $549,0003 bd2 ba1.7k sqft88057 Park Ln, Bandon, OR 97411ActiveMLS ID #272499636, Virgil Llewellyn, eXp Realty, LLC. RMLS (OR)
- $559,0003 bd2 ba1.4k sqft1218 Riverside Dr, Bandon, OR 97411ActiveMLS ID #152423319, Anna Cruz, Beach Loop Realty. RMLS (OR)
- $799,0003 bd3 ba3.1k sqft88600 Trout Pond Ln, Bandon, OR 97411ActiveMLS ID #768312338, Ryan Cross, Pacific Properties. RMLS (OR)
- $700,0003 bd2 ba2.6k sqft87829 Two Mile Ln, Bandon, OR 97411ActiveMLS ID #452616858, Sydney Shapiro, eXp Realty, LLC. RMLS (OR)
- $545,0003 bd2 ba1.6k sqft1212 Ohio Ave NE, Bandon, OR 97411ActiveMLS ID #699822602, Fred Gernandt, David L. Davis Real Estate. RMLS (OR)
- $465,0003 bd2 ba1.5k sqft761 12th St SW, Bandon, OR 97411ActiveMLS ID #592369978, Gina Morelli, Beach Loop Realty. RMLS (OR)
- $569,0002 bd3 ba2.2k sqft277 10th St SE, Bandon, OR 97411ActiveMLS ID #350788030, Ruby Berry, Beach Loop Realty. RMLS (OR)
- $679,0003 bd4 ba2.6k sqft49045 Highway 101, Bandon, OR 97411ActiveMLS ID #520491114, Dawn Holthouser, Beach Loop Realty. RMLS (OR)
- $399,0003 bd2 ba1.6k sqft55985 Fishtale Rd, Bandon, OR 97411ActiveMLS ID #24167951, Jodie VanLeuven, Bandon By The Dunes Realtee. RMLS (OR)
- $525,0003 bd3 ba2.1k sqft1182 Jackson Ave, Bandon, OR 97411ActiveMLS ID #771192417, Barry Winters, Bandon By The Dunes Realtee. RMLS (OR)
- $739,0003 bd2 ba2.2k sqft3980 Natalie Way, Bandon, OR 97411ActiveMLS ID #682790459, Keeli Gernandt, David L. Davis Real Estate. RMLS (OR)
