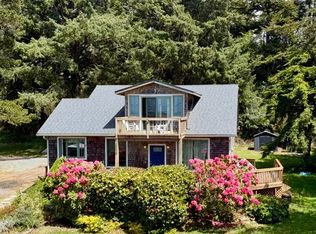
Classic 1936 Bandon home with incredible Coquille River estuary views, set on a spacious, level .54-acre lot across from and overlooking the Bandon Marsh National Wildlife Refuge. With cedar shake siding and updates throughout, from floor to roof, this charming 3-bedroom, 2-bath home blends vintage character with everyday comfort. Located just inside Bandon city limits, it’s less than a mile from historic Old Town’s shops, restaurants, and boat basin.An open main-floor layout connects the kitchen, living, and dining areas, creating an inviting space for everyday living and gathering. Two spacious bedrooms, a full bath, and a dedicated laundry room complete this level. Outside, redwood and cedar decks on both floors offer a relaxing place to watch the tides roll in and out and listen to abundant birdsong.Upstairs, the primary suite features a large walk-in closet, a private bath with soaking tub, and glass doors that offer river views , natural light, and open onto a private deck—a peaceful spot to unwind and watch the sunset.The large, level lot provides plenty of room for vegetable gardens, flower beds, and outdoor entertaining, with a fenced area for pets and space for RV parking. A basement and detached carriage house offer additional storage.Served by well and septic, with beaches and Bandon Dunes Golf Resort nearby, this inviting property brings together timeless charm, thoughtful updates, and room to enjoy coastal living
Active
$559,000
1218 Riverside Dr, Bandon, OR 97411
3beds
1,452sqft
Residential, Single Family Residence
Built in 1936
0.54 Acres Lot
$-- Zestimate®
$385/sqft
$-- HOA
What's special
Fenced area for petsDedicated laundry roomTwo spacious bedroomsSpace for rv parkingCedar shake siding
- 22 hours
- 269
- 16
Zillow last checked:
Listing updated:
Listed by:
Anna Cruz 541-253-6031,
Beach Loop Realty
Source: RMLS (OR),MLS#: 152423319
Facts & features
Interior
Bedrooms & bathrooms
- Bedrooms: 3
- Bathrooms: 2
- Full bathrooms: 2
- Main level bathrooms: 1
Rooms
- Room types: Bedroom 2, Bedroom 3, Dining Room, Family Room, Kitchen, Living Room, Primary Bedroom
Primary bedroom
- Level: Upper
Heating
- Baseboard
Appliances
- Included: Dishwasher, Free-Standing Range, Free-Standing Refrigerator, Washer/Dryer, Electric Water Heater
- Laundry: Laundry Room
Features
- High Ceilings, Soaking Tub
- Flooring: Laminate, Luxury Vinyl Plank, Wall to Wall Carpet
- Windows: Vinyl Frames
- Basement: Unfinished
Interior area
- Total structure area: 1,452
- Total interior livable area: 1,452 sqft
Video & virtual tour
Property
Parking
- Total spaces: 1
- Parking features: Driveway, Off Street, Detached
- Garage spaces: 1
- Has uncovered spaces: Yes
Accessibility
- Accessibility features: Accessible Approachwith Ramp, Accessibility
Features
- Levels: Two
- Stories: 2
- Patio & porch: Deck
- Exterior features: Yard
- Fencing: Fenced
- Has view: Yes
- View description: River, Territorial, Trees/Woods
- Has water view: Yes
- Water view: River
Lot
- Size: 0.54 Acres
- Features: Level, Seasonal, Trees, SqFt 20000 to Acres1
Details
- Parcel number: 961400
- Zoning: CD-R2
Construction
Type & style
- Home type: SingleFamily
- Property subtype: Residential, Single Family Residence
Materials
- Shake Siding, Wood Siding
- Foundation: Block
- Roof: Composition
Condition
- Approximately
- New construction: No
- Year built: 1936
Utilities & green energy
- Sewer: Septic Tank
- Water: Well
Community & HOA
HOA
- Has HOA: No
Location
- Region: Bandon
Financial & listing details
- Price per square foot: $385/sqft
- Annual tax amount: $2,663
- Date on market: 10/9/2026
- Listing terms: Cash,Conventional,VA Loan
- Road surface type: Paved
Estimated market value
Not available
Estimated sales range
Not available
Not available
Price history
| Date | Event | Price |
|---|---|---|
| 10/9/2026 | Listed for sale | $559,000$385/sqft |
Source:  RMLS (OR) #152423319 Report a problem RMLS (OR) #152423319 Report a problem | ||
Public tax history
Tax history is unavailable.
Monthly payment
Est. payment
Payment breakdown
Explore the cost of this home by adjusting the details. Changes won't be saved.Climate risks
Neighborhood: 97411
Nearby schools
Schools provided by the listing agent
- Elementary: Ocean Crest
- Middle: Harbor Lights
- High: Bandon
Source: RMLS (OR). This data may not be complete. We recommend contacting the local school district to confirm school assignments for this home.
Similar homes
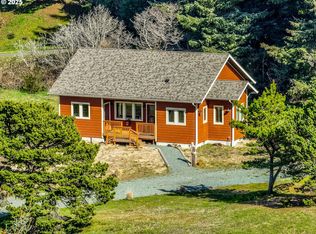
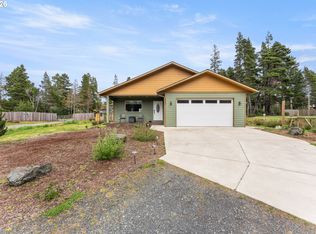
- $545,0003 bd2 ba1.6k sqft1212 Ohio Ave NE, Bandon, OR 97411Active
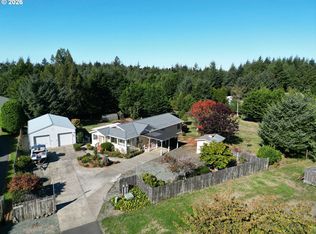
 MLS ID #699822602, Fred Gernandt, David L. Davis Real Estate. RMLS (OR)
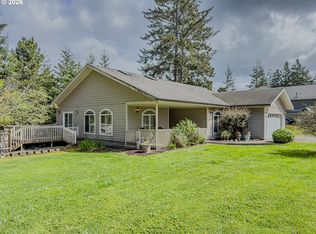
 - $549,9993 bd2 ba1.5k sqft55503 Madrone Dr, Bandon, OR 97411Active
 MLS ID #635295193, Dallas Clayton, Pacific Properties. RMLS (OR)
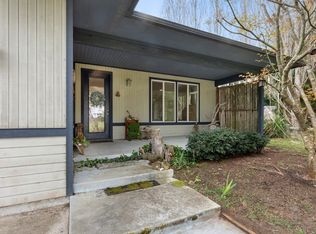
 - $559,0003 bd2 ba1.7k sqft1185 11th St SE, Bandon, OR 97411Active
 MLS ID #589434899, Virgil Llewellyn, eXp Realty, LLC. RMLS (OR)
 - $575,0003 bd2 ba2.1k sqft56100 Spring Creek Rd, Bandon, OR 97411Active
 MLS ID #345064899, Brooke Barrentine, Pacific Haven Realty LLC. RMLS (OR)
 - $540,0002 bd2 ba1k sqft1310 Riverside Dr NE, Bandon, OR 97411ActiveMLS ID #24379603, Randi Jennings, River Cities Realty Inc. RMLS (OR)
- $589,0003 bd2 ba1.8k sqft54525 Beach Loop Rd, Bandon, OR 97411ActiveMLS ID #782106454, Meriah Stemmerman, Keller Williams Southern Oregon Coastal Real Estate Group. RMLS (OR)
- $429,0003 bd2 ba2k sqft775 10th St SE, Bandon, OR 97411ActiveMLS ID #110162310, Anna Cruz, Beach Loop Realty. RMLS (OR)
- $544,0003 bd2 ba1.5k sqft87444 Whistling Ln, Bandon, OR 97411ActiveMLS ID #622504616, Mel Garrett, Chas. Waldrop Real Estate LLC. RMLS (OR)
- $475,0003 bd2 ba1.8k sqft56054 Prosper Junction Rd, Bandon, OR 97411ActiveMLS ID #724183444, Ruby Berry, Beach Loop Realty. RMLS (OR)
- $479,0002 bd1 ba1.5k sqft88640 Bill Creek Ln, Bandon, OR 97411ActiveMLS ID #281537089, Barry Winters, Bandon By The Dunes Realtee. RMLS (OR)
- $569,0003 bd3 ba2k sqft2679 Franklin Ave SW, Bandon, OR 97411ActiveMLS ID #691483698, Mel Garrett, Chas. Waldrop Real Estate LLC. RMLS (OR)
- $494,9003 bd3 ba1.9k sqft615 Seabird Dr SW, Bandon, OR 97411ActiveMLS ID #329240794, Joey McNamara, Real Broker. RMLS (OR)
- $625,0003 bd3 ba1.8k sqft3956 Beach Loop Dr SW, Bandon, OR 97411ActiveMLS ID #352382210, Mel Garrett, Chas. Waldrop Real Estate LLC. RMLS (OR)
- $499,0002 bd1 ba912 sqft57598 Parkersburg Rd, Bandon, OR 97411ActiveMLS ID #363870089, Jared English, Congress Realty. RMLS (OR)
- $419,0002 bd2 ba1.9k sqft89008 Highway 42 S, Bandon, OR 97411ActiveMLS ID #284629800, Kelsey Anderson, Siskiyou Coast Realty. RMLS (OR)
- $675,0002 bd2 ba1.8k sqft3883 Natalie Way, Bandon, OR 97411ActiveMLS ID #560030008, Fred Gernandt, David L. Davis Real Estate. RMLS (OR)
- $435,0003 bd2 ba1.5k sqft498 Klamath Ave SE, Bandon, OR 97411ActiveMLS ID #732479865, Mel Garrett, Chas. Waldrop Real Estate LLC. RMLS (OR)
- $487,0002 bd1 ba960 sqft87202 McTimmons Ln, Bandon, OR 97411ActiveMLS ID #393610150, Mel Garrett, Chas. Waldrop Real Estate LLC. RMLS (OR)
- $399,9003 bd2 ba1.1k sqft1155 2nd St NE, Bandon, OR 97411ActiveMLS ID #334248504, Melanee Woodman, Ocean Dunes Realty. RMLS (OR)
