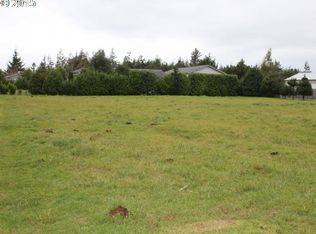
FULL MONTY Pride-of-Ownership 1+ acre Estate with many accessory structures. Three Bedroom 24 year old home. Kitchen has granite counters Pantry, 3rd bedroom/office. Sunroom featuring barbecue. Carport adjoins home, Large 864 Sq Ft Detached Shop with Double Doors and a studio with kitchenette and bathroom. Awesome greenhouse, Utility shop for lawn mower. Acreage is fenced with water featuring romantic arch bridge. Located east of town on Ohio Street on the edge of Bandon City Limits.
Active
$545,000
1212 Ohio Ave NE, Bandon, OR 97411
3beds
1,631sqft
Residential, Single Family Residence, Manufactured Home
Built in 2004
1.15 Acres Lot
$-- Zestimate®
$334/sqft
$-- HOA
What's special
Many accessory structuresAwesome greenhouseCarport adjoins homeKitchen has granite countersSunroom featuring barbecue
- 3 days
- 376
- 30
Likely to sell faster than
Zillow last checked:
Listing updated:
Listed by:
Fred Gernandt fred@bandonhomes.com,
David L. Davis Real Estate
Source: RMLS (OR),MLS#: 699822602
Facts & features
Interior
Bedrooms & bathrooms
- Bedrooms: 3
- Bathrooms: 2
- Full bathrooms: 2
- Main level bathrooms: 2
Rooms
- Room types: Bedroom 2, Bedroom 3, Dining Room, Family Room, Kitchen, Living Room, Primary Bedroom
Primary bedroom
- Features: Walkin Closet, Walkin Shower, Wallto Wall Carpet
- Level: Main
Bedroom 2
- Features: Closet, Wallto Wall Carpet
- Level: Main
Bedroom 3
- Features: French Doors
- Level: Main
Kitchen
- Features: Builtin Features, Dishwasher, Pantry, Free Standing Range, Free Standing Refrigerator, Granite
- Level: Main
Living room
- Level: Main
Heating
- Forced Air
Cooling
- None
Appliances
- Included: Dishwasher, Free-Standing Range, Free-Standing Refrigerator, Indoor Grill, Stainless Steel Appliance(s), Washer/Dryer, Electric Water Heater
- Laundry: Laundry Room
Features
- Granite, Vaulted Ceiling(s), Closet, Built-in Features, Pantry, Walk-In Closet(s), Walkin Shower
- Flooring: Wall to Wall Carpet
- Doors: French Doors
- Windows: Double Pane Windows
- Basement: Crawl Space
Interior area
- Total structure area: 1,631
- Total interior livable area: 1,631 sqft
Property
Parking
- Total spaces: 2
- Parking features: Driveway, Off Street, RV Access/Parking, Garage Door Opener, Carport, Detached
- Garage spaces: 2
- Has carport: Yes
- Has uncovered spaces: Yes
Features
- Levels: One
- Stories: 1
- Patio & porch: Porch
- Exterior features: Yard
- Fencing: Fenced
- Has view: Yes
- View description: Territorial
Lot
- Size: 1.15 Acres
- Features: Gentle Sloping, Trees, Acres 1 to 3
Details
- Additional structures: Greenhouse, RVParking, SecondGarage, Workshop
- Parcel number: 3132602
- Zoning: R
Construction
Type & style
- Home type: MobileManufactured
- Property subtype: Residential, Single Family Residence, Manufactured Home
Materials
- Cement Siding
- Foundation: Block
- Roof: Composition,Metal
Condition
- Resale
- New construction: No
- Year built: 2004
Utilities & green energy
- Sewer: Septic Tank
- Water: Well
- Utilities for property: Cable Connected
Community & HOA
HOA
- Has HOA: No
Location
- Region: Bandon
Financial & listing details
- Price per square foot: $334/sqft
- Tax assessed value: $462,020
- Annual tax amount: $2,647
- Date on market: 10/9/2026
- Listing terms: Cash,Conventional,State GI Loan
- Road surface type: Paved
- Body type: Double Wide
Estimated market value
Not available
Estimated sales range
Not available
Not available
Price history
| Date | Event | Price |
|---|---|---|
| 10/9/2026 | Listed for sale | $545,000+95.3%$334/sqft |
Source:  RMLS (OR) #699822602 Report a problem RMLS (OR) #699822602 Report a problem | ||
| 10/17/2008 | Sold | $279,000$171/sqft |
Source: Public Record Report a problem | ||
Public tax history
| Year | Property taxes | Tax assessment |
|---|---|---|
| 2025 | $2,648 +1.1% | $462,020 +4.4% |
| 2024 | $2,619 +2.7% | $442,370 -17.4% |
| 2023 | $2,551 -0.4% | $535,700 +25.7% |
| 2022 | $2,561 +4.1% | $426,270 +35.8% |
| 2021 | $2,461 +10.1% | $313,790 +9% |
| 2020 | $2,234 +0.3% | $287,880 +43% |
| 2019 | $2,227 +6.3% | $201,310 +3% |
| 2018 | $2,094 | $195,450 +3% |
| 2017 | $2,094 +2.4% | $189,760 +3% |
| 2016 | $2,046 +3.2% | $184,240 +3% |
| 2015 | $1,983 +3.1% | $178,880 +3% |
| 2014 | $1,924 +2.8% | $173,670 +3% |
| 2013 | $1,871 +4.8% | $168,620 +3% |
| 2012 | $1,786 +1.1% | $163,710 +3% |
| 2011 | $1,766 +1.5% | $158,950 +3% |
| 2010 | $1,740 | $154,323 |
| 2009 | -- | $154,323 +6.1% |
| 2008 | -- | $145,466 +3% |
| 2007 | -- | $141,230 +3% |
| 2006 | -- | $137,117 +3% |
| 2005 | -- | $133,124 +198.7% |
| 2003 | -- | $44,569 +3% |
| 2002 | -- | $43,271 |
| 2001 | -- | $43,271 +6.1% |
| 2000 | -- | $40,788 |
Find assessor info on the county website
Monthly payment
Climate risks
Neighborhood: 97411
Nearby schools
Schools provided by the listing agent
- Elementary: Ocean Crest
- Middle: Harbor Lights
- High: Bandon
Source: RMLS (OR). This data may not be complete. We recommend contacting the local school district to confirm school assignments for this home.
Similar homes
- $559,0003 bd2 ba1.4k sqft1218 Riverside Dr, Bandon, OR 97411Active
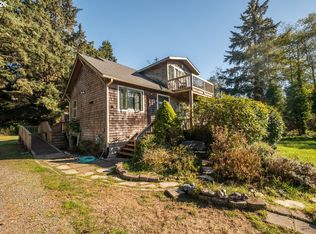
 MLS ID #152423319, Anna Cruz, Beach Loop Realty. RMLS (OR)
 - $429,0003 bd2 ba2k sqft775 10th St SE, Bandon, OR 97411Active
 MLS ID #110162310, Anna Cruz, Beach Loop Realty. RMLS (OR)
 - $525,0003 bd3 ba2.1k sqft1182 Jackson Ave, Bandon, OR 97411Active
 MLS ID #771192417, Barry Winters, Bandon By The Dunes Realtee. RMLS (OR)
 - $459,0005 bd3 ba2.3k sqft87615 20th St SW, Bandon, OR 97411Active
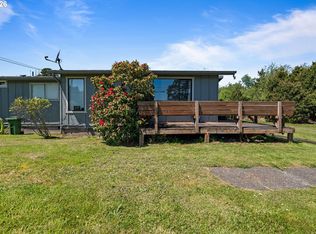 MLS ID #323147762, Rushel Reed, eXp Realty, LLC. RMLS (OR)
 - $350,0003 bd2 ba1.6k sqft47247 Highway 101, Bandon, OR 97411ActiveMLS ID #380098479, Rushel Reed, eXp Realty, LLC. RMLS (OR)
- $419,0002 bd2 ba1.9k sqft89008 Highway 42 S, Bandon, OR 97411ActiveMLS ID #284629800, Kelsey Anderson, Siskiyou Coast Realty. RMLS (OR)
- $575,0003 bd2 ba2.1k sqft56100 Spring Creek Rd, Bandon, OR 97411ActiveMLS ID #345064899, Brooke Barrentine, Pacific Haven Realty LLC. RMLS (OR)
- $549,9993 bd2 ba1.5k sqft55503 Madrone Dr, Bandon, OR 97411ActiveMLS ID #635295193, Dallas Clayton, Pacific Properties. RMLS (OR)
- $559,0003 bd2 ba1.7k sqft1185 11th St SE, Bandon, OR 97411ActiveMLS ID #589434899, Virgil Llewellyn, eXp Realty, LLC. RMLS (OR)
- $544,0003 bd2 ba1.5k sqft87444 Whistling Ln, Bandon, OR 97411ActiveMLS ID #622504616, Mel Garrett, Chas. Waldrop Real Estate LLC. RMLS (OR)
- $435,0003 bd2 ba1.5k sqft498 Klamath Ave SE, Bandon, OR 97411ActiveMLS ID #732479865, Mel Garrett, Chas. Waldrop Real Estate LLC. RMLS (OR)
- $540,0002 bd2 ba1k sqft1310 Riverside Dr NE, Bandon, OR 97411ActiveMLS ID #24379603, Randi Jennings, River Cities Realty Inc. RMLS (OR)
- $475,0003 bd2 ba1.8k sqft56054 Prosper Junction Rd, Bandon, OR 97411ActiveMLS ID #724183444, Ruby Berry, Beach Loop Realty. RMLS (OR)
- $569,0002 bd3 ba2.2k sqft277 10th St SE, Bandon, OR 97411ActiveMLS ID #350788030, Ruby Berry, Beach Loop Realty. RMLS (OR)
- $399,0003 bd2 ba1.6k sqft55985 Fishtale Rd, Bandon, OR 97411ActiveMLS ID #24167951, Jodie VanLeuven, Bandon By The Dunes Realtee. RMLS (OR)
- $399,9003 bd2 ba1.1k sqft1155 2nd St NE, Bandon, OR 97411ActiveMLS ID #334248504, Melanee Woodman, Ocean Dunes Realty. RMLS (OR)
- $589,0003 bd2 ba1.8k sqft54525 Beach Loop Rd, Bandon, OR 97411ActiveMLS ID #782106454, Meriah Stemmerman, Keller Williams Southern Oregon Coastal Real Estate Group. RMLS (OR)
- $399,0002 bd2 ba1.5k sqft743 Caroline St NE, Bandon, OR 97411ActiveMLS ID #592279231, Anna Cruz, Beach Loop Realty. RMLS (OR)
- $494,9003 bd3 ba1.9k sqft615 Seabird Dr SW, Bandon, OR 97411ActiveMLS ID #329240794, Joey McNamara, Real Broker. RMLS (OR)
