Welcome home to this spacious multi-level property featuring 3 bedrooms, 3 bathrooms, and a versatile downstairs bonus room perfect for a home office, guest space, hobby room, or additional living area.The inviting open floor plan offers comfortable living with plenty of room to spread out, entertain, and make lasting memories. The multi-level layout provides flexibility and separation of living spaces to fit a variety of needs.Conveniently located just minutes from Bandon’s beautiful beaches, parks, schools, community center, and shopping, this home offers the perfect balance of comfort, space, and coastal living.Whether you’re looking for room to grow, work from home, or simply enjoy everything the Oregon Coast has to offer, this home is ready for its next chapter!
Active
$525,000
1182 Jackson Ave, Bandon, OR 97411
3beds
2,137sqft
Residential, Single Family Residence
Built in 1981
8,712 Square Feet Lot
$514,100 Zestimate®
$246/sqft
$-- HOA
What's special
Versatile downstairs bonus roomInviting open floor plan
- 26 days
- 1,399
- 101
Likely to sell faster than
Zillow last checked:
Listing updated:
Listed by:
Barry Winters barrykwinters@outlook.com,
Bandon By The Dunes Realtee,
Jodie VanLeuven 541-297-9575,
Bandon By The Dunes Realtee
Source: RMLS (OR),MLS#: 771192417
Facts & features
Interior
Bedrooms & bathrooms
- Bedrooms: 3
- Bathrooms: 3
- Full bathrooms: 3
Rooms
- Room types: Bedroom 2, Bedroom 3, Dining Room, Family Room, Kitchen, Living Room, Primary Bedroom
Primary bedroom
- Level: Upper
Bedroom 2
- Level: Upper
Bedroom 3
- Level: Upper
Dining room
- Level: Main
Family room
- Level: Lower
Kitchen
- Level: Main
Living room
- Level: Main
Heating
- Heat Pump
Cooling
- Heat Pump
Appliances
- Included: Cooktop, Double Oven, Electric Water Heater
Features
- Windows: Double Pane Windows, Vinyl Frames
- Basement: Crawl Space
- Number of fireplaces: 1
- Fireplace features: Wood Burning
Interior area
- Total structure area: 2,137
- Total interior livable area: 2,137 sqft
Property
Parking
- Total spaces: 1
- Parking features: Driveway, Off Street, Attached
- Attached garage spaces: 1
- Has uncovered spaces: Yes
Accessibility
- Accessibility features: Main Floor Bedroom Bath, Walkin Shower, Accessibility
Features
- Levels: Two
- Stories: 3
- Patio & porch: Deck
- Exterior features: Dog Run, Yard
Lot
- Size: 8,712 Square Feet
- Features: Level, SqFt 7000 to 9999
Details
- Parcel number: 3117100
- Zoning: R-1
Construction
Type & style
- Home type: SingleFamily
- Property subtype: Residential, Single Family Residence
Materials
- Wood Siding
- Foundation: Block, Concrete Perimeter
- Roof: Composition
Condition
- Resale
- New construction: No
- Year built: 1981
Utilities & green energy
- Sewer: Public Sewer
- Water: Public
Community & HOA
HOA
- Has HOA: No
Location
- Region: Bandon
Financial & listing details
- Price per square foot: $246/sqft
- Annual tax amount: $2,783
- Date on market: 10/11/2026
- Listing terms: Conventional,FHA,FMHA Loan,VA Loan
- Road surface type: Paved
Estimated market value
$514,100
$488,000 - $540,000
$2,491/mo
Price history
| Date | Event | Price |
|---|---|---|
| 10/12/2026 | Listed for sale | $525,000+59.1%$246/sqft |
Source:  RMLS (OR) #771192417 Report a problem | ||
| 10/11/2019 | Sold | $330,000$154/sqft |
Source: RMLS (OR) #19451322 Report a problem | ||
Public tax history
Tax history is unavailable.
Monthly payment
Est. payment
Payment breakdown
Explore the cost of this home by adjusting the details. Changes won't be saved.Climate risks
Neighborhood: 97411
Nearby schools
Schools provided by the listing agent
- Elementary: Ocean Crest
- Middle: Harbor Lights
- High: Bandon
Source: RMLS (OR). This data may not be complete. We recommend contacting the local school district to confirm school assignments for this home.
Similar homes
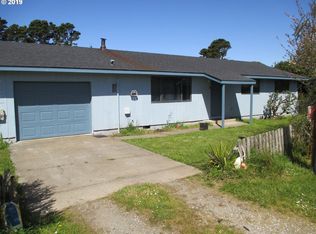
- $465,0003 bd2 ba1.5k sqft761 12th St SW, Bandon, OR 97411Active
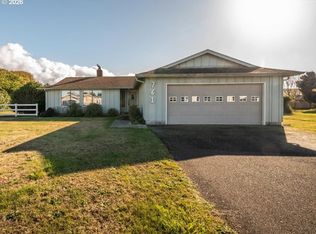
 MLS ID #592369978, Gina Morelli, Beach Loop Realty. RMLS (OR)
- $549,0003 bd2 ba1.7k sqft1185 11th St SE, Bandon, OR 97411Active
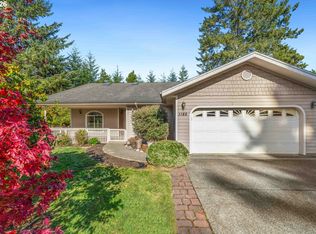 MLS ID #630091930, Dallas Clayton, Pacific Properties. RMLS (OR)
- $549,0003 bd2 ba2.1k sqft56100 Spring Creek Rd, Bandon, OR 97411Active
 MLS ID #263245172, Anna Cruz, Beach Loop Realty. RMLS (OR)
- $525,0003 bd1 ba1.3k sqft51473 Laurel Ln, Bandon, OR 97411Active
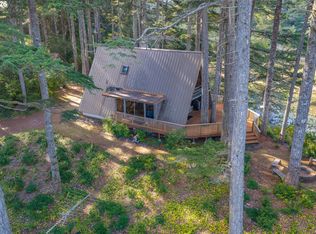 MLS ID #298051808, Jenny Forbes, Pacific Properties. RMLS (OR)
- $494,9003 bd3 ba1.9k sqft615 Seabird Dr SW, Bandon, OR 97411ActiveMLS ID #329240794, Joey McNamara, Real Broker. RMLS (OR)
- $620,0003 bd2 ba1.8k sqft3047 Natalie Way, Bandon, OR 97411ActiveMLS ID #714417488, Rushel Reed, eXp Realty, LLC. RMLS (OR)
- $625,0003 bd3 ba2.1k sqft56143 Prosper Junction Rd, Bandon, OR 97411ActiveMLS ID #402069083, Ruby Berry, Beach Loop Realty. RMLS (OR)
- $569,0002 bd3 ba2.2k sqft277 10th St SE, Bandon, OR 97411ActiveMLS ID #350788030, Ruby Berry, Beach Loop Realty. RMLS (OR)
- $559,0003 bd2 ba1.4k sqft1218 Riverside Dr, Bandon, OR 97411ActiveMLS ID #152423319, Anna Cruz, Beach Loop Realty. RMLS (OR)
- $545,0003 bd2 ba1.6k sqft1212 Ohio Ave NE, Bandon, OR 97411ActiveMLS ID #699822602, Fred Gernandt, David L. Davis Real Estate. RMLS (OR)
- $569,0003 bd3 ba2k sqft2679 Franklin Ave SW, Bandon, OR 97411ActiveMLS ID #691483698, Mel Garrett, Chas. Waldrop Real Estate LLC. RMLS (OR)
- $439,0002 bd2 ba1.4k sqft87682 Bill Creek Ln, Bandon, OR 97411ActiveMLS ID #503897425, Misty Berry, Beach Loop Realty. RMLS (OR)
- $534,0003 bd2 ba1.5k sqft87444 Whistling Ln, Bandon, OR 97411ActiveMLS ID #622504616, Mel Garrett, Chas. Waldrop Real Estate LLC. RMLS (OR)
- $699,0004 bd3 ba2.3k sqft717 Seabird Dr SW, Bandon, OR 97411ActiveMLS ID #100963241, Rebecca Oliver, Coastal Sotheby's International Realty. RMLS (OR)
- $419,0003 bd2 ba2k sqft775 10th St SE, Bandon, OR 97411ActiveMLS ID #110162310, Anna Cruz, Beach Loop Realty. RMLS (OR)
- $475,0003 bd2 ba1.8k sqft56054 Prosper Junction Rd, Bandon, OR 97411ActiveMLS ID #724183444, Ruby Berry, Beach Loop Realty. RMLS (OR)
- $589,0003 bd2 ba1.8k sqft54525 Beach Loop Rd, Bandon, OR 97411ActiveMLS ID #782106454, Meriah Stemmerman, Keller Williams Southern Oregon Coastal Real Estate Group. RMLS (OR)
- $654,0003 bd3 ba2k sqft87593 Two Mile Ln, Bandon, OR 97411ActiveMLS ID #182086226, Dallas Clayton, Pacific Properties. RMLS (OR)
- $459,0002 bd1 ba1.2k sqft55955 Spring Creek Rd, Bandon, OR 97411ActiveMLS ID #350203078, Daniel Cirigliano, Pacific Properties. RMLS (OR)
- $739,0003 bd2 ba2.2k sqft3980 Natalie Way, Bandon, OR 97411ActiveMLS ID #682790459, Keeli Gernandt, David L. Davis Real Estate. RMLS (OR)
