Discover this amazing and spacious two-story home in a prime Bandon location, offered for the first time on the market. The bright, welcoming interior is filled with natural light from large windows throughout. The upper level features three bedrooms, including a generous primary suite with a jetted tub and walk-in closet, plus a full bathroom shared by the additional bedrooms. On the main level, enjoy a warm and inviting living room with a wood-burning fireplace, a large kitchen and dining area perfect for gatherings, and a convenient half bath. Sliding glass doors lead to a private, fully fenced backyard complete with a large patio, sunroom ideal for hobbies or relaxing, and a garden shed for extra storage. Located just a half mile from Bandon’s famous beaches—home to Face Rock, Cathedral Rock, breathtaking sunsets, and rolling waves—this property offers the best of coastal living. Enjoy everything Bandon has to offer, including world-class golf, great restaurants, and the charm of small-town living at its finest.
Active
$494,900
615 Seabird Dr SW, Bandon, OR 97411
3beds
1,914sqft
Residential, Single Family Residence
Built in 1993
0.35 Acres Lot
$492,500 Zestimate®
$259/sqft
$-- HOA
What's special
Wood-burning fireplacePrivate fully fenced backyardLarge patioWalk-in closetSliding glass doorsConvenient half bathGenerous primary suite
- 251 days
- 615
- 44
Zillow last checked:
Listing updated:
Listed by:
Joey McNamara 360-773-0000,
Real Broker,
Samuel Purtle 503-764-8409,
Real Broker
Source: RMLS (OR),MLS#: 329240794
Facts & features
Interior
Bedrooms & bathrooms
- Bedrooms: 3
- Bathrooms: 3
- Full bathrooms: 2
- Partial bathrooms: 1
- Main level bathrooms: 1
Rooms
- Room types: Laundry, Sun Room, Bedroom 2, Bedroom 3, Dining Room, Family Room, Kitchen, Living Room, Primary Bedroom
Primary bedroom
- Level: Upper
Bedroom 2
- Level: Upper
Bedroom 3
- Level: Upper
Dining room
- Level: Main
Kitchen
- Level: Main
Living room
- Level: Main
Cooling
- None
Appliances
- Included: Dishwasher, Disposal, Free-Standing Range, Free-Standing Refrigerator, Washer/Dryer, Electric Water Heater
- Laundry: Laundry Room
Features
- Ceiling Fan(s), Hookup Available
- Flooring: Wall to Wall Carpet
- Windows: Vinyl Frames
- Basement: Crawl Space
- Number of fireplaces: 1
- Fireplace features: Wood Burning
Interior area
- Total structure area: 1,914
- Total interior livable area: 1,914 sqft
Property
Parking
- Total spaces: 2
- Parking features: Driveway, Garage Door Opener, Attached
- Attached garage spaces: 2
- Has uncovered spaces: Yes
Accessibility
- Accessibility features: Garage On Main, Parking, Accessibility
Features
- Levels: Two
- Stories: 2
- Patio & porch: Covered Deck, Covered Patio, Deck, Patio, Porch
- Exterior features: Yard
- Fencing: Fenced
Lot
- Size: 0.35 Acres
- Features: Level, SqFt 15000 to 19999
Details
- Additional structures: ToolShed, HookupAvailable
- Parcel number: 7685300
Construction
Type & style
- Home type: SingleFamily
- Property subtype: Residential, Single Family Residence
Materials
- Lap Siding
- Foundation: Concrete Perimeter
- Roof: Composition
Condition
- Resale
- New construction: No
- Year built: 1993
Utilities & green energy
- Sewer: Public Sewer
- Water: Public
Community & HOA
HOA
- Has HOA: No
Location
- Region: Bandon
Financial & listing details
- Price per square foot: $259/sqft
- Annual tax amount: $3,400
- Date on market: 1/30/2026
- Listing terms: Cash,Conventional
- Road surface type: Concrete, Paved
Estimated market value
$492,500
$468,000 - $517,000
$2,719/mo
Price history
| Date | Event | Price |
|---|---|---|
| 6/11/2026 | Listed for sale | $494,900$259/sqft |
Source:  RMLS (OR) #329240794 Report a problem RMLS (OR) #329240794 Report a problem | ||
| 6/11/2026 | Pending sale | $494,900$259/sqft |
Source: RMLS (OR) #329240794 Report a problem | ||
| 5/22/2026 | Price change | $494,900-1%$259/sqft |
Source: RMLS (OR) #329240794 Report a problem | ||
| 5/2/2026 | Price change | $499,900+3.1%$261/sqft |
Source: RMLS (OR) #329240794 Report a problem | ||
| 3/23/2026 | Pending sale | $485,000$253/sqft |
Source: RMLS (OR) #329240794 Report a problem | ||
| 3/5/2026 | Price change | $485,000-3%$253/sqft |
Source: RMLS (OR) #329240794 Report a problem | ||
| 1/30/2026 | Listed for sale | $500,000$261/sqft |
Source: RMLS (OR) #329240794 Report a problem | ||
Public tax history
Tax history is unavailable.
Monthly payment
Est. payment
Payment breakdown
Explore the cost of this home by adjusting the details. Changes won't be saved.Climate risks
Neighborhood: 97411
Nearby schools
Schools provided by the listing agent
- Elementary: Ocean Crest
- Middle: Harbor Lights
- High: Bandon
Source: RMLS (OR). This data may not be complete. We recommend contacting the local school district to confirm school assignments for this home.

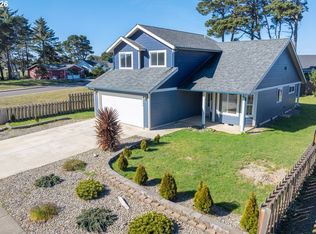
Similar homes
- $569,0003 bd3 ba2k sqft2679 Franklin Ave SW, Bandon, OR 97411Active
 MLS ID #691483698, Mel Garrett, Chas. Waldrop Real Estate LLC. RMLS (OR)
 - $739,0003 bd2 ba2.2k sqft3980 Natalie Way, Bandon, OR 97411Active
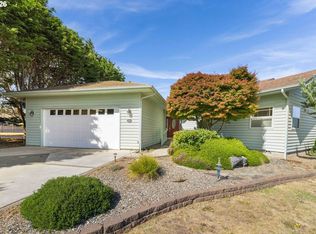 MLS ID #682790459, Keeli Gernandt, David L. Davis Real Estate. RMLS (OR)
 - $550,0003 bd2 ba1.6k sqft55066 Edison Ave SW, Bandon, OR 97411For Sale By Owner
- $544,0003 bd2 ba1.5k sqft87444 Whistling Ln, Bandon, OR 97411Active
 MLS ID #622504616, Mel Garrett, Chas. Waldrop Real Estate LLC. RMLS (OR)
 - $475,0003 bd2 ba1.8k sqft56054 Prosper Junction Rd, Bandon, OR 97411ActiveMLS ID #724183444, Ruby Berry, Beach Loop Realty. RMLS (OR)
- $684,0003 bd2 ba2.2k sqft1027 Seabird Dr SW, Bandon, OR 97411ActiveMLS ID #623692931, Gina Morelli, Beach Loop Realty. RMLS (OR)
- $625,0003 bd3 ba1.8k sqft3956 Beach Loop Dr SW, Bandon, OR 97411ActiveMLS ID #352382210, Mel Garrett, Chas. Waldrop Real Estate LLC. RMLS (OR)
- $569,0002 bd3 ba2.2k sqft277 10th St SE, Bandon, OR 97411ActiveMLS ID #350788030, Ruby Berry, Beach Loop Realty. RMLS (OR)
- $675,0002 bd2 ba1.8k sqft3883 Natalie Way, Bandon, OR 97411ActiveMLS ID #560030008, Fred Gernandt, David L. Davis Real Estate. RMLS (OR)
- $549,9993 bd2 ba1.5k sqft55503 Madrone Dr, Bandon, OR 97411ActiveMLS ID #635295193, Dallas Clayton, Pacific Properties. RMLS (OR)
- $575,0003 bd2 ba2.1k sqft56100 Spring Creek Rd, Bandon, OR 97411ActiveMLS ID #345064899, Brooke Barrentine, Pacific Haven Realty LLC. RMLS (OR)
- $559,0003 bd2 ba1.7k sqft1185 11th St SE, Bandon, OR 97411ActiveMLS ID #589434899, Virgil Llewellyn, eXp Realty, LLC. RMLS (OR)
- $435,0003 bd2 ba1.5k sqft498 Klamath Ave SE, Bandon, OR 97411ActiveMLS ID #732479865, Mel Garrett, Chas. Waldrop Real Estate LLC. RMLS (OR)
- $479,0002 bd1 ba1.5k sqft88640 Bill Creek Ln, Bandon, OR 97411ActiveMLS ID #281537089, Barry Winters, Bandon By The Dunes Realtee. RMLS (OR)
- $487,0002 bd1 ba960 sqft87202 McTimmons Ln, Bandon, OR 97411ActiveMLS ID #393610150, Mel Garrett, Chas. Waldrop Real Estate LLC. RMLS (OR)
- $459,0002 bd1 ba1.2k sqft55955 Spring Creek Rd, Bandon, OR 97411ActiveMLS ID #350203078, Daniel Cirigliano, Pacific Properties. RMLS (OR)
- $679,0003 bd4 ba2.6k sqft49045 Highway 101, Bandon, OR 97411ActiveMLS ID #520491114, Dawn Holthouser, Beach Loop Realty. RMLS (OR)
- $350,0003 bd2 ba1.1k sqft87720 Two Mile Ln, Bandon, OR 97411ActiveMLS ID #174905754, Keeli Gernandt, David L. Davis Real Estate. RMLS (OR)
- $639,0003 bd2 ba1.4k sqft776 Spyglass Dr, Bandon, OR 97411ActiveMLS ID #273652687, Keeli Gernandt, David L. Davis Real Estate. RMLS (OR)
- $399,0002 bd2 ba1.5k sqft743 Caroline St NE, Bandon, OR 97411ActiveMLS ID #592279231, Anna Cruz, Beach Loop Realty. RMLS (OR)
