Custom Coastal Retreat Just Minutes from Bandon Beach! Built just six years ago, this beautifully crafted 3 bedroom, two bath single-story custom home offers the perfect blend of modern comfort and coastal charm. Situated just blocks from the iconic Bandon Beach, you’ll enjoy easy access to stunning shoreline views, beachcombing, and unforgettable sunsets. Set on a generously sized lot, the property is designed with both convenience and versatility in mind. Bring all your toys with covered RV parking complete with hookups and pump-out capabilities, making it ideal for travelers and outdoor enthusiasts alike. The expansive grounds also feature two storage sheds, a greenhouse, and plenty of room to garden, entertain, or simply enjoy the peaceful surroundings. Every detail has been thoughtfully considered, creating a property that offers exceptional functionality and lifestyle appeal.Whether you’re looking for a full-time residence, a coastal getaway, or a place with space to pursue your hobbies, this one-of-a-kind property is packed with features and endless possibilities. Modern. Spacious. Private. Coastal. And so much more—you truly have to see it to appreciate everything this exceptional home has to offer.
Sold
$649,000
691 Seabird Dr SW, Bandon, OR 97411
3beds
1,530sqft
Residential, Single Family Residence
Built in 2019
0.42 Acres Lot
$648,800 Zestimate®
$424/sqft
$2,660 Estimated rent
Home value
$648,800
$577,000 - $727,000
$2,660/mo
Zestimate® history
Owner options
List your home for rent
$2,660/mo
Rent Zestimate®
Find your next renter with Zillow Rental Manager. Plus, with online applications, you can quickly screen prospective tenants – for free.
$2,660/mo
Rent Zestimate®
Refinance and save
$4,201/mo
Est. payment
Refinancing to a lower rate could help reduce your monthly payments and save thousands over the life of the loan.
$4,201/mo
Est. payment
Explore your selling options
Work with a Zillow partner agent
Leverage their expertise and Zillow's premium Showcase listings to get your home seen by more buyers.
Get startedList with your own agent
Get your home in front of millions of buyers by listing it on Zillow.
Learn how to do itSell it yourself
Take full control of how buyers see your home on Zillow by listing For Sale by Owner (FSBO).
List your homeWhat's special
Expansive groundsTwo storage shedsGenerously sized lot
Zillow last checked:
Listing updated:
Listed by:
Lorri Malloy 714-287-0960,
Pacific Properties
Bought with:
Lorri Malloy, 201245648
Pacific Properties
Source: RMLS (OR),MLS#: 645421667
Facts & features
Interior
Bedrooms & bathrooms
- Bedrooms: 3
- Bathrooms: 2
- Full bathrooms: 2
- Main level bathrooms: 2
Rooms
- Room types: Laundry, Bedroom 2, Bedroom 3, Dining Room, Family Room, Kitchen, Living Room, Primary Bedroom
Primary bedroom
- Features: Bathroom, Ceiling Fan, Exterior Entry, Sliding Doors, Ensuite, High Ceilings, Vinyl Floor, Walkin Closet
- Level: Main
Bedroom 2
- Features: Closet, High Ceilings, Wallto Wall Carpet
- Level: Main
Bedroom 3
- Features: Closet, High Ceilings, Wallto Wall Carpet
- Level: Main
Primary bathroom
- Features: Rollin Shower, Double Sinks, High Ceilings, Tile Floor, Walkin Shower
- Level: Main
Family room
- Features: Ceiling Fan, Daylight, Exterior Entry, Fireplace, Closet, High Ceilings, Vinyl Floor
- Level: Main
Kitchen
- Features: Disposal, Eat Bar, Eating Area, Exterior Entry, Family Room Kitchen Combo, Great Room, Island, Kitchen, Free Standing Refrigerator, Vinyl Floor
- Level: Main
Heating
- Ceiling, Heat Pump, Fireplace(s)
Cooling
- ENERGY STAR Qualified Equipment, Heat Pump
Appliances
- Included: Built In Oven, Convection Oven, Dishwasher, Disposal, Free-Standing Gas Range, Free-Standing Refrigerator, Microwave, Plumbed For Ice Maker, Range Hood, Stainless Steel Appliance(s), Washer/Dryer, Electric Water Heater
- Laundry: Laundry Room
Features
- Ceiling Fan(s), High Ceilings, High Speed Internet, Hookup Available, Quartz, Sink, Rollin Shower, Double Vanity, Walkin Shower, Bathtub With Shower, Shower, Closet, Eat Bar, Eat-in Kitchen, Family Room Kitchen Combo, Great Room, Kitchen Island, Kitchen, Bathroom, Walk-In Closet(s)
- Flooring: Heated Tile, Tile, Vinyl, Wall to Wall Carpet
- Doors: Sliding Doors
- Windows: Double Pane Windows, Skylight(s), Daylight
- Number of fireplaces: 1
- Fireplace features: Gas
Interior area
- Total structure area: 1,530
- Total interior livable area: 1,530 sqft
Property
Parking
- Total spaces: 2
- Parking features: Driveway, RV Access/Parking, RV Boat Storage, Garage Door Opener, Attached, Garage Available
- Attached garage spaces: 2
- Has uncovered spaces: Yes
Accessibility
- Accessibility features: Accessible Full Bath, Accessible Hallway, Garage On Main, Ground Level, Main Floor Bedroom Bath, One Level, Rollin Shower, Utility Room On Main, Walkin Shower, Accessibility
Features
- Levels: One
- Stories: 1
- Patio & porch: Patio, Porch
- Exterior features: Gas Hookup, Raised Beds, RV Hookup, Yard, Exterior Entry
- Fencing: Fenced
- Has view: Yes
- View description: Territorial
Lot
- Size: 0.42 Acres
- Features: Flag Lot, Level, Trees, SqFt 15000 to 19999
Details
- Additional structures: GasHookup, Outbuilding, RVHookup, RVBoatStorage, ToolShed, HookupAvailable, GreenhouseShed
- Parcel number: 7685301
- Other equipment: Satellite Dish
Construction
Type & style
- Home type: SingleFamily
- Architectural style: Traditional
- Property subtype: Residential, Single Family Residence
Materials
- Wood Frame, Wood Siding, Cement Siding
- Foundation: Concrete Perimeter
- Roof: Composition
Condition
- Resale
- New construction: No
- Year built: 2019
Utilities & green energy
- Gas: Gas Hookup, Propane
- Sewer: Public Sewer
- Water: Public
- Utilities for property: Cable Connected
Community & HOA
Community
- Security: Security Lights
HOA
- Has HOA: No
Location
- Region: Bandon
Financial & listing details
- Price per square foot: $424/sqft
- Tax assessed value: $543,330
- Annual tax amount: $2,940
- Date on market: 6/25/2026
- Cumulative days on market: 18 days
- Listing terms: Cash,Conventional,FHA,VA Loan
- Road surface type: Concrete, Paved
Price history
| Date | Event | Price |
|---|---|---|
| 8/13/2026 | Sold | $649,000$424/sqft |
Source:  RMLS (OR) #645421667 Report a problem RMLS (OR) #645421667 Report a problem | ||
| 7/13/2026 | Pending sale | $649,000$424/sqft |
Source: RMLS (OR) #645421667 Report a problem | ||
| 6/25/2026 | Listed for sale | $649,000+888.6%$424/sqft |
Source: RMLS (OR) #645421667 Report a problem | ||
| 11/22/2017 | Sold | $65,650$43/sqft |
Source: Public Record Report a problem | ||
Public tax history
| Year | Property taxes | Tax assessment |
|---|---|---|
| 2025 | $2,940 +1.1% | $543,330 +63.1% |
| 2024 | $2,909 +2.7% | $333,110 -14.5% |
| 2023 | $2,833 -0.4% | $389,390 +24.9% |
| 2022 | $2,844 +4.1% | $311,850 |
| 2021 | $2,732 +10.1% | $311,850 |
| 2020 | $2,481 +252.2% | $311,850 +389.8% |
| 2019 | $704 +6.3% | $63,670 +3% |
| 2018 | $662 | $61,820 +3% |
| 2017 | $662 +2.4% | $60,020 +3% |
| 2016 | $647 +9.3% | $58,280 +3% |
| 2015 | $592 | $56,590 +3% |
| 2014 | $592 | $54,950 +3% |
| 2013 | $592 +4.8% | $53,350 +3% |
| 2012 | $565 +1.1% | $51,800 +3% |
| 2011 | $559 +1.5% | $50,300 +3% |
| 2010 | $551 | $48,838 |
| 2009 | -- | $48,838 +6.1% |
| 2008 | -- | $46,035 +3% |
| 2007 | -- | $44,695 +3% |
| 2006 | -- | $43,394 +3% |
| 2005 | -- | $42,131 +3% |
| 2004 | -- | $40,904 +3% |
| 2003 | -- | $39,713 +3% |
| 2002 | -- | $38,557 |
| 2001 | -- | $38,557 +6.1% |
| 2000 | -- | $36,344 |
Find assessor info on the county website
Neighborhood: 97411
Nearby homes
- $521,8004 bd2 ba1.9k sqft615 Seabird Dr, Bandon, OR 97411Off Market
- $494,9003 bd3 ba1.9k sqft615 Seabird Dr SW, Bandon, OR 97411For Sale
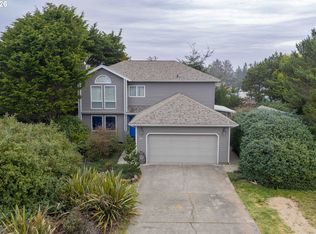
- $504,8003 bd2 ba1.3k sqft607 Seabird Dr, Bandon, OR 97411Off Market
- $699,0004 bd3 ba2.3k sqft717 Seabird Dr SW, Bandon, OR 97411Pending

- $--0.39 acresSeabird Dr, Bandon, OR 97411Off Market
- $410,800-- bd-- ba-- sqft810 Seabird Dr SW, Bandon, OR 97411Off Market
- $497,500-- bd-- ba1.5k sqft747 Seabird Dr, Bandon, OR 97411Off Market
- $460,1002 bd2 ba1.1k sqft3080 Natalie Way, Bandon, OR 97411Off Market
Nearby schools
GreatSchools rating
- 9/10Ocean Crest Elementary SchoolGrades: K-4Distance: 1.2 mi
- 6/10Harbor Lights Middle SchoolGrades: 5-8Distance: 1.3 mi
- NABandon Senior High SchoolGrades: 9-12Distance: 1.3 mi
Schools provided by the listing agent
- Elementary: Ocean Crest
- Middle: Harbor Lights
- High: Bandon
Source: RMLS (OR). This data may not be complete. We recommend contacting the local school district to confirm school assignments for this home.


Get pre-qualified for a loan
At Zillow Home Loans, we can pre-qualify you in as little as 5 minutes with no impact to your credit score.An equal housing lender. NMLS #10287.
- Oregon
- Coos County
- Bandon
- 97411
- 691 Seabird Dr SW
