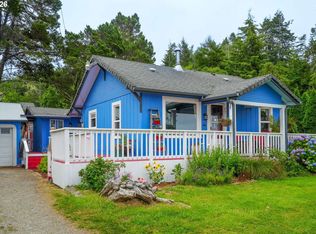
GARDEN OF EATIN! Charming cottage on peaceful & balmy 1.9 acres fabulously located very near BLM Land Lost Lake Trailhead with trail to New River & the beach as well as Laurel Lake. Property has epic fenced 50 by 267 foot totally organic orchard & garden with about 10 varieties of Apple, Plums, Pears, Royal Anne Cherries, Fig, Grapes, Asian Pears, Blueberries, Artichokes as well as a vegetable garden! No pesticides or chemicals used here! Must see gorgeous brickwork in the home's fireplace & its unique circular well house. The floor plan has a small mud room entry opening into a Living Room open to the kitchen, a separate dining room with bay window, 2 bedrooms with built in storage, a bathroom, large laundry room & enclosed back porch with a freezer. Lots of renovation here with a new membrane roof with a transferable Lifetime Warranty, new siding, new insulation, new windows, new paint, new hot water heater, new toilet, new bathroom floors & storm door. Also includes a detached metal single car garage & a rambling metal shop with RV storage, work bench & multiple rooms for animals and such. Make this your sweet home sweet home!
Active
$487,000
87202 McTimmons Ln, Bandon, OR 97411
2beds
960sqft
Residential, Single Family Residence
Built in 1950
1.9 Acres Lot
$-- Zestimate®
$507/sqft
$-- HOA
What's special
Unique circular well houseNew paintNew insulationNew hot water heaterNew windowsNew bathroom floorsStorm door
- 9 days
- 295
- 13
Likely to sell faster than
Zillow last checked:
Listing updated:
Listed by:
Mel Garrett bandonmel@gmail.com,
Chas. Waldrop Real Estate LLC
Source: RMLS (OR),MLS#: 393610150
Facts & features
Interior
Bedrooms & bathrooms
- Bedrooms: 2
- Bathrooms: 1
- Full bathrooms: 1
- Main level bathrooms: 1
Rooms
- Room types: Laundry, Entry, Mud Room, Bedroom 2, Dining Room, Family Room, Kitchen, Living Room, Primary Bedroom
Primary bedroom
- Features: Builtin Features, Vinyl Floor
- Level: Main
Bedroom 2
- Features: Builtin Features, Vinyl Floor
- Level: Main
Dining room
- Features: Bay Window, Ceiling Fan, Vinyl Floor
- Level: Main
Kitchen
- Features: Dishwasher, Free Standing Range, Free Standing Refrigerator, Vinyl Floor
- Level: Main
Living room
- Features: Fireplace Insert, Vinyl Floor
- Level: Main
Heating
- Baseboard, Wood Stove
Appliances
- Included: Dishwasher, Free-Standing Range, Free-Standing Refrigerator, Washer/Dryer, Electric Water Heater
- Laundry: Laundry Room
Features
- Ceiling Fan(s), Built-in Features
- Flooring: Vinyl, Wood
- Windows: Double Pane Windows, Bay Window(s)
- Basement: None
- Number of fireplaces: 1
- Fireplace features: Insert, Wood Burning
Interior area
- Total structure area: 960
- Total interior livable area: 960 sqft
Video & virtual tour
Property
Parking
- Total spaces: 2
- Parking features: Off Street, RV Access/Parking, Detached
- Garage spaces: 2
Accessibility
- Accessibility features: Main Floor Bedroom Bath, One Level, Utility Room On Main, Accessibility
Features
- Levels: One
- Stories: 1
- Exterior features: Garden, Yard
- Has view: Yes
- View description: Trees/Woods
Lot
- Size: 1.9 Acres
- Features: Cleared, Level, Trees, Acres 1 to 3
Details
- Additional structures: Barn, Outbuilding
- Additional parcels included: 1243988
- Parcel number: 1243981
- Zoning: RR-5
Construction
Type & style
- Home type: SingleFamily
- Architectural style: Cottage
- Property subtype: Residential, Single Family Residence
Materials
- T111 Siding
- Foundation: Slab
- Roof: Flat,Membrane
Condition
- Resale
- New construction: No
- Year built: 1950
Utilities & green energy
- Sewer: Septic Tank
- Water: Well
Community & HOA
Community
- Security: Security Lights
HOA
- Has HOA: No
Location
- Region: Bandon
Financial & listing details
- Price per square foot: $507/sqft
- Tax assessed value: $178,390
- Annual tax amount: $1,212
- Date on market: 9/1/2026
- Listing terms: Cash,Conventional,FHA,FMHA Loan,USDA Loan
- Road surface type: Paved
Estimated market value
Not available
Estimated sales range
Not available
Not available
Price history
| Date | Event | Price |
|---|---|---|
| 9/1/2026 | Listed for sale | $487,000+224.7%$507/sqft |
Source:  RMLS (OR) #393610150 Report a problem RMLS (OR) #393610150 Report a problem | ||
| 4/14/2023 | Sold | $150,000+51.5%$156/sqft |
Source: RMLS (OR) #23470312 Report a problem | ||
| 6/24/2011 | Sold | $99,000$103/sqft |
Source: Public Record Report a problem | ||
Public tax history
| Year | Property taxes | Tax assessment |
|---|---|---|
| 2024 | $1,193 +2.8% | $178,390 -49% |
| 2023 | $1,160 +0.6% | $349,470 +14.3% |
| 2022 | $1,153 +2.7% | $305,710 +29.9% |
| 2021 | $1,123 +2.7% | $235,310 +12% |
| 2020 | $1,094 +4.9% | $210,100 +99.1% |
| 2019 | $1,042 +2.7% | $105,550 +3% |
| 2018 | $1,014 | $102,480 +3% |
| 2017 | $1,014 +2.4% | $99,500 +3% |
| 2016 | $990 +2.9% | $96,610 +3% |
| 2015 | $962 +3.2% | $93,800 +3% |
| 2014 | $932 +2.5% | $91,070 +3% |
| 2013 | $909 +2.8% | $88,420 +3% |
| 2012 | $884 +3% | $85,850 +3% |
| 2011 | $858 +2.8% | $83,350 +3% |
| 2010 | $834 | $80,929 |
| 2009 | -- | $80,929 +6.1% |
| 2008 | -- | $76,284 +3% |
| 2007 | -- | $74,063 +3% |
| 2006 | -- | $71,906 +3% |
| 2005 | -- | $69,812 +3% |
| 2004 | -- | $67,779 +3% |
| 2003 | -- | $65,805 +3% |
| 2002 | -- | $63,889 +0.8% |
| 2001 | -- | $63,391 +9.9% |
| 2000 | -- | $57,686 |
Find assessor info on the county website
Monthly payment
Est. payment
Payment breakdown
Explore the cost of this home by adjusting the details. Changes won't be saved.Climate risks
Neighborhood: 97411
Nearby schools
Schools provided by the listing agent
- Elementary: Ocean Crest
- Middle: Harbor Lights
- High: Bandon
Source: RMLS (OR). This data may not be complete. We recommend contacting the local school district to confirm school assignments for this home.
Similar homes
- $459,0002 bd1 ba1.2k sqft55955 Spring Creek Rd, Bandon, OR 97411Active

 MLS ID #350203078, Daniel Cirigliano, Pacific Properties. RMLS (OR)
 - $459,0003 bd2 ba1.4k sqft87787 Dew Valley Ln, Bandon, OR 97411Active
 MLS ID #224590941, Virgil Llewellyn, eXp Realty, LLC. RMLS (OR)
 - $350,0003 bd2 ba1.1k sqft87720 Two Mile Ln, Bandon, OR 97411Active
 MLS ID #174905754, Keeli Gernandt, David L. Davis Real Estate. RMLS (OR)
 - $509,0002 bd1 ba912 sqft57598 Parkersburg Rd, Bandon, OR 97411Active
 MLS ID #363870089, Jared English, Congress Realty. RMLS (OR)
 - $545,0002 bd2 ba1k sqft1310 Riverside Dr NE, Bandon, OR 97411ActiveMLS ID #24379603, Randi Jennings, River Cities Realty Inc. RMLS (OR)
- $589,0002 bd1 ba976 sqft88981 Stock Still Rd, Bandon, OR 97411ActiveMLS ID #641117883, Christine Speed, Neath The Wind Realty, Inc.. RMLS (OR)
- $475,0003 bd2 ba1.2k sqft94714 Conklin Meadow Ln, Broadbent, OR 97414ActiveMLS ID #351438443, Cynthia Johnson, Johnson Group Real Estate, LLC. RMLS (OR)
- $470,0003 bd1 ba1.3k sqft45366 Hwy 101, Langlois, OR 97450ActiveMLS ID #330390489, Paul Lambright, Neath The Wind Realty, Inc.. RMLS (OR)
- $399,9003 bd2 ba1.1k sqft1155 2nd St NE, Bandon, OR 97411ActiveMLS ID #334248504, Melanee Woodman, Ocean Dunes Realty. RMLS (OR)
- $389,0003 bd1 ba1.3k sqft1135 1st St NE, Bandon, OR 97411ActiveMLS ID #270701392, Randy Hoffine, Pacific Properties. RMLS (OR)
- $279,0002 bd1 ba802 sqft1233 Alabama Ave SE, Bandon, OR 97411ActiveMLS ID #536125190, Virgil Llewellyn, eXp Realty, LLC. RMLS (OR)
- $375,0003 bd2 ba1.2k sqft44440 Finch Ln, Sixes, OR 97476ActiveMLS ID #420689530, Michelle LeBlanc, Heart and Homes NW, LLC. RMLS (OR)
- $345,0002 bd2 ba1.2k sqft1188 Indiana Ave SE, Bandon, OR 97411ActiveMLS ID #521457360, Juli Whelchel, Coastal Sotheby's International Realty. RMLS (OR)
- $337,5002 bd1 ba994 sqft635 25th St, Myrtle Point, OR 97458ActiveMLS ID #521832852, Cynthia Johnson, Johnson Group Real Estate, LLC. RMLS (OR)
- $335,0002 bd1 ba848 sqft14982 Highway 42, Myrtle Point, OR 97458ActiveMLS ID #740142355, Paul West, eXp Realty, LLC. RMLS (OR)
- $365,0003 bd2 ba1.1k sqft204 S Irving St, Coquille, OR 97423ActiveMLS ID #549041350, Ann Parker, River Cities Realty Inc. RMLS (OR)
- $299,0002 bd1 ba1k sqft42768 Myrtle Ln, Port Orford, OR 97465ActiveMLS ID #633538336, Marcy Freeman, Neath The Wind Realty, Inc.. RMLS (OR)
- $345,0003 bd2 ba1.2k sqft1802 Spruce St, Myrtle Point, OR 97458ActiveMLS ID #306427565, Shana Armstrong, Shana Jo's RED DOOR REALTY LLC. RMLS (OR)
- $285,0002 bd1 ba1.3k sqft44564 Highway 101, Port Orford, OR 97465ActiveMLS ID #175359011, Christopher Gederos, Pacific Coast Real Estate & Development, LLC. RMLS (OR)
- $325,0003 bd2 ba1.4k sqft56788 Cougar Rd, Coquille, OR 97423ActiveMLS ID #281409710, Jenny Forbes, Pacific Properties. RMLS (OR)
