Once in a lifetime opportunity to invest in local ranch/rock quarry that was used to rock Powers highway. River front pasture, fenced with rocky/sand bar, pond, manufactured home, cabin, pond, R.V. hookups/parking and parking pad. Home is 3 bed, 2 bath with deck and ramp. This property hasn't been on the market in over 50 years. Exclusive chance to invest in a ranch that you can grow timber, sell rock, farm and run a business from. Call soon this won't last long. Great hunting and fishing year round too! OPEN HOUSE 10/16/2026 FROM 12:00 TO 2:30 P.M. COME VISIT AND EAT CHECK OUT THE RANCH! PRICE JUST REDUCED! MAKE US AN OFFER!
Active
Price cut: $50K (9/11)
$749,000
49629 Highway 242, Broadbent, OR 97414
3beds
1,404sqft
Residential, Single Family Residence, Manufactured Home
Built in 2004
44.3 Acres Lot
$-- Zestimate®
$533/sqft
$-- HOA
What's special
River front pastureManufactured home
- 106 days
- 241
- 11
Zillow last checked:
Listing updated:
Listed by:
Corena Mohammed 971-434-7799,
Premiere Property Group, LLC,
Alice Stellar 541-751-5058,
Premiere Property Group, LLC
Source: RMLS (OR),MLS#: 491775165
Facts & features
Interior
Bedrooms & bathrooms
- Bedrooms: 3
- Bathrooms: 2
- Full bathrooms: 2
- Main level bathrooms: 2
Rooms
- Room types: Laundry, Bedroom 2, Bedroom 3, Dining Room, Family Room, Kitchen, Living Room, Primary Bedroom
Primary bedroom
- Features: Bathroom, Closet, Wallto Wall Carpet
- Level: Main
Bedroom 2
- Features: Closet, Wallto Wall Carpet
- Level: Main
Bedroom 3
- Features: Closet, Wallto Wall Carpet
- Level: Main
Dining room
- Features: Vinyl Floor
- Level: Main
Kitchen
- Features: Patio, Vinyl Floor
- Level: Main
Living room
- Features: Wallto Wall Carpet
- Level: Main
Heating
- Heat Pump, Mini Split, Wood Stove
Cooling
- Heat Pump
Appliances
- Included: Dishwasher, Free-Standing Range, Free-Standing Refrigerator, Washer/Dryer, Electric Water Heater, Tank Water Heater
- Laundry: Laundry Room
Features
- Ceiling Fan(s), Closet, Bathroom
- Flooring: Vinyl, Wall to Wall Carpet
- Windows: Wood Frames
- Basement: Crawl Space
- Number of fireplaces: 1
- Fireplace features: Wood Burning
Interior area
- Total structure area: 1,404
- Total interior livable area: 1,404 sqft
Video & virtual tour
Property
Parking
- Parking features: Driveway, Parking Pad, RV Access/Parking, RV Boat Storage, Detached
- Has uncovered spaces: Yes
Accessibility
- Accessibility features: Accessible Approachwith Ramp, Accessible Entrance, Bathroom Cabinets, Kitchen Cabinets, Natural Lighting, One Level, Parking, Walkin Shower, Accessibility
Features
- Levels: One
- Stories: 1
- Patio & porch: Deck, Patio
- Exterior features: RV Hookup, Yard
- Has view: Yes
- View description: Seasonal, Territorial, Trees/Woods
- Waterfront features: River Front, Pond
- Body of water: Coquille River
Lot
- Size: 44.3 Acres
- Features: Level, Pasture, Private, Sloped, Acres 20 to 50
Details
- Additional structures: RVHookup, RVBoatStorage
- Parcel number: 1300101
- Zoning: F
Construction
Type & style
- Home type: MobileManufactured
- Property subtype: Residential, Single Family Residence, Manufactured Home
Materials
- Block, T111 Siding, Wood Siding
- Foundation: Block
Condition
- Resale
- New construction: No
- Year built: 2004
Details
- Warranty included: Yes
Utilities & green energy
- Sewer: Septic Tank
- Water: Spring
Community & HOA
Community
- Security: None
HOA
- Has HOA: No
Location
- Region: Broadbent
Financial & listing details
- Price per square foot: $533/sqft
- Tax assessed value: $206,604
- Annual tax amount: $1,155
- Date on market: 6/24/2026
- Listing terms: Cash,Conventional,Farm Credit Service,FHA,VA Loan
- Road surface type: Gravel
Estimated market value
Not available
Estimated sales range
Not available
Not available
Price history
| Date | Event | Price |
|---|---|---|
| 9/11/2026 | Price change | $749,000-6.3%$533/sqft |
Source:  RMLS (OR) #491775165 Report a problem RMLS (OR) #491775165 Report a problem | ||
| 8/23/2026 | Price change | $799,000-5.9%$569/sqft |
Source: RMLS (OR) #491775165 Report a problem | ||
| 8/5/2026 | Price change | $849,500-5.6%$605/sqft |
Source: RMLS (OR) #491775165 Report a problem | ||
| 7/8/2026 | Listed for sale | $900,000+12.5%$641/sqft |
Source: RMLS (OR) #491775165 Report a problem | ||
| 10/22/2022 | Listing removed | -- |
Source: Owner Report a problem | ||
| 7/24/2022 | Listed for sale | $800,000+23.1%$570/sqft |
Source: Owner Report a problem | ||
| 3/12/2022 | Listing removed | -- |
Source: Owner Report a problem | ||
| 2/22/2022 | Price change | $650,000-7.1%$463/sqft |
Source: Owner Report a problem | ||
| 1/25/2022 | Listed for sale | $700,000$499/sqft |
Source: Owner Report a problem | ||
Public tax history
| Year | Property taxes | Tax assessment |
|---|---|---|
| 2025 | $1,156 +0.4% | $206,604 |
| 2024 | $1,152 +8% | $206,604 +0.9% |
| 2023 | $1,066 +2.6% | $204,807 +28.5% |
| 2022 | $1,039 +2.1% | $159,419 +2.3% |
| 2021 | $1,017 +2.6% | $155,830 +11.9% |
| 2020 | $992 +5.1% | $139,320 +27% |
| 2019 | $944 +2.5% | $109,665 +2.8% |
| 2018 | $921 | $106,697 +2.8% |
| 2017 | $921 +2.1% | $103,809 +2.8% |
| 2016 | $902 +375.7% | $100,956 +3% |
| 2015 | $190 | $98,023 +3% |
| 2014 | $190 | $95,186 +108.4% |
| 2005 | -- | $45,677 |
Find assessor info on the county website
Monthly payment
Climate risks
Neighborhood: 97414
Nearby schools
Schools provided by the listing agent
- Elementary: Myrtle Crest
- Middle: Myrtle Point
- High: Myrtle Point
Source: RMLS (OR). This data may not be complete. We recommend contacting the local school district to confirm school assignments for this home.
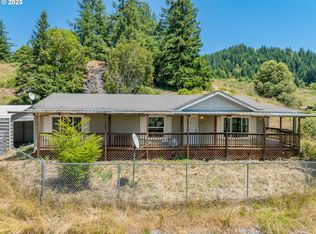
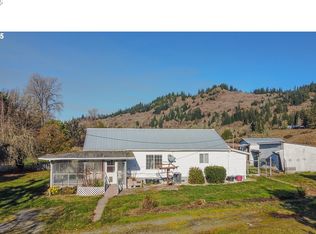
Similar homes
- $475,0003 bd2 ba1.2k sqft94714 Conklin Meadow Ln, Broadbent, OR 97414Active

 MLS ID #351438443, Cynthia Johnson, Johnson Group Real Estate, LLC. RMLS (OR)
 - $498,0003 bd2 ba1.7k sqft20191 Highway 42, Myrtle Point, OR 97458Active
 MLS ID #289017772, Kurt Delahooke, Keller Williams Realty Eugene and Springfield. RMLS (OR)
 - $825,0004 bd2 ba2.1k sqft54601 Winterberry Dr, Bandon, OR 97411Active
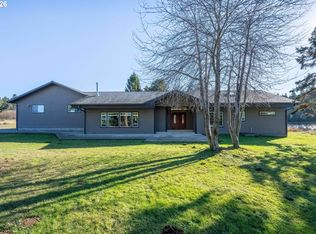 MLS ID #231271098, Fred Gernandt, David L. Davis Real Estate. RMLS (OR)
 - $574,5003 bd2 ba1.8k sqft94211 McNeely Ln, Coquille, OR 97423Active
 MLS ID #429835561, Joann Hansen, Joann Hansen Realty. RMLS (OR)
 - $429,0003 bd2 ba2k sqft775 10th St SE, Bandon, OR 97411ActiveMLS ID #110162310, Anna Cruz, Beach Loop Realty. RMLS (OR)
- $585,0002 bd2 ba1.6k sqft46345 Dement Creek Rd, Myrtle Pt, OR 97458ActiveMLS ID #550210134, Cynthia Johnson, Johnson Group Real Estate, LLC. RMLS (OR)
- $479,0003 bd2 ba1.6k sqft55593 Glen Aiken Creek Rd, Coquille, OR 97423ActiveMLS ID #446992474, Randy Hoffine, Pacific Properties. RMLS (OR)
- $544,0003 bd2 ba1.5k sqft87444 Whistling Ln, Bandon, OR 97411ActiveMLS ID #622504616, Mel Garrett, Chas. Waldrop Real Estate LLC. RMLS (OR)
- $450,0002 bd2 ba1.5k sqft173 E Date St, Powers, OR 97466ActiveMLS ID #760788185, Cynthia Johnson, Johnson Group Real Estate, LLC. RMLS (OR)
- $410,0003 bd2 ba1.7k sqft2217 King Ln, Myrtle Point, OR 97458ActiveMLS ID #120248926, Belinda Mace, Johnson Group Real Estate, LLC. RMLS (OR)
- $388,0003 bd2 ba1.4k sqft95496 Highway 42, Coos Bay, OR 97420ActiveMLS ID #477762461, Juli Whelchel, Coastal Sotheby's International Realty. RMLS (OR)
- $950,0002 bd2 ba2k sqft87028 Lower Fourmile Ln, Bandon, OR 97411ActiveMLS ID #426531773, Barry Winters, Bandon By The Dunes Realtee. RMLS (OR)
- $975,0002 bd2 ba1.2k sqft47615 Oregon Coast Hwy, Bandon, OR 97411ActiveMLS ID #277541155, Jonathan Minerick, homecoin.com. RMLS (OR)
- $529,0003 bd1 ba1.2k sqft711 H Ave, Powers, OR 97466ActiveMLS ID #333826185, Cynthia Johnson, Johnson Group Real Estate, LLC. RMLS (OR)
- $675,0002 bd2 ba1.8k sqft3883 Natalie Way, Bandon, OR 97411ActiveMLS ID #560030008, Fred Gernandt, David L. Davis Real Estate. RMLS (OR)
- $400,0002 bd2 ba1.4k sqft98629 Sitkum Ln, Myrtle Point, OR 97458ActiveMLS ID #294733651, Daniel Alexander, Hybrid Real Estate. RMLS (OR)
- $435,0003 bd2 ba1.5k sqft498 Klamath Ave SE, Bandon, OR 97411ActiveMLS ID #732479865, Mel Garrett, Chas. Waldrop Real Estate LLC. RMLS (OR)
- $425,0003 bd2 ba1.4k sqft87787 Dew Valley Ln, Bandon, OR 97411ActiveMLS ID #224590941, Virgil Llewellyn, eXp Realty, LLC. RMLS (OR)
- $549,9993 bd2 ba1.5k sqft55503 Madrone Dr, Bandon, OR 97411ActiveMLS ID #635295193, Dallas Clayton, Pacific Properties. RMLS (OR)
