In my opinion this is one of the most beautiful properties you will find! This immaculate, well-maintained one-level Marlette manufactured home is set on 1.84 landscaped acres with South Fork Coquille River frontage and city services. Built in 1992, the home offers 1,512 sq.ft, 2 bedrooms, and 2 bathrooms in a bright, open floor plan.The gourmet kitchen features granite countertops, built-in appliances, a breakfast bar, and ample cabinetry. The dining room opens to the deck through a sliding glass door—perfect for indoor/outdoor living. The spacious living room is filled with natural light and includes a pellet stove, while a heat pump provides efficient heating and cooling year-round. The primary bedroom is generously sized with a walk-in closet. The primary bath offers a garden tub, separate shower, and quartz countertops. The guest bathroom has also been updated with quartz counters. Enjoy the outdoors from the covered porch/deck, surrounded by beautifully landscaped grounds. A detached triple-car garage provides excellent storage and workspace. Including, 0.51 acres behind the home that is a separate tax lot, previously home to a residence, offering potential for a second home or shop (buyer to verify). A rare combination of beauty, privacy, and opportunity—this property is truly worth a look!
Active
$450,000
173 E Date St, Powers, OR 97466
2beds
1,512sqft
Residential, Manufactured Home
Built in 1992
1.84 Acres Lot
$-- Zestimate®
$298/sqft
$-- HOA
What's special
Pellet stoveBright open floor planGourmet kitchenBuilt-in appliancesBreakfast barGranite countertopsAmple cabinetry
- 248 days
- 124
- 9
Zillow last checked:
Listing updated:
Listed by:
Cynthia Johnson 541-297-2823,
Johnson Group Real Estate, LLC
Source: RMLS (OR),MLS#: 760788185
Facts & features
Interior
Bedrooms & bathrooms
- Bedrooms: 2
- Bathrooms: 2
- Full bathrooms: 2
- Main level bathrooms: 2
Rooms
- Room types: Utility Room, Bedroom 2, Dining Room, Family Room, Kitchen, Living Room, Primary Bedroom
Primary bedroom
- Level: Main
Bedroom 2
- Level: Main
Dining room
- Level: Main
Kitchen
- Features: Builtin Range, Dishwasher, Gourmet Kitchen, Builtin Oven, Granite
- Level: Main
Living room
- Features: Wallto Wall Carpet
- Level: Main
Heating
- Heat Pump
Cooling
- Heat Pump
Appliances
- Included: Built In Oven, Built-In Range, Dishwasher, Electric Water Heater
- Laundry: Laundry Room
Features
- Ceiling Fan(s), Granite, Quartz, Soaking Tub, Gourmet Kitchen
- Flooring: Bamboo, Tile, Wall to Wall Carpet
- Windows: Double Pane Windows, Vinyl Frames
- Basement: Crawl Space
Interior area
- Total structure area: 1,512
- Total interior livable area: 1,512 sqft
Video & virtual tour
Property
Parking
- Total spaces: 3
- Parking features: Driveway, RV Access/Parking, Garage Door Opener, Detached, Oversized
- Garage spaces: 3
- Has uncovered spaces: Yes
Accessibility
- Accessibility features: One Level, Accessibility
Features
- Levels: One
- Stories: 1
- Patio & porch: Covered Deck, Porch
- Exterior features: Fire Pit, Raised Beds
- Fencing: Fenced
- Has view: Yes
- View description: Mountain(s), River, Trees/Woods
- Has water view: Yes
- Water view: River
- Waterfront features: River Front
- Body of water: South Fork Coquille
Lot
- Size: 1.84 Acres
- Features: Flood Zone, Gentle Sloping, Level, Terraced, Wooded, Acres 1 to 3
Details
- Additional structures: RVParking, ToolShed
- Additional parcels included: 3480200,3480202
- Parcel number: 3480201
- Zoning: R
Construction
Type & style
- Home type: MobileManufactured
- Property subtype: Residential, Manufactured Home
Materials
- Lap Siding, T111 Siding
- Foundation: Block
- Roof: Composition
Condition
- Approximately
- New construction: No
- Year built: 1992
Utilities & green energy
- Sewer: Public Sewer
- Water: Public
Community & HOA
HOA
- Has HOA: No
Location
- Region: Powers
Financial & listing details
- Price per square foot: $298/sqft
- Tax assessed value: $298,640
- Annual tax amount: $2,666
- Date on market: 1/20/2026
- Listing terms: Cash,Conventional,FHA,USDA Loan,VA Loan
- Road surface type: Paved
Estimated market value
Not available
Estimated sales range
Not available
Not available
Price history
| Date | Event | Price |
|---|---|---|
| 1/20/2026 | Listed for sale | $450,000+31%$298/sqft |
Source:  RMLS (OR) #760788185 Report a problem RMLS (OR) #760788185 Report a problem | ||
| 5/22/2020 | Sold | $343,500-6.8%$227/sqft |
Source: RMLS (OR) #19641998 Report a problem | ||
| 2/15/2020 | Pending sale | $368,500$244/sqft |
Source: CENTURY 21 Best Realty, Inc. #19139058 Report a problem | ||
| 11/13/2019 | Listed for sale | $368,500$244/sqft |
Source: CENTURY 21 Best Realty, Inc. #19139058 Report a problem | ||
| 9/27/2019 | Listing removed | $368,500$244/sqft |
Source: CENTURY 21 Best Realty, Inc. #19139058 Report a problem | ||
| 7/31/2019 | Price change | $368,500+2.4%$244/sqft |
Source: CENTURY 21 Best Realty, Inc. #19139058 Report a problem | ||
| 7/30/2019 | Price change | $360,000-5.9%$238/sqft |
Source: CENTURY 21 Best Realty, Inc. #19139058 Report a problem | ||
| 3/27/2019 | Listed for sale | $382,500-0.6%$253/sqft |
Source: CENTURY 21 Best Realty, Inc. #19139058 Report a problem | ||
| 2/16/2019 | Listing removed | $385,000$255/sqft |
Source: Johnson Group Real Estate, LLC #18594065 Report a problem | ||
| 11/14/2018 | Price change | $385,000-3.7%$255/sqft |
Source: Johnson Group Real Estate, LLC #18594065 Report a problem | ||
| 7/19/2018 | Price change | $399,900-10.1%$264/sqft |
Source: Johnson Group Real Estate, LLC #18594065 Report a problem | ||
| 6/7/2018 | Price change | $445,000-1.1%$294/sqft |
Source: Johnson Group Real Estate, LLC #18594065 Report a problem | ||
| 2/27/2018 | Listed for sale | $450,000$298/sqft |
Source: Johnson Group Real Estate, LLC #18594065 Report a problem | ||
Public tax history
| Year | Property taxes | Tax assessment |
|---|---|---|
| 2025 | $2,666 +5.3% | $298,640 +3.8% |
| 2024 | $2,532 +3% | $287,760 -13.2% |
| 2023 | $2,458 +1.6% | $331,480 +16.9% |
| 2022 | $2,420 +3% | $283,600 +26% |
| 2021 | $2,350 +5% | $225,030 +12% |
| 2020 | $2,238 +4.4% | $200,920 +45% |
| 2019 | $2,145 +3% | $138,600 +3% |
| 2018 | $2,083 | $134,570 +3% |
| 2017 | $2,083 +2.8% | $130,660 +3% |
| 2016 | $2,027 +10.8% | $126,860 +3% |
| 2015 | $1,830 | $123,170 +3% |
| 2014 | $1,830 | $119,590 +3% |
| 2013 | $1,830 +3% | $116,110 +3% |
| 2012 | $1,776 +3.2% | $112,730 +3% |
| 2011 | $1,722 +3% | $109,450 +3% |
| 2010 | $1,671 | $106,271 |
| 2009 | -- | $106,271 +6.1% |
| 2008 | -- | $100,171 +3% |
| 2007 | -- | $97,254 +3% |
| 2006 | -- | $94,422 +3% |
| 2005 | -- | $91,672 +3% |
| 2004 | -- | $89,002 +3% |
| 2003 | -- | $86,410 +3% |
| 2002 | -- | $83,894 |
| 2001 | -- | $83,894 +6.1% |
| 2000 | -- | $79,079 |
Find assessor info on the county website
Monthly payment
Climate risks
Neighborhood: 97466
Nearby schools
Schools provided by the listing agent
- Elementary: Powers
- Middle: Powers
- High: Powers
Source: RMLS (OR). This data may not be complete. We recommend contacting the local school district to confirm school assignments for this home.
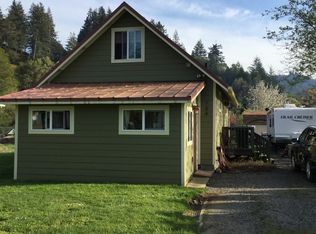
Similar homes
- $529,0003 bd1 ba1.2k sqft711 H Ave, Powers, OR 97466Active
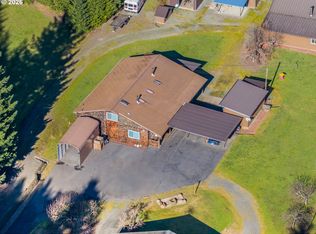
 MLS ID #333826185, Cynthia Johnson, Johnson Group Real Estate, LLC. RMLS (OR)
 - $250,0003 bd2 ba1.8k sqft151 E Date St, Powers, OR 97466Active
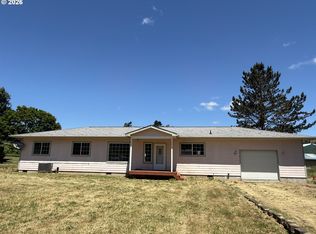 MLS ID #725591620, Wanda Blanton, Johnson Group Real Estate, LLC. RMLS (OR)
 - $244,0003 bd2 ba1.3k sqft321 W Date St, Powers, OR 97466Active
 MLS ID #637828116, Julieanne McCoy, Coastal Sotheby's International Realty. RMLS (OR)
 - $498,0003 bd2 ba1.7k sqft20191 Highway 42, Myrtle Point, OR 97458Active
 MLS ID #289017772, Kurt Delahooke, Keller Williams Realty Eugene and Springfield. RMLS (OR)
 - $245,0003 bd2 ba1.1k sqft631 2nd Ave, Powers, OR 97466ActiveMLS ID #175806726, Sherrill Gray, Pacific Properties. RMLS (OR)
- $275,0002 bd1 ba900 sqft220 W Birch St, Powers, OR 97466ActiveMLS ID #201512701, Wanda Blanton, Johnson Group Real Estate, LLC. RMLS (OR)
- $230,0001 bd1 ba909 sqft680 1st Ave, Powers, OR 97466ActiveMLS ID #355848995, Jackie Osburg, Pacific Properties. RMLS (OR)
- $475,0003 bd2 ba1.2k sqft94714 Conklin Meadow Ln, Broadbent, OR 97414ActiveMLS ID #351438443, Cynthia Johnson, Johnson Group Real Estate, LLC. RMLS (OR)
- $400,0002 bd2 ba1.4k sqft98629 Sitkum Ln, Myrtle Point, OR 97458ActiveMLS ID #294733651, Daniel Alexander, Hybrid Real Estate. RMLS (OR)
- $479,0003 bd2 ba1.6k sqft55593 Glen Aiken Creek Rd, Coquille, OR 97423ActiveMLS ID #446992474, Randy Hoffine, Pacific Properties. RMLS (OR)
- $449,0004 bd2 ba2.1k sqft1945 Hazel St, Myrtle Point, OR 97458ActiveMLS ID #249258446, Levi Rider, Pacific Coast Real Estate & Development, LLC. RMLS (OR)
- $289,0003 bd2 ba1k sqft130 E Date, Powers, OR 97466ActiveMLS ID #207114105, Cynthia Johnson, Johnson Group Real Estate, LLC. RMLS (OR)
- $269,0003 bd2 ba1k sqft120 E Date St, Powers, OR 97466ActiveMLS ID #172674367, Wanda Blanton, Johnson Group Real Estate, LLC. RMLS (OR)
- $410,0003 bd2 ba1.7k sqft2217 King Ln, Myrtle Point, OR 97458ActiveMLS ID #120248926, Belinda Mace, Johnson Group Real Estate, LLC. RMLS (OR)
- $299,0003 bd2 ba1k sqft51298 Myrtle Creek Rd, Myrtle Point, OR 97458ActiveMLS ID #246162277, Dan Amos, USLANDCO LLC. RMLS (OR)
- $499,0002 bd2 ba1.3k sqft20736 Highway 42, Myrtle Point, OR 97458ActiveMLS ID #583138942, Trudy Holmen, Pacific Properties. RMLS (OR)
- $260,0003 bd2 ba1.7k sqft46760 Highway 242, Myrtle Point, OR 97458ActiveMLS ID #512544959, Sadena Abell, Pacific Coast Real Estate & Development, LLC. RMLS (OR)
- $585,0002 bd2 ba1.6k sqft46345 Dement Creek Rd, Myrtle Pt, OR 97458ActiveMLS ID #550210134, Cynthia Johnson, Johnson Group Real Estate, LLC. RMLS (OR)
- $574,5003 bd2 ba1.8k sqft94211 McNeely Ln, Coquille, OR 97423ActiveMLS ID #429835561, Joann Hansen, Joann Hansen Realty. RMLS (OR)
- $337,5002 bd1 ba994 sqft635 25th St, Myrtle Point, OR 97458ActiveMLS ID #521832852, Cynthia Johnson, Johnson Group Real Estate, LLC. RMLS (OR)
