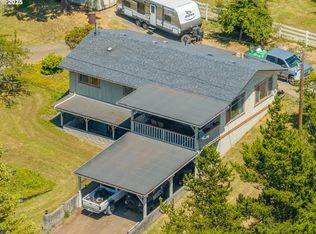
Newly remodeled and full of versatility, this property offers the perfect blend of updated living space, room for your toys, and additional finished square footage. The main home features approximately 1,800 SQFT with a spacious open-concept layout, offering 3 bedrooms and 2 full bathrooms designed for comfortable everyday living and entertaining. Enjoy laminate flooring throughout the kitchen and living room, granite countertops, stainless steel appliances, and a spacious primary bathroom complete with double sinks and a walk-in shower. Step outside onto the inviting side porch, perfect for relaxing and enjoying the peaceful surroundings. The property also features a double carport, large back patio ideal for entertaining, and a spacious partially fenced yard with potential city views. There is ample room for RV and boat parking, along with a large shop offering plenty of space for vehicles, hobbies, storage, or recreational toys. Above the shop, you’ll find an additional 1,020 SQFT of finished second-story space—ideal for entertaining, extended living, a game room, studio space, or additional storage. This property offers the flexibility, functionality, and space that are hard to find. Schedule your showing today!
Active
$515,000
1991 Hazel St, Myrtle Point, OR 97458
3beds
1,848sqft
Residential, Single Family Residence
Built in 1974
-- sqft lot
$499,300 Zestimate®
$279/sqft
$-- HOA
What's special
Spacious partially fenced yardUpdated living spacePotential city viewsNewly remodeledWalk-in showerSpacious primary bathroomDouble sinks
- 95 days
- 180
- 12
Zillow last checked:
Listing updated:
Listed by:
Dylan Fox 541-297-8894,
Pacific Coast Real Estate & Development, LLC
Source: RMLS (OR),MLS#: 267172095
Facts & features
Interior
Bedrooms & bathrooms
- Bedrooms: 3
- Bathrooms: 2
- Full bathrooms: 2
- Main level bathrooms: 2
Rooms
- Room types: Bedroom 2, Bedroom 3, Dining Room, Family Room, Kitchen, Living Room, Primary Bedroom
Primary bedroom
- Level: Main
Bedroom 2
- Level: Main
Bedroom 3
- Level: Main
Dining room
- Level: Main
Kitchen
- Level: Main
Living room
- Level: Main
Cooling
- None
Appliances
- Included: Dishwasher, Free-Standing Range, Stainless Steel Appliance(s), Electric Water Heater
Features
- Ceiling Fan(s), Granite, Kitchen Island
- Flooring: Vinyl
- Windows: Double Pane Windows, Vinyl Frames
- Basement: Crawl Space
- Fireplace features: Pellet Stove
Interior area
- Total structure area: 1,848
- Total interior livable area: 1,848 sqft
Property
Parking
- Total spaces: 2
- Parking features: Driveway, Off Street, RV Access/Parking, RV Boat Storage, Detached, Garage Partially Converted to Living Space
- Garage spaces: 2
- Has uncovered spaces: Yes
Accessibility
- Accessibility features: Main Floor Bedroom Bath, One Level, Accessibility
Features
- Levels: One
- Stories: 1
- Patio & porch: Deck, Patio
- Exterior features: Yard
- Fencing: Fenced
- Has view: Yes
- View description: City, Valley
Lot
- Features: Secluded, Wooded, SqFt 10000 to 14999
Details
- Additional structures: RVParking, RVBoatStorage
- Parcel number: 7399601
- Zoning: R-1
Construction
Type & style
- Home type: SingleFamily
- Architectural style: Ranch
- Property subtype: Residential, Single Family Residence
Materials
- Wood Siding
- Roof: Metal
Condition
- Resale
- New construction: No
- Year built: 1974
Utilities & green energy
- Sewer: Public Sewer
- Water: Public
Community & HOA
HOA
- Has HOA: No
Location
- Region: Myrtle Point
Financial & listing details
- Price per square foot: $279/sqft
- Tax assessed value: $518,220
- Annual tax amount: $4,798
- Date on market: 6/9/2026
- Listing terms: Cash,Conventional,FHA,USDA Loan,VA Loan
- Road surface type: Paved
Estimated market value
$499,300
$474,000 - $524,000
$2,120/mo
Price history
| Date | Event | Price |
|---|---|---|
| 6/9/2026 | Listed for sale | $515,000+13.2%$279/sqft |
Source:  RMLS (OR) #267172095 Report a problem RMLS (OR) #267172095 Report a problem | ||
| 7/9/2025 | Sold | $455,000$246/sqft |
Source: Public Record Report a problem | ||
Public tax history
| Year | Property taxes | Tax assessment |
|---|---|---|
| 2024 | $4,719 +4.8% | $518,220 -7.9% |
| 2023 | $4,502 +1.6% | $562,380 +10.3% |
| 2022 | $4,431 +2.6% | $509,810 +31.1% |
| 2021 | $4,317 +2.9% | $388,760 +22% |
| 2020 | $4,198 +4.6% | $318,650 +31.4% |
| 2019 | $4,015 +5.2% | $242,470 +3% |
| 2018 | $3,817 | $235,410 +3% |
| 2017 | $3,817 +1.7% | $228,560 +3% |
| 2016 | $3,754 +11.6% | $221,910 +3% |
| 2015 | $3,363 | $215,450 +3% |
| 2014 | $3,363 | $209,180 +3% |
| 2013 | $3,363 +1.8% | $203,090 +3% |
| 2012 | $3,304 +4% | $197,180 +3% |
| 2011 | $3,178 +1.5% | $191,440 +3% |
| 2010 | $3,132 | $185,869 |
| 2009 | -- | $185,869 +12.1% |
| 2008 | -- | $165,804 +3% |
| 2007 | -- | $160,975 +23.3% |
| 2006 | -- | $130,605 +3% |
| 2005 | -- | $126,801 +6.1% |
| 2004 | -- | $119,523 |
| 2003 | -- | $119,523 +0.5% |
| 2002 | -- | $118,987 |
| 2001 | -- | $118,987 +6.1% |
| 2000 | -- | $112,158 |
Find assessor info on the county website
Monthly payment
Est. payment
Payment breakdown
Explore the cost of this home by adjusting the details. Changes won't be saved.Climate risks
Neighborhood: 97458
Nearby schools
Schools provided by the listing agent
- Elementary: Myrtle Crest
- Middle: Myrtle Point
- High: Myrtle Point
Source: RMLS (OR). This data may not be complete. We recommend contacting the local school district to confirm school assignments for this home.
Similar homes
- $449,0004 bd2 ba2.1k sqft1945 Hazel St, Myrtle Point, OR 97458Active
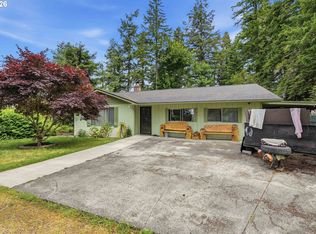
 MLS ID #249258446, Levi Rider, Pacific Coast Real Estate & Development, LLC. RMLS (OR)
 - $435,0003 bd2 ba1.7k sqft2217 King Ln, Myrtle Point, OR 97458Active
 MLS ID #120248926, Belinda Mace, Johnson Group Real Estate, LLC. RMLS (OR)
 - $315,0003 bd2 ba1.6k sqft1816 Sunset Ct, Myrtle Point, OR 97458Active
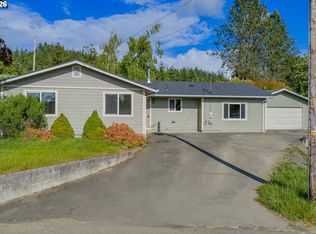 MLS ID #213996720, Cynthia Johnson, Johnson Group Real Estate, LLC. RMLS (OR)
 - $339,0004 bd2 ba1.5k sqft1615 19th St, Myrtle Point, OR 97458Active
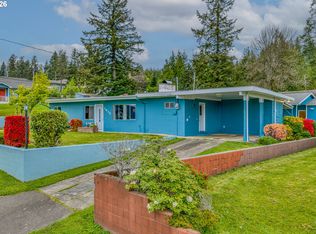 MLS ID #325338803, Cynthia Johnson, Johnson Group Real Estate, LLC. RMLS (OR)
 - $399,5004 bd2 ba2.5k sqft906 C St, Myrtle Point, OR 97458ActiveMLS ID #423862507, Dancia Mast, Pacific Haven Realty LLC. RMLS (OR)
- $345,0003 bd2 ba1.2k sqft1802 Spruce St, Myrtle Point, OR 97458ActiveMLS ID #306427565, Shana Armstrong, Shana Jo's RED DOOR REALTY LLC. RMLS (OR)
- $499,0003 bd2 ba1.7k sqft20191 Highway 42, Myrtle Point, OR 97458ActiveMLS ID #289017772, Kurt Delahooke, Keller Williams Realty Eugene and Springfield. RMLS (OR)
- $299,9003 bd1 ba1.3k sqft536 18th St, Myrtle Point, OR 97458ActiveMLS ID #327851153, Cynthia Johnson, Johnson Group Real Estate, LLC. RMLS (OR)
- $400,0002 bd2 ba1.4k sqft98629 Sitkum Ln, Myrtle Point, OR 97458ActiveMLS ID #294733651, Daniel Alexander, Hybrid Real Estate. RMLS (OR)
- $337,5002 bd1 ba994 sqft635 25th St, Myrtle Point, OR 97458ActiveMLS ID #521832852, Cynthia Johnson, Johnson Group Real Estate, LLC. RMLS (OR)
- $475,0003 bd2 ba1.2k sqft94714 Conklin Meadow Ln, Broadbent, OR 97414ActiveMLS ID #351438443, Cynthia Johnson, Johnson Group Real Estate, LLC. RMLS (OR)
- $299,0003 bd1 ba1.2k sqft412 23rd St, Myrtle Point, OR 97458ActiveMLS ID #504526134, Randy Hoffine, Pacific Properties. RMLS (OR)
- $260,0003 bd2 ba1.7k sqft46760 Highway 242, Myrtle Point, OR 97458ActiveMLS ID #512544959, Sadena Abell, Pacific Coast Real Estate & Development, LLC. RMLS (OR)
- $585,0002 bd2 ba1.6k sqft46345 Dement Creek Rd, Myrtle Pt, OR 97458ActiveMLS ID #550210134, Cynthia Johnson, Johnson Group Real Estate, LLC. RMLS (OR)
- $315,0003 bd2 ba1.5k sqft1873 E Cedar St, Myrtle Point, OR 97458ActiveMLS ID #636471071, Belinda Mace, Johnson Group Real Estate, LLC. RMLS (OR)
- $499,0002 bd2 ba1.3k sqft20736 Highway 42, Myrtle Point, OR 97458ActiveMLS ID #583138942, Trudy Holmen, Pacific Properties. RMLS (OR)
- $299,0003 bd2 ba1.2k sqft1005 Maple St, Myrtle Point, OR 97458ActiveMLS ID #248437005, Karin Hughes, Johnson Group Real Estate, LLC. RMLS (OR)
- $275,0002 bd1 ba1k sqft131 Bender St, Myrtle Point, OR 97458ActiveMLS ID #708834882, Belinda Mace, Johnson Group Real Estate, LLC. RMLS (OR)
- $465,0003 bd2 ba1.9k sqft57247 Fairview Rd, Coquille, OR 97423ActiveMLS ID #407108488, Randi Jennings, River Cities Realty Inc. RMLS (OR)
- $515,0003 bd2 ba1.8k sqft780 Michigan, Bandon, OR 97411ActiveMLS ID #198500361, Rushel Reed, eXp Realty, LLC. RMLS (OR)
