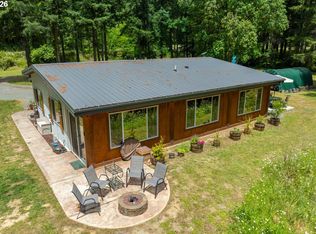
Your Own 110-Acre Oregon Retreat — Home, Creek, Trails, and Room to Roam. Tucked away in a private setting on 110 acres, this updated home offers the perfect blend of comfort, recreation, and natural beauty. The move-in ready home features 3 spacious bedrooms and 2 full bathrooms, providing comfortable living while being surrounded by peaceful countryside. Step outside and explore your own private paradise, where a dirt road winds throughout the property, doubling as a scenic hiking trail that lead to incredible panoramic views. Whether you're looking for a full-time residence or a recreational getaway, this one delivers. There's abundant space for RV parking, ATVs, boats, trailers, and all your outdoor toys, making it ideal for adventure enthusiasts and those trying to escape the suburbs.
Active
Price cut: $1K (9/21)
$498,000
20191 Highway 42, Myrtle Point, OR 97458
3beds
1,784sqft
Residential, Single Family Residence, Manufactured Home
Built in 2000
110.28 Acres Lot
$-- Zestimate®
$279/sqft
$-- HOA
What's special
Incredible panoramic viewsUpdated homeScenic hiking trailPeaceful countryside
- 82 days
- 699
- 63
Zillow last checked:
Listing updated:
Listed by:
Kurt Delahooke 541-221-8771,
Keller Williams Realty Eugene and Springfield
Source: RMLS (OR),MLS#: 289017772
Facts & features
Interior
Bedrooms & bathrooms
- Bedrooms: 3
- Bathrooms: 2
- Full bathrooms: 2
- Main level bathrooms: 2
Rooms
- Room types: Bedroom 2, Bedroom 3, Dining Room, Family Room, Kitchen, Living Room, Primary Bedroom
Primary bedroom
- Features: Ceiling Fan, Bathtub, Vinyl Floor, Walkin Closet, Walkin Shower
- Level: Main
Bedroom 2
- Level: Main
Bedroom 3
- Level: Main
Kitchen
- Features: Updated Remodeled, Free Standing Range
- Level: Main
Living room
- Level: Main
Heating
- Baseboard
Appliances
- Included: Dishwasher, Free-Standing Range, Electric Water Heater
Features
- Vaulted Ceiling(s), Updated Remodeled, Ceiling Fan(s), Bathtub, Walk-In Closet(s), Walkin Shower
- Flooring: Vinyl
- Windows: Double Pane Windows, Vinyl Frames
Interior area
- Total structure area: 1,784
- Total interior livable area: 1,784 sqft
Property
Parking
- Parking features: Off Street, RV Access/Parking
Accessibility
- Accessibility features: Minimal Steps, One Level, Accessibility
Features
- Stories: 1
- Has view: Yes
- View description: Creek/Stream, Mountain(s), Trees/Woods
- Has water view: Yes
- Water view: Creek/Stream
Lot
- Size: 110.28 Acres
- Features: Private, Secluded, Trees, Acres 100 to 200
Details
- Parcel number: 99921072
- Zoning: EFU/F
Construction
Type & style
- Home type: MobileManufactured
- Property subtype: Residential, Single Family Residence, Manufactured Home
Materials
- T111 Siding
- Foundation: Slab
- Roof: Composition,Shingle
Condition
- Updated/Remodeled
- New construction: No
- Year built: 2000
Utilities & green energy
- Sewer: Septic Tank
- Water: Well
Community & HOA
HOA
- Has HOA: No
Location
- Region: Myrtle Point
Financial & listing details
- Price per square foot: $279/sqft
- Tax assessed value: $73,322
- Annual tax amount: $1,120
- Date on market: 7/2/2026
- Listing terms: Cash,Conventional,FHA,Owner Will Carry,VA Loan
- Road surface type: Gravel
Estimated market value
Not available
Estimated sales range
Not available
Not available
Price history
| Date | Event | Price |
|---|---|---|
| 9/21/2026 | Price change | $498,000-0.2%$279/sqft |
Source:  RMLS (OR) #289017772 Report a problem RMLS (OR) #289017772 Report a problem | ||
| 7/2/2026 | Listed for sale | $499,000+42.6%$280/sqft |
Source: RMLS (OR) #289017772 Report a problem | ||
| 6/25/2021 | Sold | $350,000$196/sqft |
Source: RMLS (OR) #20693081 Report a problem | ||
| 5/13/2021 | Pending sale | $350,000$196/sqft |
Source: RMLS (OR) #20693081 Report a problem | ||
| 5/8/2021 | Listed for sale | $350,000$196/sqft |
Source: RMLS (OR) #20693081 Report a problem | ||
| 12/21/2020 | Pending sale | $350,000$196/sqft |
Source: RMLS (OR) #20693081 Report a problem | ||
Public tax history
| Year | Property taxes | Tax assessment |
|---|---|---|
| 2017 | $236 | $45,290 +42.6% |
| 2016 | $236 | $31,750 +3% |
| 2015 | $236 | $30,830 |
Find assessor info on the county website
Monthly payment
Climate risks
Neighborhood: 97458
Nearby schools
Schools provided by the listing agent
- Elementary: Powers
- Middle: Coquille
- High: Powers
Source: RMLS (OR). This data may not be complete. We recommend contacting the local school district to confirm school assignments for this home.
Similar homes
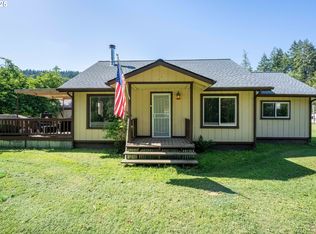
- $499,0002 bd2 ba1.3k sqft20736 Highway 42, Myrtle Point, OR 97458Active
 MLS ID #583138942, Trudy Holmen, Pacific Properties. RMLS (OR)
 - $449,5003 bd3 ba1.5k sqft99996/99972 Lone Pine Ln, Myrtle Pt, OR 97458Active
 MLS ID #765035470, Joel Sweet, Pacific Properties. RMLS (OR)
 - $449,5002 bd2 ba1.5k sqft99996 Lone Pine Ln, Myrtle Point, OR 97458ActiveMLS ID #784080826, Joel Sweet, Pacific Properties. RMLS (OR)
- $299,0003 bd2 ba1k sqft51298 Myrtle Creek Rd, Myrtle Point, OR 97458Active
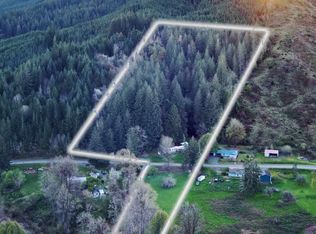 MLS ID #246162277, Dan Amos, USLANDCO LLC. RMLS (OR)
 - $449,0004 bd2 ba2.1k sqft1945 Hazel St, Myrtle Point, OR 97458ActiveMLS ID #249258446, Levi Rider, Pacific Coast Real Estate & Development, LLC. RMLS (OR)
- $435,0003 bd2 ba1.7k sqft2217 King Ln, Myrtle Point, OR 97458ActiveMLS ID #120248926, Belinda Mace, Johnson Group Real Estate, LLC. RMLS (OR)
- $585,0002 bd2 ba1.6k sqft46345 Dement Creek Rd, Myrtle Pt, OR 97458ActiveMLS ID #550210134, Cynthia Johnson, Johnson Group Real Estate, LLC. RMLS (OR)
- $515,0003 bd2 ba1.8k sqft1991 Hazel St, Myrtle Point, OR 97458ActiveMLS ID #267172095, Dylan Fox, Pacific Coast Real Estate & Development, LLC. RMLS (OR)
- $400,0002 bd2 ba1.4k sqft98629 Sitkum Ln, Myrtle Point, OR 97458ActiveMLS ID #294733651, Daniel Alexander, Hybrid Real Estate. RMLS (OR)
- $315,0004 bd2 ba1.5k sqft1615 19th St, Myrtle Point, OR 97458ActiveMLS ID #325338803, Cynthia Johnson, Johnson Group Real Estate, LLC. RMLS (OR)
- $479,0003 bd2 ba1.6k sqft55593 Glen Aiken Creek Rd, Coquille, OR 97423ActiveMLS ID #446992474, Randy Hoffine, Pacific Properties. RMLS (OR)
- $475,0003 bd2 ba1.2k sqft94714 Conklin Meadow Ln, Broadbent, OR 97414ActiveMLS ID #351438443, Cynthia Johnson, Johnson Group Real Estate, LLC. RMLS (OR)
- $450,0002 bd2 ba1.5k sqft173 E Date St, Powers, OR 97466ActiveMLS ID #760788185, Cynthia Johnson, Johnson Group Real Estate, LLC. RMLS (OR)
- $333,0003 bd1 ba1.6k sqft15181 Sitkum Ln, Myrtle Point, OR 97458ActiveMLS ID #415665962, Cynthia Johnson, Johnson Group Real Estate, LLC. RMLS (OR)
- $315,0003 bd2 ba1.5k sqft1873 E Cedar St, Myrtle Point, OR 97458ActiveMLS ID #636471071, Belinda Mace, Johnson Group Real Estate, LLC. RMLS (OR)
- $260,0003 bd2 ba1.7k sqft46760 Highway 242, Myrtle Point, OR 97458ActiveMLS ID #512544959, Sadena Abell, Pacific Coast Real Estate & Development, LLC. RMLS (OR)
- $465,0003 bd2 ba1.9k sqft57247 Fairview Rd, Coquille, OR 97423ActiveMLS ID #407108488, Randi Jennings, River Cities Realty Inc. RMLS (OR)
- $499,0003 bd1 ba1.1k sqft19115 Highway 42, Camas Valley, OR 97416ActiveMLS ID #153402535, Shae Ellison, Platinum Realty. RMLS (OR)
- $325,0003 bd2 ba1.4k sqft56788 Cougar Rd, Coquille, OR 97423ActiveMLS ID #281409710, Jenny Forbes, Pacific Properties. RMLS (OR)
- $345,0003 bd2 ba1.2k sqft1802 Spruce St, Myrtle Point, OR 97458ActiveMLS ID #306427565, Shana Armstrong, Shana Jo's RED DOOR REALTY LLC. RMLS (OR)
