Located at 87787 Dew Valley Ln in Bandon, Oregon, this well-maintained property offers an outstanding opportunity for golf enthusiasts, situated directly across the road from Hole #2 of the renowned Bandon Crossings Golf Course! Nestled in a warmer, more wind-protected area south of Bandon, the recently refreshed three-bedroom, two-bath Golden West manufactured home features a desirable split-bedroom floor plan, with the primary suite privately positioned at one end of the home and complete with an ensuite bathroom with walk-in shower. A rather sprawling layout includes both a living room and a great room, providing flexibility for everyday living and entertaining. A large covered deck overlooks the yard and fire pit area, creating an inviting outdoor setting, while an enclosed 11' x 9' porch houses a convenient laundry area. The property offers abundant parking, an oversized 24' x 24' attached garage, and an impressive 30' x 29' detached shop with a lean-to cover, ideal for hobbies, storage, or workspace needs. Additional features include a metal cargo container for lawn equipment and storage, three blooming orchard trees, and exterior paint updates completed approximately two years ago on the home, garage, and shop. With peek-a-boo golf course views and a highly desirable location near one of the Oregon Coast’s premier golf destinations, this property combines comfort, functionality, and exceptional recreational access!
Active
Price cut: $34K (9/26)
$425,000
87787 Dew Valley Ln, Bandon, OR 97411
3beds
1,404sqft
Residential, Manufactured Home
Built in 1995
0.32 Acres Lot
$-- Zestimate®
$303/sqft
$-- HOA
What's special
Peek-a-boo golf course viewsThree blooming orchard treesInviting outdoor settingAbundant parkingDesirable split-bedroom floor plan
- 130 days
- 677
- 15
Zillow last checked:
Listing updated:
Listed by:
Virgil Llewellyn 541-297-7071,
eXp Realty, LLC
Source: RMLS (OR),MLS#: 224590941
Facts & features
Interior
Bedrooms & bathrooms
- Bedrooms: 3
- Bathrooms: 2
- Full bathrooms: 2
- Main level bathrooms: 2
Rooms
- Room types: Laundry, Bedroom 2, Bedroom 3, Dining Room, Family Room, Kitchen, Living Room, Primary Bedroom
Primary bedroom
- Features: Bathroom, Closet, Vaulted Ceiling, Walkin Shower, Wallto Wall Carpet
- Level: Main
Bedroom 2
- Features: Closet, Laminate Flooring, Vaulted Ceiling
- Level: Main
Bedroom 3
- Features: Closet, Laminate Flooring, Vaulted Ceiling
- Level: Main
Dining room
- Level: Main
Kitchen
- Features: Free Standing Range, Free Standing Refrigerator, Laminate Flooring, Solid Surface Countertop
- Level: Main
Living room
- Features: Vaulted Ceiling, Wallto Wall Carpet
- Level: Main
Heating
- Forced Air, Zoned
Cooling
- None
Appliances
- Included: Free-Standing Range, Free-Standing Refrigerator, Electric Water Heater
- Laundry: Laundry Room
Features
- High Speed Internet, Vaulted Ceiling(s), Closet, Bathroom, Walkin Shower
- Flooring: Laminate, Wall to Wall Carpet
- Windows: Double Pane Windows, Vinyl Frames
- Basement: None
Interior area
- Total structure area: 1,404
- Total interior livable area: 1,404 sqft
Property
Parking
- Total spaces: 2
- Parking features: Covered, Driveway, RV Access/Parking, RV Boat Storage, Attached, Detached, Oversized
- Attached garage spaces: 2
- Has uncovered spaces: Yes
Features
- Stories: 1
- Patio & porch: Covered Deck, Porch
- Exterior features: Fire Pit, Yard
- Has view: Yes
- View description: Golf Course, Territorial, Trees/Woods
Lot
- Size: 0.32 Acres
- Dimensions: 150' x 87' x 150' x 86'+/-
- Features: Level, Trees, SqFt 10000 to 14999
Details
- Additional structures: RVParking, RVBoatStorage, Workshop
- Parcel number: 1227504
- Zoning: RR-2
Construction
Type & style
- Home type: MobileManufactured
- Property subtype: Residential, Manufactured Home
Materials
- Panel, T111 Siding
- Foundation: Pillar/Post/Pier, Skirting
- Roof: Metal
Condition
- Resale
- New construction: No
- Year built: 1995
Utilities & green energy
- Sewer: Standard Septic
- Water: Well
- Utilities for property: DSL
Community & HOA
HOA
- Has HOA: No
Location
- Region: Bandon
Financial & listing details
- Price per square foot: $303/sqft
- Tax assessed value: $240,110
- Annual tax amount: $1,357
- Date on market: 6/9/2026
- Listing terms: Cash,Conventional,FHA,VA Loan
- Road surface type: Paved
- Body type: Double Wide
Estimated market value
Not available
Estimated sales range
Not available
Not available
Price history
| Date | Event | Price |
|---|---|---|
| 9/26/2026 | Price change | $425,000-7.4%$303/sqft |
Source:  RMLS (OR) #224590941 Report a problem RMLS (OR) #224590941 Report a problem | ||
| 7/31/2026 | Price change | $459,000-4.2%$327/sqft |
Source: eXp Realty #224590941 Report a problem | ||
| 6/24/2026 | Price change | $479,000-4%$341/sqft |
Source: RMLS (OR) #224590941 Report a problem | ||
| 6/10/2026 | Listed for sale | $499,000+531.6%$355/sqft |
Source: RMLS (OR) #224590941 Report a problem | ||
| 7/22/2011 | Listing removed | $79,000$56/sqft |
Source: Windermere/ North Point, Inc. #11540565 Report a problem | ||
| 5/26/2011 | Price change | $79,000-11.2%$56/sqft |
Source: Windermere/ North Point, Inc. #11540565 Report a problem | ||
| 5/13/2011 | Price change | $89,000-18.3%$63/sqft |
Source: Windermere/ North Point, Inc. #11540565 Report a problem | ||
| 4/24/2011 | Price change | $109,000-15.5%$78/sqft |
Source: Windermere/ North Point, Inc. #11540565 Report a problem | ||
| 4/9/2011 | Price change | $129,000-14%$92/sqft |
Source: Windermere/ North Point, Inc. #11540565 Report a problem | ||
| 3/24/2011 | Listed for sale | $150,000$107/sqft |
Source: Windermere/ North Point, Inc. #11540565 Report a problem | ||
Public tax history
| Year | Property taxes | Tax assessment |
|---|---|---|
| 2025 | $1,358 +1.7% | $240,110 -2.4% |
| 2024 | $1,334 +2.7% | $245,980 -28.3% |
| 2023 | $1,299 +0.8% | $343,180 +15.9% |
| 2022 | $1,289 +8.5% | $296,010 +27.4% |
| 2021 | $1,188 +5.2% | $232,270 +12% |
| 2020 | $1,129 +5.1% | $207,390 +94.3% |
| 2019 | $1,074 +2.8% | $106,730 +3% |
| 2018 | $1,045 | $103,630 +3% |
| 2017 | $1,045 +2.7% | $100,620 +3% |
| 2016 | $1,017 +7.5% | $97,690 +3% |
| 2015 | $946 | $94,850 +3% |
| 2014 | $946 | $92,090 +3% |
| 2013 | $946 +5.2% | $89,410 +3% |
| 2012 | $899 +2.5% | $86,810 +3% |
| 2011 | $877 +3.1% | $84,290 +3% |
| 2010 | $851 | $81,839 |
| 2009 | -- | $81,839 +6.1% |
| 2008 | -- | $77,142 +3% |
| 2007 | -- | $74,896 +3% |
| 2006 | -- | $72,715 +3% |
| 2005 | -- | $70,598 +3% |
| 2004 | -- | $68,542 +3% |
| 2003 | -- | $66,546 +3% |
| 2002 | -- | $64,608 |
| 2001 | -- | $64,608 +6.1% |
| 2000 | -- | $60,900 |
Find assessor info on the county website
Monthly payment
Climate risks
Neighborhood: 97411
Nearby schools
Schools provided by the listing agent
- Elementary: Ocean Crest
- Middle: Harbor Lights
- High: Bandon
Source: RMLS (OR). This data may not be complete. We recommend contacting the local school district to confirm school assignments for this home.
Similar homes
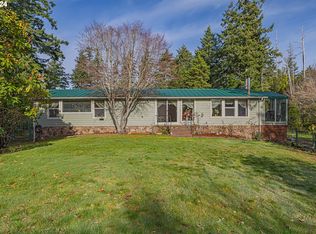
- $350,0003 bd2 ba1.6k sqft47247 Highway 101, Bandon, OR 97411Active
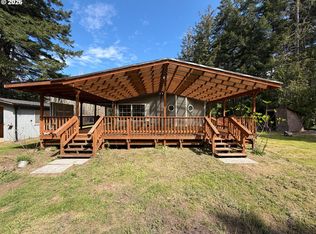
 MLS ID #380098479, Rushel Reed, eXp Realty, LLC. RMLS (OR)
 - $429,0003 bd2 ba2k sqft775 10th St SE, Bandon, OR 97411Active
 MLS ID #110162310, Anna Cruz, Beach Loop Realty. RMLS (OR)
 - $435,0003 bd2 ba1.5k sqft498 Klamath Ave SE, Bandon, OR 97411Active
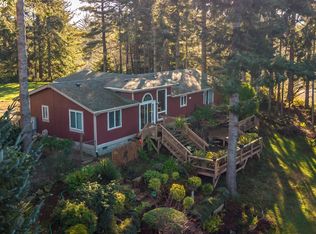 MLS ID #732479865, Mel Garrett, Chas. Waldrop Real Estate LLC. RMLS (OR)
 - $399,0002 bd2 ba1.5k sqft743 Caroline St NE, Bandon, OR 97411Active
 MLS ID #592279231, Anna Cruz, Beach Loop Realty. RMLS (OR)
 - $399,9003 bd2 ba1.1k sqft1155 2nd St NE, Bandon, OR 97411ActiveMLS ID #334248504, Melanee Woodman, Ocean Dunes Realty. RMLS (OR)
- $399,0003 bd2 ba1.6k sqft55985 Fishtale Rd, Bandon, OR 97411ActiveMLS ID #24167951, Jodie VanLeuven, Bandon By The Dunes Realtee. RMLS (OR)
- $350,0003 bd2 ba1.1k sqft87720 Two Mile Ln, Bandon, OR 97411ActiveMLS ID #174905754, Keeli Gernandt, David L. Davis Real Estate. RMLS (OR)
- $539,0003 bd2 ba1.5k sqft87444 Whistling Ln, Bandon, OR 97411ActiveMLS ID #622504616, Mel Garrett, Chas. Waldrop Real Estate LLC. RMLS (OR)
- $475,0003 bd2 ba1.8k sqft56054 Prosper Junction Rd, Bandon, OR 97411ActiveMLS ID #724183444, Ruby Berry, Beach Loop Realty. RMLS (OR)
- $487,0002 bd1 ba960 sqft87202 McTimmons Ln, Bandon, OR 97411ActiveMLS ID #393610150, Mel Garrett, Chas. Waldrop Real Estate LLC. RMLS (OR)
- $494,9003 bd3 ba1.9k sqft615 Seabird Dr SW, Bandon, OR 97411ActiveMLS ID #329240794, Joey McNamara, Real Broker. RMLS (OR)
- $479,0002 bd1 ba1.5k sqft88640 Bill Creek Ln, Bandon, OR 97411ActiveMLS ID #281537089, Barry Winters, Bandon By The Dunes Realtee. RMLS (OR)
- $559,0003 bd2 ba1.7k sqft1185 11th St SE, Bandon, OR 97411ActiveMLS ID #589434899, Virgil Llewellyn, eXp Realty, LLC. RMLS (OR)
- $279,0002 bd1 ba802 sqft1233 Alabama Ave SE, Bandon, OR 97411ActiveMLS ID #536125190, Virgil Llewellyn, eXp Realty, LLC. RMLS (OR)
- $549,9993 bd2 ba1.5k sqft55503 Madrone Dr, Bandon, OR 97411ActiveMLS ID #635295193, Dallas Clayton, Pacific Properties. RMLS (OR)
- $625,0003 bd3 ba1.8k sqft3956 Beach Loop Dr SW, Bandon, OR 97411ActiveMLS ID #352382210, Mel Garrett, Chas. Waldrop Real Estate LLC. RMLS (OR)
- $388,0003 bd2 ba1.4k sqft95496 Highway 42, Coos Bay, OR 97420ActiveMLS ID #477762461, Juli Whelchel, Coastal Sotheby's International Realty. RMLS (OR)
- $410,0003 bd2 ba1.7k sqft2217 King Ln, Myrtle Point, OR 97458ActiveMLS ID #120248926, Belinda Mace, Johnson Group Real Estate, LLC. RMLS (OR)
- $569,0003 bd3 ba2k sqft2679 Franklin Ave SW, Bandon, OR 97411ActiveMLS ID #691483698, Mel Garrett, Chas. Waldrop Real Estate LLC. RMLS (OR)
