Just minutes from breathtaking beaches and the world-renowned Bandon Dunes Golf Resort, this 2021-built contemporary coastal estate blends modern luxury with exceptional privacy and enduring quality. Set in a peaceful country setting, the home is surrounded by open sky and fresh ocean air—an ideal retreat for those seeking space, tranquility, and long-lasting construction on the Oregon Coast.Designed for low-maintenance living, the exterior features a metal roof, stone and porcelain siding, and coastal-rated windows engineered to withstand the elements. Two wells serve the property, including one dedicated to the home with its own filtration building housing a softener and UV purification system. Dual 200-amp panels and ample land offer flexibility for future buildings, gardens, or recreational additions.Inside, the home showcases vaulted ceilings, wide tile flooring, solid wood trim, quartzite countertops, and thoughtful sound insulation throughout. The chef’s kitchen impresses with upgraded black stainless appliances, dual refrigerators, a walk-in pantry, and extensive prep space—perfect for both everyday cooking and entertaining. The private primary suite includes a generous walk-in closet, while a second ensuite with exterior access provides an excellent guest or multigenerational option. A third bedroom with built-ins and a sink functions beautifully as an art room, studio, or hobby space.Comfort is enhanced with 80 gallons of hot water and a circulating pump for instant delivery, plus a heat pump and mini-splits for efficient heating, cooling, and humidity control. LED lighting, ceiling fans, and an electric fireplace complete the inviting interior.A standout feature is the exceptional storage: an oversized, finished 3-bay garage (1,500+ sq ft) with a 12-ft door, 30-amp RV hookup, and interior access to a remarkable 2,600-sq-ft, 4-ft-high dry crawl space—fully lit and ideal for long-term organization.This is more than a home; it’s a coastal sanctuary.
Active
Price cut: $99K (7/16)
$700,000
87829 Two Mile Ln, Bandon, OR 97411
3beds
2,640sqft
Residential, Single Family Residence
Built in 2021
2 Acres Lot
$-- Zestimate®
$265/sqft
$-- HOA
What's special
Electric fireplaceExtensive prep spaceThoughtful sound insulation throughoutVaulted ceilingsPrivate primary suiteSolid wood trimCeiling fans
- 112 days
- 337
- 17
Zillow last checked:
Listing updated:
Listed by:
Sydney Shapiro 541-646-8758,
eXp Realty, LLC
Source: RMLS (OR),MLS#: 452616858
Facts & features
Interior
Bedrooms & bathrooms
- Bedrooms: 3
- Bathrooms: 2
- Full bathrooms: 2
- Main level bathrooms: 2
Rooms
- Room types: Bedroom 2, Bedroom 3, Dining Room, Family Room, Kitchen, Living Room, Primary Bedroom
Primary bedroom
- Level: Main
Bedroom 2
- Level: Main
Bedroom 3
- Level: Main
Dining room
- Level: Main
Kitchen
- Level: Main
Living room
- Level: Main
Heating
- Zoned
Cooling
- Other
Features
- Windows: Double Pane Windows
- Basement: None
- Fireplace features: Electric
Interior area
- Total structure area: 2,640
- Total interior livable area: 2,640 sqft
Property
Parking
- Total spaces: 2
- Parking features: Driveway, Other, Attached
- Attached garage spaces: 2
- Has uncovered spaces: Yes
Features
- Levels: One
- Stories: 1
- Has view: Yes
- View description: Territorial
Lot
- Size: 2 Acres
- Features: Level, Acres 1 to 3
Details
- Parcel number: 1216907
- Zoning: RR-2
Construction
Type & style
- Home type: SingleFamily
- Architectural style: Contemporary
- Property subtype: Residential, Single Family Residence
Materials
- Other
- Foundation: Concrete Perimeter
- Roof: Metal
Condition
- Resale
- New construction: No
- Year built: 2021
Utilities & green energy
- Sewer: Septic Tank, Standard Septic
- Water: Well
Community & HOA
HOA
- Has HOA: No
Location
- Region: Bandon
Financial & listing details
- Price per square foot: $265/sqft
- Tax assessed value: $22,840
- Annual tax amount: $4,997
- Date on market: 6/8/2026
- Listing terms: Cash,Conventional,VA Loan
- Road surface type: Paved
Estimated market value
Not available
Estimated sales range
Not available
Not available
Price history
| Date | Event | Price |
|---|---|---|
| 7/16/2026 | Price change | $700,000-12.4%$265/sqft |
Source: eXp Realty #452616858 Report a problem | ||
| 7/8/2026 | Price change | $799,000-8.1%$303/sqft |
Source:  RMLS (OR) #452616858 Report a problem RMLS (OR) #452616858 Report a problem | ||
| 6/8/2026 | Listed for sale | $869,000+2.2%$329/sqft |
Source: RMLS (OR) #452616858 Report a problem | ||
| 5/11/2026 | Listing removed | $850,000$322/sqft |
Source: eXp Realty #485223476 Report a problem | ||
| 4/30/2026 | Price change | $850,000-2.9%$322/sqft |
Source: eXp Realty #485223476 Report a problem | ||
| 3/3/2026 | Listed for sale | $875,000+525%$331/sqft |
Source: eXp Realty #485223476 Report a problem | ||
| 6/12/2020 | Sold | $140,000-6%$53/sqft |
Source: RMLS (OR) #19167555 Report a problem | ||
| 5/21/2020 | Pending sale | $149,000$56/sqft |
Source: Coastal Sotheby's International Realty #19167555 Report a problem | ||
| 5/18/2020 | Listed for sale | $149,000$56/sqft |
Source: Coastal Sotheby's International Realty #19167555 Report a problem | ||
| 5/1/2020 | Pending sale | $149,000$56/sqft |
Source: Coastal Sotheby's International Realty #19167555 Report a problem | ||
| 8/21/2019 | Listed for sale | $149,000+65.6%$56/sqft |
Source: Coastal Sotheby's International Realty #19167555 Report a problem | ||
| 8/24/2018 | Sold | $90,000-9.1%$34/sqft |
Source: RMLS (OR) #18568288 Report a problem | ||
| 7/24/2018 | Pending sale | $99,000$38/sqft |
Source: Chas. Waldrop Real Estate LLC #18568288 Report a problem | ||
| 7/24/2018 | Listed for sale | $99,000-53.8%$38/sqft |
Source: Chas. Waldrop Real Estate LLC #18568288 Report a problem | ||
| 8/25/2006 | Sold | $214,500$81/sqft |
Source: Agent Provided Report a problem | ||
Public tax history
| Year | Property taxes | Tax assessment |
|---|---|---|
| 2018 | $202 -80.4% | $20,070 +3% |
| 2017 | $1,033 | $19,490 +3% |
| 2016 | $1,033 | $18,930 +6.3% |
| 2015 | $1,033 | $17,810 -81.1% |
| 2014 | $1,033 | $94,100 |
Find assessor info on the county website
Monthly payment
Est. payment
Payment breakdown
Explore the cost of this home by adjusting the details. Changes won't be saved.Climate risks
Neighborhood: 97411
Similar homes
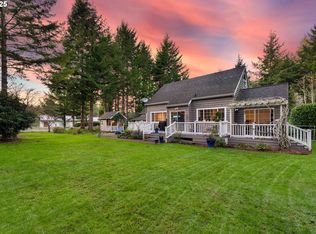
- $679,0003 bd4 ba2.6k sqft49045 Highway 101, Bandon, OR 97411Active

 MLS ID #520491114, Dawn Holthouser, Beach Loop Realty. RMLS (OR)
 - $739,0003 bd2 ba2.2k sqft3980 Natalie Way, Bandon, OR 97411Active
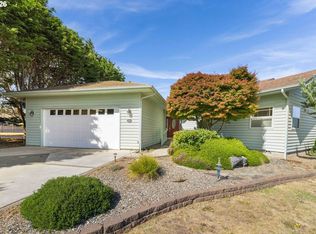 MLS ID #682790459, Keeli Gernandt, David L. Davis Real Estate. RMLS (OR)
 - $730,0004 bd2 ba2.4k sqft88848 Sunny Loop Ln, Bandon, OR 97411Active
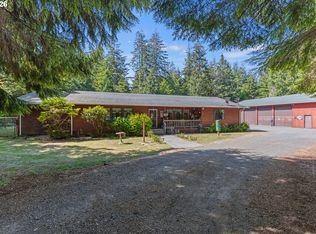 MLS ID #432537675, Cheyenne Arbuckle, Pacific Properties. RMLS (OR)
 - $995,0003 bd3 ba3k sqft3275 Golf Links Rd, Bandon, OR 97411Active
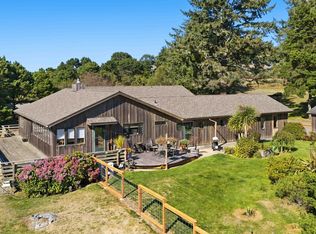 MLS ID #365398657, Fred Gernandt, David L. Davis Real Estate. RMLS (OR)
 - $684,0003 bd2 ba2.2k sqft1027 Seabird Dr SW, Bandon, OR 97411ActiveMLS ID #623692931, Gina Morelli, Beach Loop Realty. RMLS (OR)
- $675,0002 bd2 ba1.8k sqft3883 Natalie Way, Bandon, OR 97411ActiveMLS ID #560030008, Fred Gernandt, David L. Davis Real Estate. RMLS (OR)
- $799,0003 bd3 ba3.1k sqft88600 Trout Pond Ln, Bandon, OR 97411ActiveMLS ID #768312338, Ryan Cross, Pacific Properties. RMLS (OR)
- $795,0003 bd2 ba2.1k sqft1337 Beach Loop Dr SW, Bandon, OR 97411ActiveMLS ID #615362332, Dawn Holthouser, Beach Loop Realty. RMLS (OR)
- $549,0003 bd2 ba1.5k sqft87444 Whistling Ln, Bandon, OR 97411ActiveMLS ID #622504616, Mel Garrett, Chas. Waldrop Real Estate LLC. RMLS (OR)
- $650,0001 bd1 ba3.1k sqft56227 Wisteria Dr, Bandon, OR 97411ActiveMLS ID #607786744, Keeli Gernandt, David L. Davis Real Estate. RMLS (OR)
- $825,0004 bd2 ba2.1k sqft54601 Winterberry Dr, Bandon, OR 97411ActiveMLS ID #231271098, Fred Gernandt, David L. Davis Real Estate. RMLS (OR)
- $700,0003 bd3 ba1.7k sqft88879 Highway 42 S, Bandon, OR 97411For Sale
 MLS ID #220219434, Nickolas Shivers, eXp Realty, LLC. Oregon Datashare
 - $799,0004 bd2 ba2k sqft3220 Natalie Way, Bandon, OR 97411ActiveMLS ID #513689944, Rebecca Oliver, Coastal Sotheby's International Realty. RMLS (OR)
- $575,0003 bd2 ba2.1k sqft56100 Spring Creek Rd, Bandon, OR 97411ActiveMLS ID #345064899, Brooke Barrentine, Pacific Haven Realty LLC. RMLS (OR)
- $549,9993 bd2 ba1.5k sqft55503 Madrone Dr, Bandon, OR 97411ActiveMLS ID #635295193, Dallas Clayton, Pacific Properties. RMLS (OR)
- $625,0003 bd3 ba1.8k sqft3956 Beach Loop Dr SW, Bandon, OR 97411ActiveMLS ID #352382210, Mel Garrett, Chas. Waldrop Real Estate LLC. RMLS (OR)
- $569,0002 bd3 ba2.2k sqft277 10th St SE, Bandon, OR 97411ActiveMLS ID #350788030, Ruby Berry, Beach Loop Realty. RMLS (OR)
- $575,0004 bd3 ba3k sqft705 Ohio Ave NE, Bandon, OR 97411ActiveMLS ID #799567262, Melanee Woodman, Ocean Dunes Realty. RMLS (OR)
- $569,0003 bd3 ba2k sqft2679 Franklin Ave SW, Bandon, OR 97411ActiveMLS ID #691483698, Mel Garrett, Chas. Waldrop Real Estate LLC. RMLS (OR)
