Skip main navigation
Active
  • Price cut: $200.9K (6/26)
    $799,000

    87142 Vesta Ln, Bandon, OR 97411

    4beds
    2,669sqft
    : 
    Loading
    Get pre-qualified
    Residential, Single Family Residence
    Built in 2022
    0.36 Acres Lot
    $-- Zestimate®
    $299/sqft
    $-- HOA

    What's special

    Near beach accessWrap-around covered deckSoaring cathedral ceilingsSpacious bedroomsGranite-appointed bathroomsQuality cabinetryGranite countertops
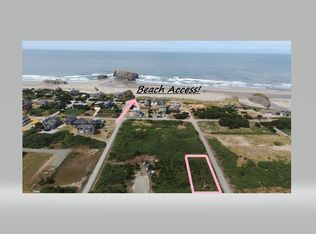
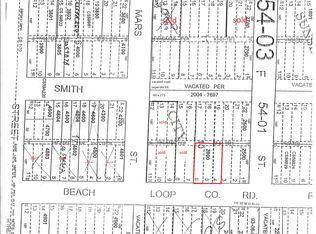
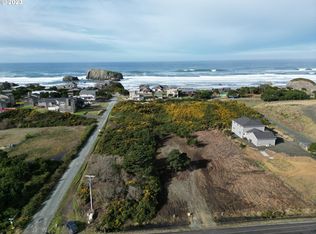
    Immaculate Coastal Home on Vesta Street, Bandon, Oregon2,600+ Sq Ft | 2 Stories | Near Beach Access | 4 Beds/2.5 Baths Wrap-Around Covered DeckExperience the best of the Oregon coast in this stunning two-year-old home, perfectly maintained and in like-new condition. Located on the beach side of Beach Loop Drive, this spacious coastal retreat sits just a short stroll from the Mars Street beach access point—one of Bandon’s most beautiful and secluded stretches of shoreline.With over 2,600 square feet of thoughtfully designed living space spread across two levels, this home offers comfort, style, and functionality. The main entry welcomes you with soaring cathedral ceilings that flow into the open-concept kitchen and dining area, creating an airy, sun-filled heart of the home. Granite countertops, quality cabinetry, and a generous layout make the kitchen ideal for entertaining or everyday living.The home’s design maximizes indoor-outdoor living with a covered wrap-around deck, providing protected seating year-round to soak in the fresh ocean air and views. Whether you’re enjoying a morning coffee or watching the sunset, this space is your front-row seat to the best of southern Bandon.Granite-appointed bathrooms, spacious bedrooms, and flexible living areas make this home ideal as a primary residence, vacation getaway, or investment property.Don’t miss this rare opportunity to own a turn-key coastal home in one of Bandon’s most sought-after locations. Schedule your private tour today
    357 days
    |
    729
    |
    16
    |

    Zillow last checked:

    Listing updated:

    Listed by:

    Fred Gernandt fred@bandonhomes.com,

    David L. Davis Real Estate

    Source: RMLS (OR),MLS#: 236549600MLS Logo

    Loading...

      Facts & features

      Interior

      Bedrooms & bathrooms
      • Bedrooms: 4
      • Bathrooms: 3
      • Full bathrooms: 2
      • Partial bathrooms: 1
      • Main level bathrooms: 2
      Rooms
      • Room types: Bedroom 4, Bedroom 5, Laundry, Bedroom 2, Bedroom 3, Dining Room, Family Room, Kitchen, Living Room, Primary Bedroom
      Primary bedroom
      • Features: Bathtub, Closet, Double Sinks, Granite, Shower, Walkin Closet
      • Level: Main
      • Area: 224
      • Dimensions: 16 x 14
      Bedroom 2
      • Features: Closet, Shared Bath, Vinyl Floor
      • Level: Upper
      • Area: 143
      • Dimensions: 13 x 11
      Bedroom 3
      • Features: Closet, Shared Bath
      • Level: Upper
      • Area: 182
      • Dimensions: 13 x 14
      Bedroom 4
      • Features: Closet, Vinyl Floor
      • Level: Upper
      • Area: 182
      • Dimensions: 13 x 14
      Bedroom 5
      • Features: Closet, Vinyl Floor
      • Level: Main
      • Area: 143
      • Dimensions: 13 x 11
      Dining room
      • Features: Vinyl Floor
      • Level: Main
      • Area: 156
      • Dimensions: 13 x 12
      Family room
      • Features: Closet, Vinyl Floor
      • Level: Upper
      • Area: 195
      • Dimensions: 13 x 15
      Kitchen
      • Features: Dishwasher, Microwave, Free Standing Range, Free Standing Refrigerator, Granite, Vinyl Floor
      • Level: Main
      • Area: 132
      • Width: 12
      Living room
      • Features: Vinyl Floor
      • Level: Main
      • Area: 196
      • Dimensions: 14 x 14
      Heating
      • Heat Pump
      Cooling
      • Central Air
      Appliances
      • Included: Convection Oven, Free-Standing Range, Free-Standing Refrigerator, Microwave, Plumbed For Ice Maker, Range Hood, Washer/Dryer, Dishwasher, Electric Water Heater
      • Laundry: Laundry Room
      Features
      • Granite, Quartz, Closet, Shared Bath, Bathtub, Double Vanity, Shower, Walk-In Closet(s)
      • Flooring: Vinyl
      • Windows: Double Pane Windows, Vinyl Frames
      • Basement: Crawl Space
      Interior area
      • Total structure area: 2,669
      • Total interior livable area: 2,669 sqft

      Property

      Parking
      • Total spaces: 2
      • Parking features: Driveway, Off Street, Attached
      • Attached garage spaces: 2
      • Has uncovered spaces: Yes
      Features
      • Stories: 2
      • Patio & porch: Porch
      • Exterior features: Yard
      • Has view: Yes
      • View description: Dunes, Mountain(s), Ocean
      • Has water view: Yes
      • Water view: Ocean
      Lot
      • Size: 0.36 Acres
      • Features: Gentle Sloping, Terraced, SqFt 15000 to 19999
      Details
      • Additional structures: ToolShed
      • Parcel number: 99920469
      • Zoning: CD-10

      Construction

      Type & style
      • Home type: SingleFamily
      • Architectural style: Ranch
      • Property subtype: Residential, Single Family Residence
      Materials
      • Cement Siding
      • Foundation: Concrete Perimeter
      • Roof: Composition
      Condition
      • Resale
      • New construction: No
      • Year built: 2022

      Utilities & green energy

      • Sewer: Septic Tank
      • Water: Well
      • Utilities for property: Cable Connected, DSL

      Community & HOA

      Community
      • Security: Security Lights
      HOA
      • Has HOA: No
      Location
      • Region: Bandon

      Financial & listing details

      • Price per square foot: $299/sqft
      • Tax assessed value: $459,900
      • Annual tax amount: $2,446
      • Date on market: 7/21/2025
      • Listing terms: Cash,Conventional,VA Loan
      • Road surface type: Paved

        Estimated market value

        Not available

        Estimated sales range

        Not available

        Not available

        Price history

        DateEventPrice
        6/26/2026Price change$799,000-20.1%$299/sqft
        Source: RMLS (OR) #236549600 Report a problem
        4/1/2026Price change$999,900-11.1%$375/sqft
        Source: RMLS (OR) #236549600 Report a problem
        2/12/2026Listed for sale$1,125,000$422/sqft
        Source: RMLS (OR) #236549600 Report a problem
        2/2/2026Listing removed$1,125,000$422/sqft
        Source: RMLS (OR) #236549600 Report a problem
        8/26/2025Price change$1,125,000-11.8%$422/sqft
        Source: RMLS (OR) #236549600 Report a problem
        7/22/2025Listed for sale$1,275,000$478/sqft
        Source: RMLS (OR) #236549600 Report a problem

        Public tax history

        YearProperty taxesTax assessment
        2024$2,446 +2.8%$459,900 -26.7%
        2023$2,380 +505.8%$627,830 +946.4%
        2022$393 +13.8%$60,000
        2021$345 $60,000
        Find assessor info on the county website

        Monthly payment

        Est. payment

        Payment breakdown

        Explore the cost of this home by adjusting the details. Changes won't be saved.
        All calculations are estimates and provided by Zillow, Inc. for informational purposes only. Actual amounts may vary.
        HOA fees may include property taxes on listings classified as Co-Ops. Contact the listing agent and/or owner for fee details.
        Mortgage interest rates are dependent on a number of factors, including credit score, down payment, and repayment length. Interest rate data provided by Zillow Group Marketplace, Inc. as of 1/1/1970 from various mortgage lenders with which we have lead or other similar arrangements; the Estimated Payment is an average of those rates.
        See how much you could borrow to make a competitive offer.

        Climate risks

        Neighborhood: 97411

        Getting around

        0 / 100
        Car-Dependent
        32 / 100
        Somewhat Bikeable

        Nearby schools

        GreatSchools rating
        Schools provided by the listing agent
        • Elementary: Ocean Crest
        • Middle: Harbor Lights
        • High: Bandon

        Source: RMLS (OR). This data may not be complete. We recommend contacting the local school district to confirm school assignments for this home.

        A local agent can set up tours, give advice and negotiate with sellers.

        Browse local experts

        Similar homes