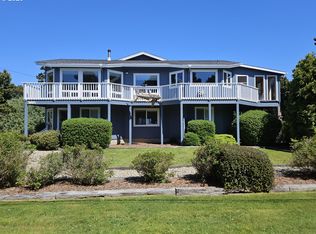
Ocean View Home located across the street from fabulous Face Rock State Park with easy access to Bandon's most beautiful beaches. Newly remodeled 1947 square foot 3BDR/2.1BA (with a fourth non-conforming bedroom) and many new updated features. Large primary bedroom with plenty of closet space and ocean views. Newly designed kitchen, dining and living areas with ocean views. New flooring and paint throughout. Large landscaped backyard with patio. Premier location on upscale Beach Loop Drive with views and terrific beach access. Short drive to Old Town restaurants, galleries and shopping. Great harbor access for boating, fishing, kayaking, and Bullard's State Beach campsites. Championship golf awaits at nearby Bandon Dunes Golf Course. This home has everything you need to take advantage of everything Bandon and the southern Oregon coast have to offer. This is a great value in a growing destination. Sellers are licensed Oregon real estate brokers unrelated to Listing Broker.
Active
Price cut: $30K (7/1)
$899,000
2131 Beach Loop Dr SW, Bandon, OR 97411
3beds
1,947sqft
Residential, Single Family Residence
Built in 1992
7,405 Square Feet Lot
$-- Zestimate®
$462/sqft
$-- HOA
What's special
- 107 days
- 596
- 20
Zillow last checked:
Listing updated:
Listed by:
Hunter Finch 541-347-5500,
Coastal Sotheby's International Realty
Source: RMLS (OR),MLS#: 403193340
Facts & features
Interior
Bedrooms & bathrooms
- Bedrooms: 3
- Bathrooms: 3
- Full bathrooms: 2
- Partial bathrooms: 1
- Main level bathrooms: 1
Rooms
- Room types: Bedroom 2, Bedroom 3, Dining Room, Family Room, Kitchen, Living Room, Primary Bedroom
Primary bedroom
- Level: Upper
Heating
- Zoned
Appliances
- Included: Dishwasher, Disposal, Free-Standing Range, Free-Standing Refrigerator, Microwave, Washer/Dryer, Electric Water Heater
- Laundry: Laundry Room
Features
- High Speed Internet, Pantry
- Flooring: Vinyl
- Basement: Crawl Space
Interior area
- Total structure area: 1,947
- Total interior livable area: 1,947 sqft
Property
Parking
- Total spaces: 2
- Parking features: Driveway, On Street, Garage Door Opener, Attached
- Attached garage spaces: 2
- Has uncovered spaces: Yes
Features
- Stories: 2
- Patio & porch: Deck
- Exterior features: Yard
- Has view: Yes
- View description: Ocean, Seasonal, Territorial
- Has water view: Yes
- Water view: Ocean
Lot
- Size: 7,405 Square Feet
- Features: Level, Ocean Beach One Quarter Mile Or Less, SqFt 7000 to 9999
Details
- Parcel number: 1053312
- Zoning: CD-1
Construction
Type & style
- Home type: SingleFamily
- Architectural style: Custom Style
- Property subtype: Residential, Single Family Residence
Materials
- Cedar, Wood Siding
- Foundation: Concrete Perimeter
- Roof: Composition
Condition
- Resale
- New construction: No
- Year built: 1992
Utilities & green energy
- Sewer: Public Sewer
- Water: Public
- Utilities for property: Satellite Internet Service
Community & HOA
Community
- Subdivision: Beach Loop Drive
HOA
- Has HOA: No
Location
- Region: Bandon
Financial & listing details
- Price per square foot: $462/sqft
- Tax assessed value: $776,810
- Annual tax amount: $4,196
- Date on market: 6/13/2026
- Listing terms: Cash,Conventional,USDA Loan,VA Loan
- Road surface type: Paved
Estimated market value
Not available
Estimated sales range
Not available
Not available
Price history
| Date | Event | Price |
|---|---|---|
| 7/1/2026 | Price change | $899,000-3.2%$462/sqft |
Source:  RMLS (OR) #403193340 Report a problem RMLS (OR) #403193340 Report a problem | ||
| 6/13/2026 | Listed for sale | $929,000+4.4%$477/sqft |
Source: RMLS (OR) #403193340 Report a problem | ||
| 5/13/2022 | Sold | $890,000+1.7%$457/sqft |
Source: RMLS (OR) #22294003 Report a problem | ||
| 4/3/2022 | Pending sale | $875,000$449/sqft |
Source: RMLS (OR) #22294003 Report a problem | ||
| 3/27/2022 | Listed for sale | $875,000+94.4%$449/sqft |
Source: RMLS (OR) #22294003 Report a problem | ||
| 10/2/2014 | Listing removed | $450,000$231/sqft |
Source: Windermere/ North Point, Inc. #14344718 Report a problem | ||
| 4/29/2014 | Listed for sale | $450,000$231/sqft |
Source: Windermere/ North Point, Inc. #14344718 Report a problem | ||
| 3/14/2014 | Listing removed | $450,000$231/sqft |
Source: Windermere/ North Point, Inc. #13292657 Report a problem | ||
| 9/17/2013 | Listed for sale | $450,000$231/sqft |
Source: Windermere/ North Point, Inc. #13292657 Report a problem | ||
Public tax history
| Year | Property taxes | Tax assessment |
|---|---|---|
| 2025 | $4,196 +1.1% | $776,810 +4.5% |
| 2024 | $4,151 +2.7% | $743,440 -17.1% |
| 2023 | $4,042 -0.4% | $896,350 +25.6% |
| 2022 | $4,058 +4.1% | $713,660 +34.5% |
| 2021 | $3,899 +10.1% | $530,740 +9% |
| 2020 | $3,540 +0.3% | $486,920 +52.6% |
| 2019 | $3,529 +6.3% | $318,990 +3% |
| 2018 | $3,318 | $309,700 +3% |
| 2017 | $3,318 +2.4% | $300,680 +3% |
| 2016 | $3,242 +9.3% | $291,930 +3% |
| 2015 | $2,965 | $283,430 +3% |
| 2014 | $2,965 | $275,180 +3% |
| 2013 | $2,965 +4.8% | $267,170 +3% |
| 2012 | $2,830 +1.1% | $259,390 +3% |
| 2011 | $2,799 +1.5% | $251,840 +3% |
| 2010 | $2,757 | $244,505 |
| 2009 | -- | $244,505 +6.1% |
| 2008 | -- | $230,470 +3% |
| 2007 | -- | $223,758 +3% |
| 2006 | -- | $217,241 +3% |
| 2005 | -- | $210,914 +3% |
| 2004 | -- | $204,771 +3% |
| 2003 | -- | $198,807 +3% |
| 2002 | -- | $193,017 |
| 2001 | -- | $193,017 +6.1% |
| 2000 | -- | $181,938 |
Find assessor info on the county website
Monthly payment
Est. payment
Payment breakdown
Explore the cost of this home by adjusting the details. Changes won't be saved.Climate risks
Neighborhood: 97411
Nearby schools
Schools provided by the listing agent
- Elementary: Ocean Crest
- Middle: Driftwood
- High: Bandon
Source: RMLS (OR). This data may not be complete. We recommend contacting the local school district to confirm school assignments for this home.
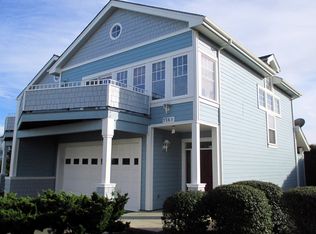
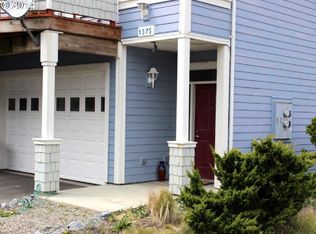
Similar homes
- $795,0003 bd2 ba2.1k sqft1337 Beach Loop Dr SW, Bandon, OR 97411Active

 MLS ID #615362332, Dawn Holthouser, Beach Loop Realty. RMLS (OR)
 - $739,0003 bd2 ba2.2k sqft3980 Natalie Way, Bandon, OR 97411Active
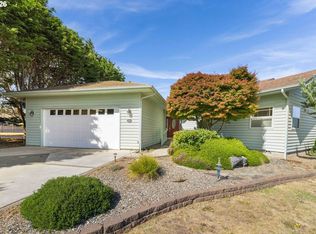 MLS ID #682790459, Keeli Gernandt, David L. Davis Real Estate. RMLS (OR)
 - $799,0004 bd2 ba2k sqft3220 Natalie Way, Bandon, OR 97411Active
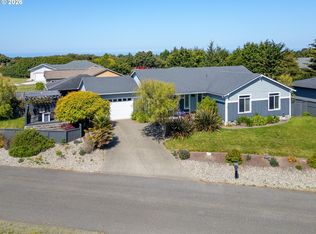 MLS ID #513689944, Rebecca Oliver, Coastal Sotheby's International Realty. RMLS (OR)
 - $1,150,0003 bd3 ba2.7k sqft3085 Beach Loop Dr SW, Bandon, OR 97411Active
 MLS ID #281010930, Reed Block, Reed Block Realty. RMLS (OR)
 - $825,0004 bd2 ba2.1k sqft54601 Winterberry Dr, Bandon, OR 97411ActiveMLS ID #231271098, Fred Gernandt, David L. Davis Real Estate. RMLS (OR)
- $625,0003 bd3 ba1.8k sqft3956 Beach Loop Dr SW, Bandon, OR 97411ActiveMLS ID #352382210, Mel Garrett, Chas. Waldrop Real Estate LLC. RMLS (OR)
- $684,0003 bd2 ba2.2k sqft1027 Seabird Dr SW, Bandon, OR 97411ActiveMLS ID #623692931, Gina Morelli, Beach Loop Realty. RMLS (OR)
- $675,0002 bd2 ba1.8k sqft3883 Natalie Way, Bandon, OR 97411ActiveMLS ID #560030008, Fred Gernandt, David L. Davis Real Estate. RMLS (OR)
- $950,0002 bd2 ba2k sqft87028 Lower Fourmile Ln, Bandon, OR 97411ActiveMLS ID #426531773, Barry Winters, Bandon By The Dunes Realtee. RMLS (OR)
- $730,0004 bd2 ba2.4k sqft88848 Sunny Loop Ln, Bandon, OR 97411ActiveMLS ID #432537675, Cheyenne Arbuckle, Pacific Properties. RMLS (OR)
- $929,0005 bd5 ba2.6k sqft57586 Parkersburg Rd, Bandon, OR 97411ActiveMLS ID #402761570, Anna Cruz, Beach Loop Realty. RMLS (OR)
- $700,0003 bd2 ba2.6k sqft87829 Two Mile Ln, Bandon, OR 97411ActiveMLS ID #452616858, Sydney Shapiro, eXp Realty, LLC. RMLS (OR)
- $679,0003 bd4 ba2.6k sqft49045 Highway 101, Bandon, OR 97411ActiveMLS ID #520491114, Dawn Holthouser, Beach Loop Realty. RMLS (OR)
- $569,0003 bd3 ba2k sqft2679 Franklin Ave SW, Bandon, OR 97411ActiveMLS ID #691483698, Mel Garrett, Chas. Waldrop Real Estate LLC. RMLS (OR)
- $515,0003 bd2 ba1.8k sqft780 Michigan, Bandon, OR 97411ActiveMLS ID #198500361, Rushel Reed, eXp Realty, LLC. RMLS (OR)
- $494,9003 bd3 ba1.9k sqft615 Seabird Dr SW, Bandon, OR 97411ActiveMLS ID #329240794, Joey McNamara, Real Broker. RMLS (OR)
- $575,0003 bd3 ba1.7k sqft1057 4th St SE, Bandon, OR 97411ActiveMLS ID #338069392, Michael Sterling, Beach Loop Realty. RMLS (OR)
- $569,0002 bd3 ba2.2k sqft277 10th St SE, Bandon, OR 97411ActiveMLS ID #350788030, Ruby Berry, Beach Loop Realty. RMLS (OR)
- $549,0003 bd2 ba1.5k sqft87444 Whistling Ln, Bandon, OR 97411ActiveMLS ID #622504616, Mel Garrett, Chas. Waldrop Real Estate LLC. RMLS (OR)
