Welcome to your dream home in the heart of Streetsboro! This beautifully maintained property offers five spacious bedrooms, three full bathrooms, and one half bath, providing plenty of space for family and guests.
Enjoy the convenience of a first-floor laundry room and a finished walk-out basement, perfect for entertaining or relaxing. Step outside to a multi-tiered deck that leads to your very own private sports court — ideal for basketball or pickleball!
The updated kitchen features granite countertops, an eat-in area, and flows seamlessly into the open-concept family room, making it the perfect space for gatherings. A formal dining room offers additional space for special occasions.
The luxurious master suite includes a spa-like ensuite bathroom with a soaking tub, walk-in shower, and a generous walk-in closet.
Don’t miss out on this exceptional home – it’s truly a must-see!
Closed
$425,000
1122 Tinkers Green Dr, Streetsboro, OH 44241
5beds
3,544sqft
Single Family Residence
Built in 2005
0.3 Acres Lot
$446,700 Zestimate®
$120/sqft
$3,157 Estimated rent
Home value
$446,700
$366,000 - $545,000
$3,157/mo
Zestimate® history
Owner options
List your home for rent
$3,157/mo
Rent Zestimate®
Find your next renter with Zillow Rental Manager. Plus, with online applications, you can quickly screen prospective tenants – for free.
$3,157/mo
Rent Zestimate®
Refinance and save
$3,209/mo
Est. payment
Refinancing to a lower rate could help reduce your monthly payments and save thousands over the life of the loan.
$3,209/mo
Est. payment
Explore your selling options
Work with a Zillow partner agent
Leverage their expertise and Zillow's premium Showcase listings to get your home seen by more buyers.
Get startedList with your own agent
Get your home in front of millions of buyers by listing it on Zillow.
Learn how to do itSell it yourself
Take full control of how buyers see your home on Zillow by listing For Sale by Owner (FSBO).
List your homeWhat's special
Spacious bedroomsFinished walk-out basementMulti-tiered deckPrivate sports courtLuxurious master suiteOpen-concept family roomGranite countertops
Zillow last checked:
Listing updated:
Listed by:
Jeffrey Carducci 440-749-5358 jeffcarducci@gmail.com,
McDowell Homes Real Estate Services,
Michelle Williams 216-622-5370,
McDowell Homes Real Estate Services
Bought with:
Cindy Lindberg, 388857
Berkshire Hathaway HomeServices Stouffer Realty
Source: MLS Now,MLS#: 5146582 Originating MLS: Lake Geauga Area Association of REALTORS
Originating MLS: Lake Geauga Area Association of REALTORSFacts & features
Interior
Bedrooms & bathrooms
- Bedrooms: 5
- Bathrooms: 4
- Full bathrooms: 3
- 1/2 bathrooms: 1
- Main level bathrooms: 1
Primary bedroom
- Description: large onsuite and walk in closet,Flooring: Carpet
- Level: Second
- Dimensions: 21 x 14
Bedroom
- Description: nice size and good closet space,Flooring: Carpet
- Level: Second
- Dimensions: 17 x 13
Bedroom
- Description: nice size,Flooring: Carpet
- Level: Second
- Dimensions: 15 x 12
Bedroom
- Description: nice size,Flooring: Carpet
- Level: Second
- Dimensions: 11 x 11
Bedroom
- Description: fifth bedroom with closet,Flooring: Carpet
- Level: Basement
- Dimensions: 11 x 10
Primary bathroom
- Level: Second
Bathroom
- Description: full bath
- Level: Basement
Bathroom
- Description: half bath
- Level: First
Bathroom
- Description: large bathroom
- Level: Second
Dining room
- Description: Natural light,Flooring: Luxury Vinyl Tile
- Level: First
- Dimensions: 14 x 13
Eat in kitchen
- Description: open concept with granite countertops,Flooring: Luxury Vinyl Tile
- Level: First
- Dimensions: 24 x 13
Great room
- Description: Alot of natural light,Flooring: Carpet
- Level: First
- Dimensions: 20 x 17
Laundry
- Level: First
Recreation
- Description: finished basement with walk out to backyard,Flooring: Carpet
- Level: Basement
- Dimensions: 20 x 19
Heating
- Forced Air, Gas
Cooling
- Central Air
Appliances
- Included: Dryer, Dishwasher, Microwave, Range, Refrigerator, Washer
- Laundry: Main Level
Features
- Eat-in Kitchen, High Ceilings, Open Floorplan, Storage, Soaking Tub, Walk-In Closet(s)
- Basement: Partially Finished,Storage Space,Walk-Out Access
- Has fireplace: No
Interior area
- Total structure area: 3,544
- Total interior livable area: 3,544 sqft
- Finished area above ground: 2,388
- Finished area below ground: 1,156
Property
Parking
- Total spaces: 2
- Parking features: Attached, Garage
- Attached garage spaces: 2
Features
- Levels: Three Or More
- Patio & porch: Deck, See Remarks
- Exterior features: Basketball Court
Lot
- Size: 0.3 Acres
- Features: Landscaped
Details
- Parcel number: 350152000006000
Construction
Type & style
- Home type: SingleFamily
- Architectural style: Colonial
- Property subtype: Single Family Residence
Materials
- Vinyl Siding, Wood Siding
- Roof: Asphalt,Fiberglass
Condition
- Year built: 2005
Utilities & green energy
- Sewer: Public Sewer
- Water: Public
Community & HOA
Community
- Features: Restaurant, Shopping, Sidewalks
HOA
- Has HOA: Yes
- Services included: Insurance, Snow Removal, Trash
- HOA fee: $450 annually
- HOA name: Tinkers Green
Location
- Region: Streetsboro
Financial & listing details
- Price per square foot: $120/sqft
- Tax assessed value: $368,600
- Annual tax amount: $5,331
- Date on market: 8/8/2025
- Cumulative days on market: 25 days
- Listing terms: Cash,Conventional,FHA,VA Loan
Price history
| Date | Event | Price |
|---|---|---|
| 9/30/2025 | Sold | $425,000-3.4%$120/sqft |
Source:  MLS Now #5146582 Report a problem MLS Now #5146582 Report a problem | ||
| 9/1/2025 | Pending sale | $439,900$124/sqft |
Source: MLS Now #5146582 Report a problem | ||
| 8/8/2025 | Listed for sale | $439,900+48.7%$124/sqft |
Source: MLS Now #5146582 Report a problem | ||
| 12/4/2020 | Listing removed | $295,900$83/sqft |
Source: Keller Williams Chervenic Realty #4225382 Report a problem | ||
| 10/30/2020 | Pending sale | $295,900$83/sqft |
Source: Keller Williams Chervenic Rlty #4225382 Report a problem | ||
| 10/30/2020 | Listed for sale | $295,900-3.6%$83/sqft |
Source: Keller Williams Chervenic Rlty #4225382 Report a problem | ||
| 10/29/2020 | Sold | $307,000+3.8%$87/sqft |
Source: MLS Now #4225382 Report a problem | ||
| 9/26/2020 | Pending sale | $295,900$83/sqft |
Source: Keller Williams Chervenic Rlty #4225382 Report a problem | ||
| 9/21/2020 | Listed for sale | $295,900+0.3%$83/sqft |
Source: Keller Williams Chervenic Rlty #4225382 Report a problem | ||
| 9/26/2019 | Listing removed | $294,900$83/sqft |
Source: BHHS Professional Realty #4120512 Report a problem | ||
| 8/20/2019 | Price change | $294,900-1.7%$83/sqft |
Source: BHHS Professional Realty #4120512 Report a problem | ||
| 7/21/2019 | Price change | $299,900-2.9%$85/sqft |
Source: RE/MAX Real Estate Group #4112169 Report a problem | ||
| 7/4/2019 | Listed for sale | $308,900+6%$87/sqft |
Source: RE/MAX Real Estate Group #4112169 Report a problem | ||
| 1/13/2006 | Sold | $291,300+449.6%$82/sqft |
Source: Public Record Report a problem | ||
| 10/17/2005 | Sold | $53,000$15/sqft |
Source: Public Record Report a problem | ||
Public tax history
| Year | Property taxes | Tax assessment |
|---|---|---|
| 2025 | $5,345 +0.3% | $129,010 |
| 2024 | $5,331 +8.1% | $129,010 +35.4% |
| 2023 | $4,931 -0.1% | $95,270 |
| 2022 | $4,938 +2.2% | $95,270 |
| 2021 | $4,834 -5.2% | $95,270 +14.9% |
| 2020 | $5,101 -1.7% | $82,880 |
| 2019 | $5,188 +42.3% | $82,880 +20.7% |
| 2018 | $3,646 | $68,640 |
| 2017 | $3,646 +3.4% | $68,640 |
| 2016 | $3,527 +3.4% | $68,640 |
| 2015 | $3,413 -0.9% | $68,640 |
| 2014 | $3,443 +0.4% | $68,640 |
| 2013 | $3,428 +12% | $68,640 |
| 2012 | $3,061 -22% | $68,640 -24.1% |
| 2011 | $3,923 +0% | $90,480 |
| 2010 | $3,923 +5.6% | $90,480 |
| 2009 | $3,714 | $90,480 |
| 2008 | $3,714 | $90,480 |
Find assessor info on the county website
Neighborhood: 44241
Nearby homes
- $534,7004 bd3 ba3.1k sqft1112 Tinkers Green Dr, Streetsboro, OH 44241Off Market
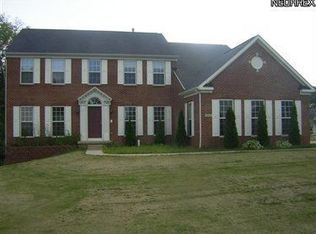
- $452,5004 bd3 ba3.8k sqft1132 Tinkers Green Dr, Streetsboro, OH 44241Sold

- $435,2004 bd4 ba2.5k sqft10138 Creekview Ct, Streetsboro, OH 44241Off Market
- $467,2004 bd2 ba3.2k sqft1142 Tinkers Green Dr, Streetsboro, OH 44241Off Market
- $428,1004 bd3 ba2.5k sqft1127 Tinkers Green Dr, Streetsboro, OH 44241Off Market
- $406,3004 bd4 ba2.4k sqft10130 Creekview Ct, Streetsboro, OH 44241Off Market
- $427,0004 bd3 ba2.7k sqft1109 Tinkers Green Dr, Streetsboro, OH 44241Off Market
- $419,0003 bd4 ba2.6k sqft1152 Tinkers Green Dr, Streetsboro, OH 44241Off Market
Nearby schools
GreatSchools rating
- 8/10Henry Defer Intermediate Elementary SchoolGrades: 4-6Distance: 2.6 mi
- 8/10Streetsboro Middle SchoolGrades: 6-8Distance: 2.7 mi
- 6/10Streetsboro High SchoolGrades: 9-12Distance: 3.3 mi
Schools provided by the listing agent
- District: Streetsboro CSD - 6709
Source: MLS Now. This data may not be complete. We recommend contacting the local school district to confirm school assignments for this home.
Get a cash offer in 3 minutes
Find out how much your home could sell for in as little as 3 minutes with a no-obligation cash offer.
Estimated market value
$446,700
Get a cash offer in 3 minutes
Find out how much your home could sell for in as little as 3 minutes with a no-obligation cash offer.
Estimated market value
$446,700
- Ohio
- Portage County
- Streetsboro
- 44241
- 1122 Tinkers Green Dr
Nearby cities
Nearby zip codes
Other Streetsboro Topics
