This Four Bedroom Dunkirk floorplan is open, spacious and invites entertaining with a walk-out finished basement featuring hidden storage space. Our remodeled kitchen overlooks the Morning Room, boasts a center island breakfast bar, stunning quartzite counters, abundant counter space and taller cabinet space for more storage. The sun-kissed Morning Room overlooks a lovely deck, treed backdrop, and a beautiful fountain view. At the front of the home, we feature a Formal Dining Room and at the back of the home an expanded Great Room with a bump out (21x19), home of the cozy fireplace. Upstairs is an oversized Owner’s Suite (23x14) which features a bump-out room for reading or relaxing, massive walk-in closet and a private bath with tub/shower combination, twin sinks, and large linen closet for all personal bath storage. Upstairs also features a Hallway Bath with three more spacious bedrooms, all have large organizer closet spaces. This home offers a convenient first floor guest bath, laundry / mud room and oversized two car garage with an optional, lower-level second laundry space. The walk-out basement leads to a quiet, private patio. A magnificent home for entertainment. Location is close to parks and schools, offers spacious backyards in a sidewalk community. Local to trendy shopping, eateries, and multiple grocery stores with nearby travel artery to Cleveland, Akron, or Youngstown just 35 minutes away. Call today for a private showing.
Closed
$452,500
1132 Tinkers Green Dr, Streetsboro, OH 44241
4beds
3,868sqft
Single Family Residence
Built in 2005
0.28 Acres Lot
$472,500 Zestimate®
$117/sqft
$3,126 Estimated rent
Home value
$472,500
$392,000 - $572,000
$3,126/mo
Zestimate® history
Owner options
List your home for rent
$3,126/mo
Rent Zestimate®
Find your next renter with Zillow Rental Manager. Plus, with online applications, you can quickly screen prospective tenants – for free.
$3,126/mo
Rent Zestimate®
Refinance and save
$3,345/mo
Est. payment
Refinancing to a lower rate could help reduce your monthly payments and save thousands over the life of the loan.
$3,345/mo
Est. payment
Explore your selling options
Work with a Zillow partner agent
Leverage their expertise and Zillow's premium Showcase listings to get your home seen by more buyers.
Get startedList with your own agent
Get your home in front of millions of buyers by listing it on Zillow.
Learn how to do itSell it yourself
Take full control of how buyers see your home on Zillow by listing For Sale by Owner (FSBO).
List your homeWhat's special
Spacious bedroomsQuiet private patioFirst floor guest bathLovely deckBeautiful fountain viewStunning quartzite countersOversized two car garage
Zillow last checked:
Listing updated:
Listed by:
Cindy L Mustafa 216-408-1513 Cindy@cindymustafa.com,
Keller Williams Chervenic Rlty,
Mo Mustafa 216-337-0469,
Keller Williams Chervenic Rlty
Bought with:
Denise A Quiggle, 428259
McDowell Homes Real Estate Services
Jeffrey B Kraig, 2013000273
McDowell Homes Real Estate Services
Source: MLS Now,MLS#: 5140519 Originating MLS: Akron Cleveland Association of REALTORS
Originating MLS: Akron Cleveland Association of REALTORSFacts & features
Interior
Bedrooms & bathrooms
- Bedrooms: 4
- Bathrooms: 3
- Full bathrooms: 2
- 1/2 bathrooms: 1
- Main level bathrooms: 1
Primary bedroom
- Description: Flooring: Carpet
- Features: Soaking Tub, Vaulted Ceiling(s), Walk-In Closet(s)
- Level: Second
- Dimensions: 23.00 x 14.00
Bedroom
- Description: Flooring: Carpet
- Level: Second
- Dimensions: 13.00 x 13.00
Bedroom
- Description: Flooring: Carpet
- Level: Second
- Dimensions: 13.00 x 13.00
Bedroom
- Description: Flooring: Carpet
- Features: Walk-In Closet(s)
- Level: Second
- Dimensions: 12.00 x 12.00
Bathroom
- Description: Flooring: Wood
- Level: First
Bathroom
- Description: Basement also roughed in for a bath,Flooring: Luxury Vinyl Tile
- Level: Second
Dining room
- Description: Flooring: Carpet
- Level: First
- Dimensions: 16.00 x 13.00
Entry foyer
- Description: Flooring: Wood
- Features: High Ceilings
- Level: First
- Dimensions: 21.00 x 8.00
Great room
- Description: Flooring: Carpet
- Features: Fireplace
- Level: First
- Dimensions: 20.00 x 19.00
Gym
- Description: Flooring: Luxury Vinyl Tile
- Level: Lower
- Dimensions: 15 x 15
Kitchen
- Description: Flooring: Wood
- Features: Breakfast Bar
- Level: First
- Dimensions: 24.00 x 16.00
Laundry
- Description: Flooring: Luxury Vinyl Tile
- Features: Built-in Features
- Level: First
- Dimensions: 14.00 x 10.00
Recreation
- Description: Flooring: Carpet
- Level: Lower
- Dimensions: 30 x 21
Sunroom
- Description: Flooring: Wood
- Level: First
- Dimensions: 18.00 x 10.00
Heating
- Forced Air, Gas
Cooling
- Central Air
Appliances
- Included: Dryer, Dishwasher, Disposal, Microwave, Range, Refrigerator, Washer
- Laundry: Laundry Room
Features
- Ceiling Fan(s), Kitchen Island
- Basement: Full,Finished,Walk-Out Access
- Number of fireplaces: 1
- Fireplace features: Gas Log
Interior area
- Total structure area: 3,868
- Total interior livable area: 3,868 sqft
- Finished area above ground: 2,550
- Finished area below ground: 1,318
Property
Parking
- Total spaces: 2
- Parking features: Attached, Drain, Electricity, Garage, Garage Door Opener, Paved
- Attached garage spaces: 2
Accessibility
- Accessibility features: None
Features
- Levels: Three Or More,Two
- Stories: 2
- Patio & porch: Deck, Patio
- Has view: Yes
- View description: Pond, Trees/Woods
- Has water view: Yes
- Water view: Pond
Lot
- Size: 0.28 Acres
- Dimensions: 90 x 145
- Features: Sloped Down, Wooded
Details
- Parcel number: 350152000007000
Construction
Type & style
- Home type: SingleFamily
- Architectural style: Colonial
- Property subtype: Single Family Residence
Materials
- Vinyl Siding
- Roof: Asphalt,Fiberglass
Condition
- Year built: 2005
Details
- Warranty included: Yes
Utilities & green energy
- Sewer: Public Sewer
- Water: Public
Community & HOA
Community
- Features: Park, Shopping, Street Lights, Sidewalks
- Subdivision: Tinkers Green
HOA
- Has HOA: Yes
- Services included: Insurance, Maintenance Grounds
- HOA fee: $450 annually
- HOA name: Tinkers Green Hoa
Location
- Region: Streetsboro
Financial & listing details
- Price per square foot: $117/sqft
- Tax assessed value: $387,900
- Annual tax amount: $5,611
- Date on market: 7/24/2025
- Cumulative days on market: 5 days
- Listing terms: Cash,Conventional,FHA,VA Loan
Price history
| Date | Event | Price |
|---|---|---|
| 8/27/2025 | Sold | $452,500+3.1%$117/sqft |
Source:  MLS Now #5140519 Report a problem MLS Now #5140519 Report a problem | ||
| 7/29/2025 | Pending sale | $439,000$113/sqft |
Source: MLS Now #5140519 Report a problem | ||
| 7/24/2025 | Listed for sale | $439,000+90.9%$113/sqft |
Source: MLS Now #5140519 Report a problem | ||
| 7/29/2013 | Sold | $230,000-5%$59/sqft |
Source: MLS Now #3401154 Report a problem | ||
| 4/22/2013 | Listed for sale | $242,000+8.5%$63/sqft |
Source: RE/MAX TRADITIONS #3401154 Report a problem | ||
| 11/18/2010 | Sold | $223,000-3%$58/sqft |
Source: Public Record Report a problem | ||
| 10/14/2010 | Pending sale | $229,990$59/sqft |
Source: RE/MAX Traditions #3174247 Report a problem | ||
| 10/2/2010 | Listed for sale | $229,990-15.1%$59/sqft |
Source: Visual Tour #3174247 Report a problem | ||
| 6/30/2005 | Sold | $270,800+410.9%$70/sqft |
Source: Public Record Report a problem | ||
| 3/10/2005 | Sold | $53,000$14/sqft |
Source: Public Record Report a problem | ||
Public tax history
| Year | Property taxes | Tax assessment |
|---|---|---|
| 2025 | $5,625 +0.3% | $135,770 |
| 2024 | $5,611 +10.9% | $135,770 +35.5% |
| 2023 | $5,059 -0.1% | $100,210 |
| 2022 | $5,066 -0.4% | $100,210 |
| 2021 | $5,084 +5.6% | $100,210 +15.1% |
| 2020 | $4,813 -0.9% | $87,050 |
| 2019 | $4,858 +29.6% | $87,050 +21% |
| 2018 | $3,748 +5% | $71,960 |
| 2017 | $3,570 -0.1% | $71,960 |
| 2016 | $3,572 -0.2% | $71,960 |
| 2015 | $3,578 -0.9% | $71,960 |
| 2014 | $3,609 +0.4% | $71,960 |
| 2013 | $3,594 +12% | $71,960 |
| 2012 | $3,209 -11.4% | $71,960 -13.8% |
| 2011 | $3,621 +0% | $83,510 |
| 2010 | $3,620 +4.5% | $83,510 |
| 2009 | $3,466 | $83,510 |
| 2008 | $3,466 | $83,510 |
Find assessor info on the county website
Neighborhood: 44241
Nearby homes
- $425,0005 bd4 ba3.5k sqft1122 Tinkers Green Dr, Streetsboro, OH 44241Sold
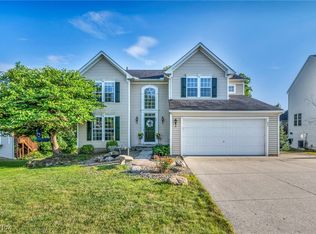
- $467,2004 bd2 ba3.2k sqft1142 Tinkers Green Dr, Streetsboro, OH 44241Off Market
- $428,1004 bd3 ba2.5k sqft1127 Tinkers Green Dr, Streetsboro, OH 44241Off Market

- $419,0003 bd4 ba2.6k sqft1152 Tinkers Green Dr, Streetsboro, OH 44241Off Market
- $534,7004 bd3 ba3.1k sqft1112 Tinkers Green Dr, Streetsboro, OH 44241Off Market
- $407,9004 bd3 ba2.4k sqft1153 Tinkers Green Dr, Streetsboro, OH 44241Off Market
- $427,0004 bd3 ba2.7k sqft1109 Tinkers Green Dr, Streetsboro, OH 44241Off Market
- $427,2004 bd3 ba2.6k sqft1162 Tinkers Green Dr, Streetsboro, OH 44241Off Market
Nearby schools
GreatSchools rating
- 8/10Henry Defer Intermediate Elementary SchoolGrades: 4-6Distance: 2.6 mi
- 8/10Streetsboro Middle SchoolGrades: 6-8Distance: 2.7 mi
- 6/10Streetsboro High SchoolGrades: 9-12Distance: 3.3 mi
Schools provided by the listing agent
- District: Streetsboro CSD - 6709
Source: MLS Now. This data may not be complete. We recommend contacting the local school district to confirm school assignments for this home.
Get a cash offer in 3 minutes
Find out how much your home could sell for in as little as 3 minutes with a no-obligation cash offer.
Estimated market value
$472,500
Get a cash offer in 3 minutes
Find out how much your home could sell for in as little as 3 minutes with a no-obligation cash offer.
Estimated market value
$472,500
- Ohio
- Portage County
- Streetsboro
- 44241
- 1132 Tinkers Green Dr
Nearby cities
Nearby zip codes
Other Streetsboro Topics
