Welcome to your last stop in your home search! This better-than-new home boasts recent Upgrades and customizations throughout! Plus DUAL master bedrooms, and an outdoor Oasis with a Pool! Situated in the desirable Riverview Farms neighborhood on Johns Island, this stunning 5 Bedroom, 3 and a half bathroom home has everything you'll need to enjoy the low-country in style. As you approach the house you'll notice the enhancements begin with the front cement porch that's been improved with stained wood decking, elevating the feel of every morning you sit outside sipping a cup of coffee. Step inside and you'll find Luxury vinyl plank flooring and New light fixtures throughout. Immediately to your left you have your home office conveniently located. This room is accented by an attractive wood paneling design on one wall, great natural light, and french doors. (This room can alternatively be used as a formal dining room. And the next owner may even remove the far wall in the pantry to transform it into a Butler's Pantry, flowing from the formal dining room through the pantry into the kitchen.) As you walk deeper into the home you'll make your way into the open-concept living area which includes the kitchen, dining area, living room, and a bar area perfect for entertaining! Beginning in the kitchen you'll notice a tasteful custom tile backsplash, a spacious center island featuring gorgeous upgraded stone countertops, ample cabinetry extending to the ceiling, and stainless steel appliances including a built-in gas range and chefs hood for daily gourmet culinary experiences. Your walk-in pantry provides built-in wood shelving for all your food storage needs. As your gaze extends beyond the kitchen you'll notice the stunning new jewel-shaped chandelier above the dining table. Past the dining area you'll enter the living room where the gas fireplace adorned with individually cut pieces of granite serves as an incredible centerpiece where you're sure to bring family and friends together. Large windows throughout the house bring in an abundance of natural light, creating a warm and inviting atmosphere. From the living room, use the back door to step outside into your backyard oasis! Immediately you'll find yourself in the covered patio area, featuring tile flooring, plenty of lounge-style seating, an HOA-approved privacy wall, and an outdoor kitchen! The patio extends directly into the pool area which is sure to take your breath away. Beautiful travertine tile surrounds your gunite saltwater pool, with color-changing underwater lights and an outdoor flatscreen you can enjoy from inside or outside the pool. The backyard also offers area covered in turf for your kids or furry friends to run around and play. Forget mowing grass - you can simply vacuum the turf of any leaves and enjoy it staying green year-round! Once you've had enough fun outside and are ready to head inside to rest, you have two optional master bedrooms: one downstairs and one upstairs. The downstairs suite has a spacious bedroom with more than enough room for a king size bed and additional furniture. The master bathroom features New quartzite countertops, tile backsplash, and a tiled walk-in shower. You'll also find a walk-in closet with more than enough built-in shelving for all your clothes - shoes especially! The upstairs master suite offers another option for your primary bedroom and features an en-suite bathroom with quartz countertop. Also on the 2nd floor you'll enjoy a loft area which is a great flex-space able to accommodate your unique needs. 3 more bedrooms and an additional bathroom are also available. Each of these bedrooms features a spacious closet and new light fixtures. As you eventually make your way downstairs to the garage you'll find your laundry room next to the door to the garage. This room has newly added luxurious blue and white tile flooring which adds a touch of elegance to the room. You'll also find added cabinetry and countertop space for folding clothes, making laundry day a breeze! Inside the garage you have plenty of additional cabinetry and countertop space for working with tools, and you have a hookup for a house generator to keep you running strong no matter the weather! This home is ideally located, with convenience at your doorstep. Grocery stores and dining options are just a short drive away, ensuring you have everything you need within reach. Enjoy easy access to the beautiful Beachwalker County Park and the world-renowned Kiawah Island just a short distance away. And only 10 miles away is everything Downtown Charleston has to offer! Schedule your showing today for this special home and experience the best of Lowcountry living!
Closed
Tax assessed value
$700,000
1122 Turkey Trot Dr, Johns Island, SC 29455
5beds
3,352sqft
Single Family Residence
Built in 2018
6,534 Square Feet Lot
$775,100 Zestimate®
$209/sqft
$5,798 Estimated rent
Home value
$775,100
$736,000 - $814,000
$5,798/mo
Zestimate® history
Owner options
List your home for rent
$5,798/mo
Rent Zestimate®
Find your next renter with Zillow Rental Manager. Plus, with online applications, you can quickly screen prospective tenants – for free.
$5,798/mo
Rent Zestimate®
Refinance and save
$3,921/mo
Est. payment
Refinancing to a lower rate could help reduce your monthly payments and save thousands over the life of the loan.
$3,921/mo
Est. payment
Explore your selling options
Work with a Zillow partner agent
Leverage their expertise and Zillow's premium Showcase listings to get your home seen by more buyers.
Get startedList with your own agent
Get your home in front of millions of buyers by listing it on Zillow.
Learn how to do itSell it yourself
Take full control of how buyers see your home on Zillow by listing For Sale by Owner (FSBO).
List your homeWhat's special
Gas fireplaceGunite saltwater poolOutdoor oasisBar areaLuxury vinyl plank flooringGrocery stores
Zillow last checked:
Listing updated:
Listed by:
Real Broker, LLC
Bought with:
Coldwell Banker Realty
Source: CTMLS,MLS#: 23023459
Facts & features
Interior
Bedrooms & bathrooms
- Bedrooms: 5
- Bathrooms: 4
- Full bathrooms: 3
- 1/2 bathrooms: 1
Rooms
- Room types: Bonus Room, Family Room, Game Room, Great Room, Living/Dining Combo, Loft, Bonus, Family, Foyer, Game, Great, Laundry
Heating
- Natural Gas
Cooling
- Central Air
Appliances
- Laundry: Electric Dryer Hookup, Washer Hookup, Laundry Room
Features
- Ceiling - Smooth, High Ceilings, Kitchen Island, Walk-In Closet(s), Entrance Foyer
- Flooring: Ceramic Tile, Wood
- Has fireplace: No
Interior area
- Total structure area: 3,352
- Total interior livable area: 3,352 sqft
Property
Parking
- Total spaces: 2
- Parking features: Garage, Attached
- Attached garage spaces: 2
Features
- Levels: Two
- Stories: 2
- Patio & porch: Covered, Front Porch
- Has private pool: Yes
- Pool features: In Ground
Lot
- Size: 6,534 Square Feet
- Features: 0 - .5 Acre, Level
Details
- Parcel number: 3120200011
Construction
Type & style
- Home type: SingleFamily
- Architectural style: Traditional
- Property subtype: Single Family Residence
Materials
- Vinyl Siding
- Foundation: Slab
- Roof: Architectural
Condition
- New construction: No
- Year built: 2018
Utilities & green energy
- Sewer: Public Sewer
- Water: Public
Community & HOA
Community
- Features: Park, Trash, Walk/Jog Trails
- Subdivision: Riverview Farms
Location
- Region: Johns Island
Financial & listing details
- Price per square foot: $209/sqft
- Tax assessed value: $700,000
- Annual tax amount: $3,491
- Date on market: 10/18/2023
- Listing terms: Any
Price history
| Date | Event | Price |
|---|---|---|
| 12/15/2023 | Sold | $700,000+0%$209/sqft |
Source:  CTMLS #23023459 Report a problem CTMLS #23023459 Report a problem | ||
| 10/23/2023 | Contingent | $699,900$209/sqft |
Source: CTMLS #23023459 Report a problem | ||
| 10/18/2023 | Listed for sale | $699,900+77.2%$209/sqft |
Source: CTMLS #23023459 Report a problem | ||
| 1/31/2018 | Sold | $394,888$118/sqft |
Source: Public Record Report a problem | ||
Public tax history
| Year | Property taxes | Tax assessment |
|---|---|---|
| 2025 | $3,491 -3.2% | $28,000 |
| 2024 | $3,605 +69.5% | $28,000 +68.1% |
| 2023 | $2,127 +9.1% | $16,660 +5.4% |
| 2022 | $1,950 -4.6% | $15,800 |
| 2021 | $2,045 -3.5% | $15,800 |
| 2020 | $2,120 | $15,800 |
| 2019 | $2,120 | $15,800 |
| 2017 | $2,120 | -- |
Find assessor info on the county website
Neighborhood: 29455
Nearby homes
- $547,8003 bd2 ba1.9k sqft1118 Turkey Trot Dr, Johns Island, SC 29455Off Market
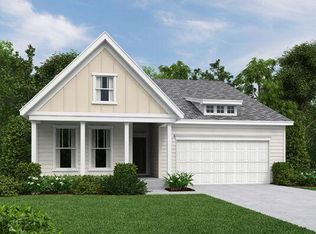
- $508,7003 bd2 ba1.5k sqft1126 Turkey Trot Dr, Johns Island, SC 29455Off Market
- $723,7004 bd4 ba2.9k sqft1114 Turkey Trot Dr, Johns Island, SC 29455Off Market
- $472,0013 bd2 ba1.6k sqft1130 Turkey Trot Dr, Johns Island, SC 29455Sold
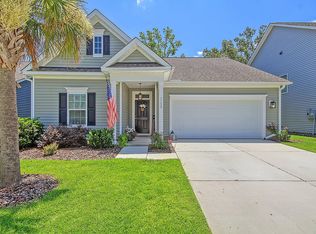
- $999,8005 bd4 ba3.1k sqft1388 River Rd, Johns Island, SC 29455Off Market
- $926,4003 bd2 ba2.7k sqft1388 River Rd, Johns Island, SC 29455Off Market
- $502,3003 bd2 ba1.5k sqft1110 Turkey Trot Dr, Johns Island, SC 29455Off Market
- $574,7004 bd3 ba2.3k sqft1121 Turkey Trot Dr, Johns Island, SC 29455Off Market
Nearby schools
GreatSchools rating
- 5/10Angel Oak Elementary SchoolGrades: PK-5Distance: 3.6 mi
- 7/10Haut Gap Middle SchoolGrades: 6-8Distance: 2.8 mi
- 2/10St. Johns High SchoolGrades: 9-12Distance: 3.3 mi
Schools provided by the listing agent
- Elementary: Angel Oak
- Middle: Haut Gap
- High: St. Johns
Source: CTMLS. This data may not be complete. We recommend contacting the local school district to confirm school assignments for this home.
Get a cash offer in 3 minutes
Find out how much your home could sell for in as little as 3 minutes with a no-obligation cash offer.
Estimated market value
$775,100
Get a cash offer in 3 minutes
Find out how much your home could sell for in as little as 3 minutes with a no-obligation cash offer.
Estimated market value
$775,100
- South Carolina
- Charleston County
- Charleston
- 29455
- 1122 Turkey Trot Dr
Nearby cities
Nearby neighborhoods
Nearby zip codes
Other Charleston Topics
