Charming home offering one floor living with an open floor plan, 3 bedroom, 2 baths, walk-in closets, two-car garage, patio, and yard in the serene neighborhood of River View Farms. This lovely community, near shopping and restaurants, offers a community garden, playground, two ponds, walking trails and is only 1.5 miles from the intersection of River Rd and Maybank Hwy.The house was built by Ashton Woods Homes in 2018 and is in pristine condition, with pre-finished hardwood floors. As you walk in the entrance foyer, to your left are the two additional bedrooms and bath. To your right is a large laundry room. Straight ahead is the Great Room which opens to the kitchen with stainless steel appliances, gas range, farmer's sink, kitchen pantry, and granite counters, and a spaciousdining area. To the right of the great room is the very private primary bedroom with a beautiful bathroom which has a large shower with a seat, double sinks, granite counters and two walk-in closets. Wood blinds are throughout the house. The yard is fenced on two sides, making it easy and inexpensive to totally enclose it if you desire.
Closed
$472,001
1130 Turkey Trot Dr, Johns Island, SC 29455
3beds
1,692sqft
Single Family Residence
Built in 2018
6,534 Square Feet Lot
$515,900 Zestimate®
$279/sqft
$3,179 Estimated rent
Home value
$515,900
$490,000 - $542,000
$3,179/mo
Zestimate® history
Owner options
List your home for rent
$3,179/mo
Rent Zestimate®
Find your next renter with Zillow Rental Manager. Plus, with online applications, you can quickly screen prospective tenants – for free.
$3,179/mo
Rent Zestimate®
Refinance and save
$2,712/mo
Est. payment
Refinancing to a lower rate could help reduce your monthly payments and save thousands over the life of the loan.
$2,712/mo
Est. payment
Explore your selling options
Work with a Zillow partner agent
Leverage their expertise and Zillow's premium Showcase listings to get your home seen by more buyers.
Get startedList with your own agent
Get your home in front of millions of buyers by listing it on Zillow.
Learn how to do itSell it yourself
Take full control of how buyers see your home on Zillow by listing For Sale by Owner (FSBO).
List your homeWhat's special
Pre-finished hardwood floorsOpen floor planNear shoppingWalking trailsKitchen pantryLarge showerDouble sinks
Zillow last checked:
Listing updated:
Listed by:
Akers Ellis Real Estate LLC
Bought with:
Rainbow Row Real Estate
Source: CTMLS,MLS#: 23016658
Facts & features
Interior
Bedrooms & bathrooms
- Bedrooms: 3
- Bathrooms: 2
- Full bathrooms: 2
Rooms
- Room types: Great Room, Eat-In-Kitchen, Foyer, Great, Laundry, Pantry
Heating
- Heat Pump
Cooling
- Central Air
Appliances
- Laundry: Electric Dryer Hookup, Washer Hookup, Laundry Room
Features
- Ceiling - Smooth, Tray Ceiling(s), High Ceilings, Kitchen Island, Walk-In Closet(s), Eat-in Kitchen, Entrance Foyer, Pantry
- Flooring: Carpet, Ceramic Tile, Wood
- Windows: Thermal Windows/Doors, Window Treatments
- Has fireplace: No
Interior area
- Total structure area: 1,692
- Total interior livable area: 1,692 sqft
Property
Parking
- Total spaces: 2
- Parking features: Garage, Attached, Garage Door Opener
- Attached garage spaces: 2
Features
- Levels: One
- Stories: 1
- Entry location: Ground Level
- Patio & porch: Patio, Front Porch
- Exterior features: Lawn Irrigation
Lot
- Size: 6,534 Square Feet
- Features: 0 - .5 Acre
Details
- Parcel number: 3120200013
Construction
Type & style
- Home type: SingleFamily
- Architectural style: Ranch
- Property subtype: Single Family Residence
Materials
- Vinyl Siding
- Foundation: Slab
- Roof: Architectural
Condition
- New construction: No
- Year built: 2018
Utilities & green energy
- Sewer: Public Sewer
- Water: Public
- Utilities for property: Berkeley Elect Co-Op, John IS Water Co
Community & HOA
Community
- Features: Trash, Walk/Jog Trails
- Subdivision: Riverview Farms
Location
- Region: Johns Island
Financial & listing details
- Price per square foot: $279/sqft
- Tax assessed value: $472,000
- Annual tax amount: $2,446
- Date on market: 7/23/2023
- Listing terms: Cash,Conventional
Price history
| Date | Event | Price |
|---|---|---|
| 9/15/2023 | Sold | $472,001+1.5%$279/sqft |
Source:  CTMLS #23016658 Report a problem CTMLS #23016658 Report a problem | ||
| 7/25/2023 | Contingent | $465,000$275/sqft |
Source: CTMLS #23016658 Report a problem | ||
| 7/23/2023 | Listed for sale | $465,000+61%$275/sqft |
Source: CTMLS #23016658 Report a problem | ||
| 10/2/2018 | Sold | $288,760$171/sqft |
Source: Public Record Report a problem | ||
Public tax history
| Year | Property taxes | Tax assessment |
|---|---|---|
| 2025 | $2,446 -1.4% | $18,880 |
| 2024 | $2,480 +93.3% | $18,880 +97.7% |
| 2023 | $1,283 +5.4% | $9,550 |
| 2022 | $1,218 -4.5% | $9,550 |
| 2021 | $1,275 -3.4% | $9,550 |
| 2020 | $1,320 | $9,550 -17.3% |
| 2019 | $1,320 | $11,550 |
| 2017 | $1,320 | -- |
Find assessor info on the county website
Neighborhood: 29455
Nearby homes
- $609,7003 bd2 ba2.4k sqft1134 Turkey Trot Dr, Johns Island, SC 29455Off Market
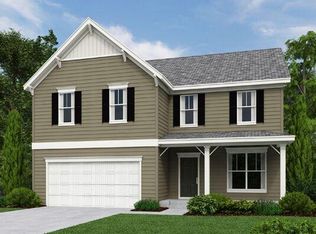
- $508,7003 bd2 ba1.5k sqft1126 Turkey Trot Dr, Johns Island, SC 29455Off Market
- $548,1003 bd2 ba1.9k sqft1138 Turkey Trot Dr, Johns Island, SC 29455Off Market
- $700,0005 bd4 ba3.3k sqft1122 Turkey Trot Dr, Johns Island, SC 29455Sold
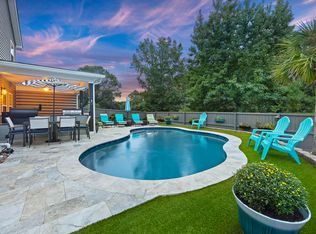
- $575,0003 bd3 ba2.5k sqft1142 Turkey Trot Dr, Johns Island, SC 29455Sold
- $579,0003 bd3 ba2.4k sqft1129 Turkey Trot Dr, Johns Island, SC 29455Sold
- $565,0003 bd3 ba2.3k sqft1133 Turkey Trot Dr, Johns Island, SC 29455Sold
- $547,8003 bd2 ba1.9k sqft1118 Turkey Trot Dr, Johns Island, SC 29455Off Market
Nearby schools
GreatSchools rating
- 5/10Angel Oak Elementary SchoolGrades: PK-5Distance: 3.6 mi
- 7/10Haut Gap Middle SchoolGrades: 6-8Distance: 2.8 mi
- 2/10St. Johns High SchoolGrades: 9-12Distance: 3.3 mi
Schools provided by the listing agent
- Elementary: Angel Oak ES 4K-1/Johns Island ES 2-5
- Middle: Haut Gap
- High: St. Johns
Source: CTMLS. This data may not be complete. We recommend contacting the local school district to confirm school assignments for this home.
Get a cash offer in 3 minutes
Find out how much your home could sell for in as little as 3 minutes with a no-obligation cash offer.
Estimated market value
$515,900
Get a cash offer in 3 minutes
Find out how much your home could sell for in as little as 3 minutes with a no-obligation cash offer.
Estimated market value
$515,900
- South Carolina
- Charleston County
- Charleston
- 29455
- 1130 Turkey Trot Dr
Nearby cities
Nearby neighborhoods
Nearby zip codes
Other Charleston Topics
