Step inside your dream home! Welcome to 1142 Turkey Trot Dr, a beautifully maintained 3-bedroom, 2.5-bathroom haven in the desirable Johns Island community.Imagine yourself unwinding in the stunning two-story living room, bathed in warm sunlight streaming through expansive windows. Curl up by the granite hearth fireplace or throw open the elegant French doors and step out onto the covered porch. The dream kitchen is a chef's delight, boasting a walk-in pantry, a dedicated coffee station, a 5-burner gas range, an expansive granite island, stainless steel appliances, a large undermount sink, abundant cabinstorage, and a stylish subway tile backsplash. An open dining area adjacent to the kitchen flows seamlessly into a versatile sitting space or breakfast nook and a convenient powder room. Upstairs, a spacious loft provides additional flexibility, while the primary bedroom offers a luxurious ensuite bathroom and a very generous walk-in closet. The upper level also includes a hall linen closet, a laundry room, two more bedrooms, and a full common bathroom, ensuring ample space for everyone. The two-car garage features a quiet door opener and ceiling-mounted racks for extra storage, and the interior mudroom provides the perfect drop zone for daily essentials. This charming residence, filled with thoughtful upgrades and finishes, is situated in a neighborhood that features tranquil ponds, scenic walking trails, a community garden, and a playground, offering a perfect blend of comfort and convenience. Located near shops, restaurants, downtown Charleston, and beautiful beaches, this home combines suburban tranquility with urban accessibility. Hurry and book your showing today!
Closed
Tax assessed value
$575,000
1142 Turkey Trot Dr, Johns Island, SC 29455
3beds
2,508sqft
Single Family Residence
Built in 2018
6,534 Square Feet Lot
$616,400 Zestimate®
$229/sqft
$3,904 Estimated rent
Home value
$616,400
$586,000 - $647,000
$3,904/mo
Zestimate® history
Owner options
List your home for rent
$3,904/mo
Rent Zestimate®
Find your next renter with Zillow Rental Manager. Plus, with online applications, you can quickly screen prospective tenants – for free.
$3,904/mo
Rent Zestimate®
Refinance and save
$3,232/mo
Est. payment
Refinancing to a lower rate could help reduce your monthly payments and save thousands over the life of the loan.
$3,232/mo
Est. payment
Explore your selling options
Work with a Zillow partner agent
Leverage their expertise and Zillow's premium Showcase listings to get your home seen by more buyers.
Get startedList with your own agent
Get your home in front of millions of buyers by listing it on Zillow.
Learn how to do itSell it yourself
Take full control of how buyers see your home on Zillow by listing For Sale by Owner (FSBO).
List your homeWhat's special
Zillow last checked:
Listing updated:
Listed by:
Three Real Estate LLC
Bought with:
The Boulevard Company
Source: CTMLS,MLS#: 24013033
Facts & features
Interior
Bedrooms & bathrooms
- Bedrooms: 3
- Bathrooms: 3
- Full bathrooms: 2
- 1/2 bathrooms: 1
Rooms
- Room types: Family Room, Living/Dining Combo, Loft, Office, Eat-In-Kitchen, Family, Formal Living, Foyer, Pantry
Heating
- Forced Air, Natural Gas
Cooling
- Central Air
Appliances
- Laundry: Electric Dryer Hookup, Gas Dryer Hookup, Washer Hookup
Features
- Ceiling - Cathedral/Vaulted, Ceiling - Smooth, Kitchen Island, Walk-In Closet(s), Ceiling Fan(s), Eat-in Kitchen, Formal Living, Entrance Foyer, Pantry
- Flooring: Carpet, Ceramic Tile, Luxury Vinyl
- Windows: Window Treatments
- Number of fireplaces: 1
- Fireplace features: Family Room, Gas, One
Interior area
- Total structure area: 2,508
- Total interior livable area: 2,508 sqft
Property
Parking
- Total spaces: 2
- Parking features: Garage, Garage Door Opener
- Garage spaces: 2
Features
- Levels: Two
- Stories: 2
- Patio & porch: Covered, Front Porch
- Exterior features: Rain Gutters
Lot
- Size: 6,534 Square Feet
- Features: 0 - .5 Acre
Details
- Parcel number: 3120200016
Construction
Type & style
- Home type: SingleFamily
- Architectural style: Contemporary,Craftsman,Traditional
- Property subtype: Single Family Residence
Materials
- Vinyl Siding
- Foundation: Slab
- Roof: Architectural
Condition
- New construction: No
- Year built: 2018
Utilities & green energy
- Sewer: Public Sewer
- Water: Public
- Utilities for property: Berkeley Elect Co-Op, Charleston Water Service, Dominion Energy, John IS Water Co
Green energy
- Green verification: HERS Index Score
Community & HOA
Community
- Features: Park, Trash, Walk/Jog Trails
- Security: Security System
- Subdivision: Riverview Farms
Location
- Region: Johns Island
Financial & listing details
- Price per square foot: $229/sqft
- Tax assessed value: $575,000
- Annual tax amount: $9,623
- Date on market: 5/29/2024
- Listing terms: Any
Price history
| Date | Event | Price |
|---|---|---|
| 6/28/2024 | Sold | $575,000-1.7%$229/sqft |
Source:  CTMLS #24013033 Report a problem CTMLS #24013033 Report a problem | ||
| 6/9/2024 | Pending sale | $585,000$233/sqft |
Source: CTMLS #24013033 Report a problem | ||
| 5/29/2024 | Listed for sale | $585,000-0.2%$233/sqft |
Source: CTMLS #24013033 Report a problem | ||
| 5/22/2024 | Listing removed | -- |
Source: CTMLS #24009796 Report a problem | ||
| 5/14/2024 | Price change | $586,000-0.5%$234/sqft |
Source: CTMLS #24009796 Report a problem | ||
| 4/19/2024 | Listed for sale | $589,000-3.4%$235/sqft |
Source: CTMLS #24009796 Report a problem | ||
| 4/15/2024 | Listing removed | -- |
Source: CTMLS #24005791 Report a problem | ||
| 3/23/2024 | Price change | $609,500-2.3%$243/sqft |
Source: CTMLS #24005791 Report a problem | ||
| 3/7/2024 | Listed for sale | $624,000+4%$249/sqft |
Source: CTMLS #24005791 Report a problem | ||
| 6/15/2022 | Sold | $600,000+2.6%$239/sqft |
Source: CTMLS #22010735 Report a problem | ||
| 4/30/2022 | Contingent | $585,000$233/sqft |
Source: CTMLS #22010735 Report a problem | ||
| 4/29/2022 | Listed for sale | $585,000+67.8%$233/sqft |
Source: CTMLS #22010735 Report a problem | ||
| 8/31/2018 | Sold | $348,655-1.8%$139/sqft |
Source: CTMLS #18013827 Report a problem | ||
| 5/31/2018 | Pending sale | $354,990$142/sqft |
Source: Ashton Charleston Residential #18013827 Report a problem | ||
| 5/15/2018 | Listed for sale | $354,990$142/sqft |
Source: Ashton Charleston Residential #18013827 Report a problem | ||
Public tax history
| Year | Property taxes | Tax assessment |
|---|---|---|
| 2025 | $9,623 +209.3% | $34,500 +43.8% |
| 2024 | $3,112 +3.8% | $24,000 |
| 2023 | $2,998 -46.7% | $24,000 +14.7% |
| 2022 | $5,623 +1.2% | $20,920 |
| 2021 | $5,554 +0.7% | $20,920 |
| 2020 | $5,514 | $20,920 |
| 2019 | $5,514 | $20,920 |
| 2017 | $5,514 | -- |
Find assessor info on the county website
Neighborhood: 29455
Nearby homes
- $566,6003 bd2 ba1.9k sqft1146 Turkey Trot Dr, Johns Island, SC 29455Off Market
- $545,3003 bd2 ba1.9k sqft1138 Turkey Trot Dr, Johns Island, SC 29455Off Market
- $606,4003 bd2 ba2.4k sqft1134 Turkey Trot Dr, Johns Island, SC 29455Off Market
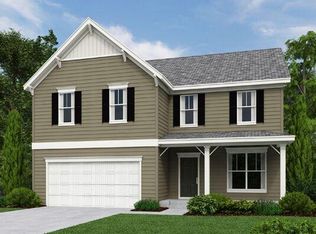
- $500,0003 bd2 ba1.6k sqft1150 Turkey Trot Dr, Johns Island, SC 29455Sold
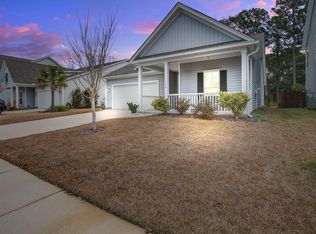
- $472,0013 bd2 ba1.6k sqft1130 Turkey Trot Dr, Johns Island, SC 29455Sold
- $588,0004 bd3 ba2.5k sqft1154 Turkey Trot Dr, Johns Island, SC 29455Sold
- $604,9003 bd3 ba2.5k sqft1141 Turkey Trot Dr, Johns Island, SC 29455Off Market
- $595,0003 bd3 ba2.4k sqft1145 Turkey Trot Dr, Johns Island, SC 29455Sold
Nearby schools
GreatSchools rating
- 5/10Angel Oak Elementary SchoolGrades: PK-5Distance: 3.6 mi
- 7/10Haut Gap Middle SchoolGrades: 6-8Distance: 2.8 mi
- 2/10St. Johns High SchoolGrades: 9-12Distance: 3.3 mi
Schools provided by the listing agent
- Elementary: Angel Oak
- Middle: Haut Gap
- High: St. Johns
Source: CTMLS. This data may not be complete. We recommend contacting the local school district to confirm school assignments for this home.
Get a cash offer in 3 minutes
Find out how much your home could sell for in as little as 3 minutes with a no-obligation cash offer.
Estimated market value
$616,400
Get a cash offer in 3 minutes
Find out how much your home could sell for in as little as 3 minutes with a no-obligation cash offer.
Estimated market value
$616,400
- South Carolina
- Charleston County
- Charleston
- 29455
- 1142 Turkey Trot Dr
Nearby cities
Nearby neighborhoods
Nearby zip codes
Other Charleston Topics
