Welcome to The Gardens at Riverview Farms on beautiful Johns Island! This stunning home is flooded with natural light, emanating from the 18 foot tall ceilings and extra large second-story windows in the great room. The open concept design allows for an excellent gathering place and the immense kitchen island provides additional seating options for dining or just hanging out. You'll love all of the counter space highlighted by the shimmering quartz countertops. There is plenty of storage between the cabinetry, pantry, coat closet and a deep closet cleverly tucked under the staircase. At the front of home, currently being used as an office, is a fantastic flex room with french doors. This room could be used as a den, playroom, formal dining, or whatever you prefer!All bedrooms are located upstairs. The large primary bedroom is filled with natural light and overlooks the beautiful wooded area, complete with pond view. You'll love the tiled walk-in shower with bench seat, dual-sink vanity, water closet, and the enormous walk-in closet has to be seen to be believed! Three more bedrooms and a full bath with dual sinks give you plenty of options for family or guests. Being extra convenient, the laundry room is located upstairs, as well. Enjoy upgraded LVP flooring on the entire first floor and all bathrooms. This home is equipped with a tankless water heater. It also has an impressive multi-stage whole house water filtration system, to keep your family safe and healthy, which will convey with acceptable offer. The backyard is fully enclosed with a wooden privacy fence. The woods behind allow you to appreciate the sights and sounds of nature. If you'd like, you can take advantage of the community garden and the playground, at the front of the neighborhood! This community also offers cute walking paths around the ponds. This beautiful home is conveniently located within 2 miles of grocery shopping and dining. It is 5 miles to the Angel Oak, only 17 miles to Beachwalker County Park on Kiawah Island, and under 10 miles to downtown Charleston. Nature lovers will benefit from the many nearby parks! You will also find plenty of entertainment and shopping close to you! This home truly delivers it all! A $2200 Lender Credit is available and will be applied towards the buyer's closing costs and pre-paids if the buyer chooses to use the seller's preferred lender. This credit is in addition to any negotiated seller concessions.
Closed
Tax assessed value
$588,000
1154 Turkey Trot Dr, Johns Island, SC 29455
4beds
2,579sqft
Single Family Residence
Built in 2018
6,534 Square Feet Lot
$616,500 Zestimate®
$228/sqft
$3,878 Estimated rent
Home value
$616,500
$586,000 - $647,000
$3,878/mo
Zestimate® history
Owner options
List your home for rent
$3,878/mo
Rent Zestimate®
Find your next renter with Zillow Rental Manager. Plus, with online applications, you can quickly screen prospective tenants – for free.
$3,878/mo
Rent Zestimate®
Refinance and save
$3,350/mo
Est. payment
Refinancing to a lower rate could help reduce your monthly payments and save thousands over the life of the loan.
$3,350/mo
Est. payment
Explore your selling options
Work with a Zillow partner agent
Leverage their expertise and Zillow's premium Showcase listings to get your home seen by more buyers.
Get startedList with your own agent
Get your home in front of millions of buyers by listing it on Zillow.
Learn how to do itSell it yourself
Take full control of how buyers see your home on Zillow by listing For Sale by Owner (FSBO).
List your homeWhat's special
Zillow last checked:
Listing updated:
Listed by:
Carolina One Real Estate 843-779-8660
Bought with:
Healthy Realty LLC
Source: CTMLS,MLS#: 23022171
Facts & features
Interior
Bedrooms & bathrooms
- Bedrooms: 4
- Bathrooms: 3
- Full bathrooms: 2
- 1/2 bathrooms: 1
Rooms
- Room types: Great Room, Living/Dining Combo, Office, Eat-In-Kitchen, Great, Laundry, Pantry
Heating
- Forced Air, Natural Gas
Cooling
- Central Air
Appliances
- Laundry: Laundry Room
Features
- Ceiling - Cathedral/Vaulted, Ceiling - Smooth, High Ceilings, Kitchen Island, Walk-In Closet(s), Eat-in Kitchen, Pantry
- Flooring: Carpet, Ceramic Tile, Wood
- Number of fireplaces: 1
- Fireplace features: Gas Log, Great Room, One
Interior area
- Total structure area: 2,579
- Total interior livable area: 2,579 sqft
Property
Parking
- Total spaces: 2
- Parking features: Garage
- Garage spaces: 2
Features
- Levels: Two
- Stories: 2
- Patio & porch: Patio, Front Porch
- Exterior features: Rain Gutters
- Fencing: Wood
Lot
- Size: 6,534 Square Feet
- Features: 0 - .5 Acre
Details
- Parcel number: 3120200019
Construction
Type & style
- Home type: SingleFamily
- Architectural style: Traditional
- Property subtype: Single Family Residence
Materials
- Vinyl Siding
- Foundation: Slab
- Roof: Architectural
Condition
- New construction: No
- Year built: 2018
Utilities & green energy
- Sewer: Public Sewer
- Water: Public
- Utilities for property: Berkeley Elect Co-Op, Charleston Water Service, Dominion Energy, John IS Water Co
Community & HOA
Community
- Features: Park, Trash, Walk/Jog Trails
- Subdivision: Riverview Farms
Location
- Region: Johns Island
Financial & listing details
- Price per square foot: $228/sqft
- Tax assessed value: $588,000
- Annual tax amount: $9,835
- Date on market: 9/28/2023
- Listing terms: Cash,Conventional,FHA,VA Loan
Price history
| Date | Event | Price |
|---|---|---|
| 1/26/2024 | Sold | $588,000-1.2%$228/sqft |
Source:  CTMLS #23022171 Report a problem CTMLS #23022171 Report a problem | ||
| 12/5/2023 | Contingent | $595,000$231/sqft |
Source: CTMLS #23022171 Report a problem | ||
| 9/28/2023 | Listed for sale | $595,000+53.7%$231/sqft |
Source: CTMLS #23022171 Report a problem | ||
| 10/26/2020 | Sold | $387,000-0.5%$150/sqft |
Source: CTMLS #20026182 Report a problem | ||
| 9/24/2020 | Pending sale | $389,000$151/sqft |
Source: Ellis Creek Real Estate #20026182 Report a problem | ||
| 9/22/2020 | Listed for sale | $389,000$151/sqft |
Source: Ellis Creek Real Estate #20026182 Report a problem | ||
Public tax history
| Year | Property taxes | Tax assessment |
|---|---|---|
| 2025 | $9,835 +377.4% | $35,280 +127.9% |
| 2024 | $2,060 +3.7% | $15,480 |
| 2023 | $1,987 +3.9% | $15,480 |
| 2022 | $1,912 -4.6% | $15,480 |
| 2021 | $2,005 +10.2% | $15,480 +15% |
| 2020 | $1,821 | $13,460 |
| 2019 | $1,821 | $13,460 |
| 2017 | $1,821 | -- |
Find assessor info on the county website
Neighborhood: 29455
Nearby homes
- $545,1003 bd2 ba1.9k sqft1158 Turkey Trot Dr, Johns Island, SC 29455Off Market
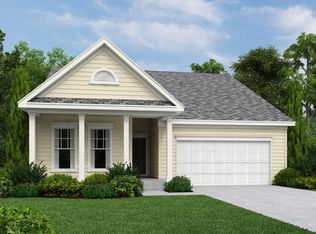
- $500,0003 bd2 ba1.6k sqft1150 Turkey Trot Dr, Johns Island, SC 29455Sold
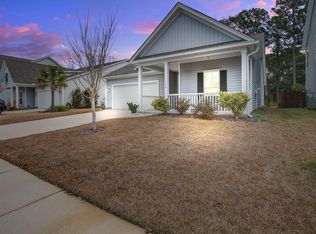
- $543,0003 bd2 ba1.9k sqft1162 Turkey Trot Dr, Johns Island, SC 29455Off Market
- $566,6003 bd2 ba1.9k sqft1146 Turkey Trot Dr, Johns Island, SC 29455Off Market
- $639,0004 bd3 ba2.9k sqft1153 Turkey Trot Dr, Johns Island, SC 29455Sold
- $575,0003 bd3 ba2.5k sqft1142 Turkey Trot Dr, Johns Island, SC 29455Sold
- $650,0004 bd3 ba2.4k sqft1166 Turkey Trot Dr, Johns Island, SC 29455Sold
- $546,2003 bd2 ba2k sqft1149 Turkey Trot Dr, Johns Island, SC 29455Off Market
Nearby schools
GreatSchools rating
- 5/10Angel Oak Elementary SchoolGrades: PK-5Distance: 3.6 mi
- 7/10Haut Gap Middle SchoolGrades: 6-8Distance: 2.7 mi
- 2/10St. Johns High SchoolGrades: 9-12Distance: 3.3 mi
Schools provided by the listing agent
- Elementary: Angel Oak
- Middle: Haut Gap
- High: St. Johns
Source: CTMLS. This data may not be complete. We recommend contacting the local school district to confirm school assignments for this home.
Get a cash offer in 3 minutes
Find out how much your home could sell for in as little as 3 minutes with a no-obligation cash offer.
Estimated market value
$616,500
Get a cash offer in 3 minutes
Find out how much your home could sell for in as little as 3 minutes with a no-obligation cash offer.
Estimated market value
$616,500
- South Carolina
- Charleston County
- Charleston
- 29455
- 1154 Turkey Trot Dr
Nearby cities
Nearby neighborhoods
Nearby zip codes
Other Charleston Topics
