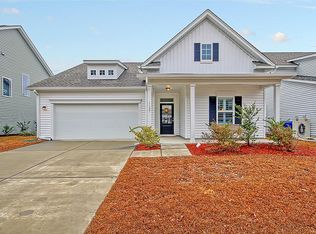
Don't miss out on your opportunity to become the proud new owner of this meticulously maintained property! Join the sought after community of Riverview Farms and enjoy one of the most conveniently located neighborhoods Johns Island has to offer. This home is only 10 miles from DT Charleston, 15 miles to the beaches of Kiawah & Seabrooke and just a hop, skip and a jump away from the best shops and restaurants around. This home offers an ideal floor plan with its size, flexibility, convenience and openness. The cathedral ceiling and generously sized windows allow for plenty of natural light to flow through this bright and airy floor plan.The downstairs offers a separate dining room OR office and a chef's kitchen, featuring a gas stove top, SS appliances, large pantry and granite countertops with a massive, eat-in island! The kitchen is open to a large dining area and great room which leads you to the rear of the home where a large screened-in porch awaits you. A primary suite rounds off the first floor, which consists entirely of luxury vinyl plank flooring. The primary suite downstairs is as beautiful as it is spacious, consisting of an over-sized bathroom with quartz countertops, dual sinks and a massive, walk-in closet! The upstairs has 3 good sized bedrooms, an updated bathroom and plenty of storage/closet space. Don't forget to admire the beauty of the first floor from the large loft area upstairs where the usage possibilities are endless! A nice screened in porch compliments the backyard where a large, wooden fence & gate divides the convenient, common area behind it. This RARE FIND of a house has so much to offer but is missing just one thing to turn it into a home....and that's where YOU come in!
Closed
Tax assessed value
$639,000
1153 Turkey Trot Dr, Johns Island, SC 29455
4beds
2,904sqft
Single Family Residence
Built in 2018
5,662 Square Feet Lot
$665,800 Zestimate®
$220/sqft
$4,201 Estimated rent
Home value
$665,800
$633,000 - $699,000
$4,201/mo
Zestimate® history
Owner options
List your home for rent
$4,201/mo
Rent Zestimate®
Find your next renter with Zillow Rental Manager. Plus, with online applications, you can quickly screen prospective tenants – for free.
$4,201/mo
Rent Zestimate®
Refinance and save
$3,644/mo
Est. payment
Refinancing to a lower rate could help reduce your monthly payments and save thousands over the life of the loan.
$3,644/mo
Est. payment
Explore your selling options
Work with a Zillow partner agent
Leverage their expertise and Zillow's premium Showcase listings to get your home seen by more buyers.
Get startedList with your own agent
Get your home in front of millions of buyers by listing it on Zillow.
Learn how to do itSell it yourself
Take full control of how buyers see your home on Zillow by listing For Sale by Owner (FSBO).
List your homeWhat's special
Zillow last checked:
Listing updated:
Listed by:
United Real Estate Charleston
Bought with:
Carolina One Real Estate
Source: CTMLS,MLS#: 24018549
Facts & features
Interior
Bedrooms & bathrooms
- Bedrooms: 4
- Bathrooms: 3
- Full bathrooms: 2
- 1/2 bathrooms: 1
Rooms
- Room types: Loft, Dining Room, Utility Room, Foyer, Laundry, Pantry, Separate Dining, Utility
Heating
- Electric
Cooling
- Central Air
Appliances
- Laundry: Laundry Room
Features
- Ceiling - Cathedral/Vaulted, Ceiling - Smooth, High Ceilings, Garden Tub/Shower, Kitchen Island, Walk-In Closet(s), Wet Bar, Ceiling Fan(s), Entrance Foyer, Pantry
- Flooring: Carpet, Ceramic Tile, Luxury Vinyl, Wood
- Windows: Window Treatments
- Has fireplace: No
Interior area
- Total structure area: 2,904
- Total interior livable area: 2,904 sqft
Property
Parking
- Total spaces: 2
- Parking features: Garage, Garage Door Opener
- Garage spaces: 2
Features
- Levels: Two
- Stories: 2
- Patio & porch: Front Porch, Screened
- Fencing: Privacy,Wood
Lot
- Size: 5,662 Square Feet
- Features: 0 - .5 Acre, Interior Lot, Level
Details
- Parcel number: 3120200072
Construction
Type & style
- Home type: SingleFamily
- Architectural style: Traditional
- Property subtype: Single Family Residence
Materials
- Vinyl Siding
- Foundation: Slab
- Roof: Architectural
Condition
- New construction: No
- Year built: 2018
Utilities & green energy
- Sewer: Public Sewer
- Water: Public
- Utilities for property: Berkeley Elect Co-Op, John IS Water Co
Community & HOA
Community
- Features: Other, Park, Trash, Walk/Jog Trails
- Subdivision: Riverview Farms
Location
- Region: Johns Island
Financial & listing details
- Price per square foot: $220/sqft
- Tax assessed value: $639,000
- Annual tax amount: $3,211
- Date on market: 7/20/2024
- Listing terms: Cash,Conventional,VA Loan
Price history
| Date | Event | Price |
|---|---|---|
| 9/6/2024 | Sold | $639,000$220/sqft |
Source:  CTMLS #24018549 Report a problem CTMLS #24018549 Report a problem | ||
| 7/22/2024 | Contingent | $639,000$220/sqft |
Source: CTMLS #24018549 Report a problem | ||
| 7/20/2024 | Listed for sale | $639,000+7.4%$220/sqft |
Source: CTMLS #24018549 Report a problem | ||
| 7/27/2023 | Sold | $595,000$205/sqft |
Source: CTMLS #23012271 Report a problem | ||
| 6/16/2023 | Contingent | $595,000$205/sqft |
Source: CTMLS #23012271 Report a problem | ||
| 6/7/2023 | Listed for sale | $595,000+58.4%$205/sqft |
Source: CTMLS #23012271 Report a problem | ||
| 10/29/2018 | Sold | $375,680+1.2%$129/sqft |
Source: CTMLS #18016775 Report a problem | ||
| 7/18/2018 | Listing removed | $371,100$128/sqft |
Source: Ashton Charleston Residential #18016775 Report a problem | ||
| 7/9/2018 | Price change | $371,100-0.2%$128/sqft |
Source: Ashton Charleston Residential #18016775 Report a problem | ||
| 7/2/2018 | Price change | $371,990+0.5%$128/sqft |
Source: Ashton Charleston Residential #18016775 Report a problem | ||
| 6/13/2018 | Listed for sale | $369,990$127/sqft |
Source: Ashton Charleston Residential #18016775 Report a problem | ||
Public tax history
| Year | Property taxes | Tax assessment |
|---|---|---|
| 2025 | $3,211 +4% | $25,560 +7.4% |
| 2024 | $3,087 +59.7% | $23,800 +58.3% |
| 2023 | $1,933 +4% | $15,030 |
| 2022 | $1,860 -4.6% | $15,030 |
| 2021 | $1,950 -3.5% | $15,030 |
| 2020 | $2,021 | $15,030 |
| 2019 | $2,021 | $15,030 |
| 2017 | $2,021 | -- |
Find assessor info on the county website
Neighborhood: 29455
Nearby homes
- $510,2003 bd2 ba1.5k sqft1157 Turkey Trot Dr, Johns Island, SC 29455Off Market
- $544,5003 bd2 ba2k sqft1149 Turkey Trot Dr, Johns Island, SC 29455Off Market

- $608,3003 bd2 ba2.5k sqft1161 Turkey Trot Dr, Johns Island, SC 29455Off Market
- $595,0003 bd3 ba2.4k sqft1145 Turkey Trot Dr, Johns Island, SC 29455Sold

- $588,0004 bd3 ba2.5k sqft1154 Turkey Trot Dr, Johns Island, SC 29455Sold
- $605,6003 bd3 ba2.3k sqft1165 Turkey Trot Dr, Johns Island, SC 29455Off Market
- $542,2003 bd2 ba1.9k sqft1158 Turkey Trot Dr, Johns Island, SC 29455Off Market
- $500,0003 bd2 ba1.6k sqft1150 Turkey Trot Dr, Johns Island, SC 29455Sold
Nearby schools
GreatSchools rating
- 5/10Angel Oak Elementary SchoolGrades: PK-5Distance: 3.5 mi
- 7/10Haut Gap Middle SchoolGrades: 6-8Distance: 2.8 mi
- 2/10St. Johns High SchoolGrades: 9-12Distance: 3.3 mi
Schools provided by the listing agent
- Elementary: Angel Oak
- Middle: Haut Gap
- High: St. Johns
Source: CTMLS. This data may not be complete. We recommend contacting the local school district to confirm school assignments for this home.
Get a cash offer in 3 minutes
Find out how much your home could sell for in as little as 3 minutes with a no-obligation cash offer.
Estimated market value
$665,800
Get a cash offer in 3 minutes
Find out how much your home could sell for in as little as 3 minutes with a no-obligation cash offer.
Estimated market value
$665,800
- South Carolina
- Charleston County
- Charleston
- 29455
- 1153 Turkey Trot Dr
Nearby cities
Nearby neighborhoods
Nearby zip codes
Other Charleston Topics
