Discover the epitome of comfortable living in this meticulously designed 3 bedroom, 2.5 bathroom home nestled in the picturesque Johns Island neighborhood, Riverview Farms. Boasting desirable upgrades and finishes, along with a wealth of community amenities including ponds, walking trails, a community garden, and playground, this residence offers the ideal blend of convenience and charm.Step inside the entryway with well-appointed wainscoting, luxury plank floors and plantation shutters. French doors lead to the home office. The heart of the home is a breathtaking two-story open living room flooded with natural light. The kitchen features a walk-in pantry, coffee station, 5 burner gas range, granite island, stainless steel appliances, and subway tile backsplash.A large open dining space anchors the kitchen. A powder room, corner flex space and sizable under stair closet complete the main level. The upstairs retreat includes a versatile loft area ideal for a media room, play area or extra bedroom. The primary suite is a spacious sanctuary with a private ensuite bathroom featuring ceramic tile, walk-in shower, dual sinks, and a massive walk-in closet. Two additional bedrooms, a full common bathroom, a laundry room and linen closet complete the upper level. Entertain or relax in the fenced backyard with a large covered porch and built-in raised garden bed. Enjoy outdoor living with serene wildlife, pond views and gorgeous sunsets. With a two-car garage, dual climate control, full gutter system, no flood insurance required and termite bond. Constructed in 2018 with a 10-year warranty for added peace of mind. Conveniently located near Johns Island shops, downtown Charleston, parks, boat landings, and beautiful beaches, this home offers easy living in a highly sought-after area. Don't Miss Out! Schedule a showing today to experience all that 1129 Turkey Trot Drive has to offer and make this your new HOME SWEET HOME!
Closed
Tax assessed value
$579,000
1129 Turkey Trot Dr, Johns Island, SC 29455
3beds
2,449sqft
Single Family Residence
Built in 2018
6,098 Square Feet Lot
$602,700 Zestimate®
$236/sqft
$3,834 Estimated rent
Home value
$602,700
$573,000 - $633,000
$3,834/mo
Zestimate® history
Owner options
List your home for rent
$3,834/mo
Rent Zestimate®
Find your next renter with Zillow Rental Manager. Plus, with online applications, you can quickly screen prospective tenants – for free.
$3,834/mo
Rent Zestimate®
Refinance and save
$3,299/mo
Est. payment
Refinancing to a lower rate could help reduce your monthly payments and save thousands over the life of the loan.
$3,299/mo
Est. payment
Explore your selling options
Work with a Zillow partner agent
Leverage their expertise and Zillow's premium Showcase listings to get your home seen by more buyers.
Get startedList with your own agent
Get your home in front of millions of buyers by listing it on Zillow.
Learn how to do itSell it yourself
Take full control of how buyers see your home on Zillow by listing For Sale by Owner (FSBO).
List your homeWhat's special
Zillow last checked:
Listing updated:
Listed by:
Akers Ellis Real Estate LLC
Bought with:
Maison Real Estate
Source: CTMLS,MLS#: 24005112
Facts & features
Interior
Bedrooms & bathrooms
- Bedrooms: 3
- Bathrooms: 3
- Full bathrooms: 2
- 1/2 bathrooms: 1
Rooms
- Room types: Family Room, Loft, Office, Utility Room, Eat-In-Kitchen, Family, Foyer, Laundry, Pantry, Study, Utility
Heating
- Forced Air, Natural Gas
Cooling
- Central Air
Appliances
- Laundry: Electric Dryer Hookup, Washer Hookup, Laundry Room
Features
- Ceiling - Smooth, Tray Ceiling(s), High Ceilings, Kitchen Island, Walk-In Closet(s), Ceiling Fan(s), Eat-in Kitchen, Entrance Foyer, Pantry
- Flooring: Carpet, Ceramic Tile, Luxury Vinyl, Wood
- Windows: Window Treatments
- Has fireplace: No
Interior area
- Total structure area: 2,449
- Total interior livable area: 2,449 sqft
Property
Parking
- Total spaces: 2
- Parking features: Garage, Attached, Garage Door Opener
- Attached garage spaces: 2
Features
- Levels: Two
- Stories: 2
- Patio & porch: Covered, Front Porch
- Exterior features: Rain Gutters
- Fencing: Wood
- Waterfront features: Pond
Lot
- Size: 6,098 Square Feet
- Features: 0 - .5 Acre
Details
- Parcel number: 3120200078
- Special conditions: 10 Yr Warranty
Construction
Type & style
- Home type: SingleFamily
- Architectural style: Traditional
- Property subtype: Single Family Residence
Materials
- Vinyl Siding
- Foundation: Slab
- Roof: Architectural
Condition
- New construction: No
- Year built: 2018
Details
- Warranty included: Yes
Utilities & green energy
- Sewer: Public Sewer
- Water: Public
- Utilities for property: Berkeley Elect Co-Op, Dominion Energy, John IS Water Co
Green energy
- Green verification: HERS Index Score
Community & HOA
Community
- Features: Laundry, Park, Trash, Walk/Jog Trails
- Security: Security System
- Subdivision: Riverview Farms
Location
- Region: Johns Island
Financial & listing details
- Price per square foot: $236/sqft
- Tax assessed value: $579,000
- Annual tax amount: $9,688
- Date on market: 2/29/2024
- Listing terms: Cash,Conventional,FHA,VA Loan
Price history
| Date | Event | Price |
|---|---|---|
| 5/13/2025 | Listing removed | $3,900$2/sqft |
Source: Zillow Rentals Report a problem | ||
| 4/25/2025 | Price change | $3,900-2.5%$2/sqft |
Source: Zillow Rentals Report a problem | ||
| 4/8/2025 | Listed for rent | $4,000+5.3%$2/sqft |
Source: Zillow Rentals Report a problem | ||
| 8/27/2024 | Listing removed | $3,800$2/sqft |
Source: Zillow Rentals Report a problem | ||
| 8/21/2024 | Price change | $3,800-2.6%$2/sqft |
Source: Zillow Rentals Report a problem | ||
| 8/10/2024 | Price change | $3,900-2.5%$2/sqft |
Source: Zillow Rentals Report a problem | ||
| 8/6/2024 | Listed for rent | $4,000+2.6%$2/sqft |
Source: Zillow Rentals Report a problem | ||
| 4/19/2024 | Listing removed | -- |
Source: Zillow Rentals Report a problem | ||
| 4/15/2024 | Price change | $3,900-2.5%$2/sqft |
Source: Zillow Rentals Report a problem | ||
| 4/7/2024 | Listed for rent | $4,000$2/sqft |
Source: Zillow Rentals Report a problem | ||
| 4/4/2024 | Sold | $579,000+0.2%$236/sqft |
Source:  CTMLS #24005112 Report a problem CTMLS #24005112 Report a problem | ||
| 3/4/2024 | Contingent | $578,000$236/sqft |
Source: CTMLS #24005112 Report a problem | ||
| 2/29/2024 | Listed for sale | $578,000+57.1%$236/sqft |
Source: CTMLS #24005112 Report a problem | ||
| 2/17/2021 | Sold | $368,000$150/sqft |
Source: CTMLS #20033772 Report a problem | ||
| 1/14/2021 | Contingent | $368,000$150/sqft |
Source:  CTMLS #20033772 Report a problem CTMLS #20033772 Report a problem | ||
| 1/14/2021 | Pending sale | $368,000$150/sqft |
Source: Brand Name Real Estate #20033772 Report a problem | ||
| 1/14/2021 | Listed for sale | $368,000-0.5%$150/sqft |
Source: CTMLS #20033772 Report a problem | ||
| 1/1/2021 | Contingent | $370,000$151/sqft |
Source: CTMLS #20033772 Report a problem | ||
| 1/1/2021 | Pending sale | $370,000$151/sqft |
Source: Brand Name Real Estate #20033772 Report a problem | ||
| 12/31/2020 | Price change | $370,000-2.5%$151/sqft |
Source: Brand Name Real Estate #20033772 Report a problem | ||
| 12/28/2020 | Listed for sale | $379,500+13.5%$155/sqft |
Source: Brand Name Real Estate #20033772 Report a problem | ||
| 10/22/2018 | Sold | $334,395-4.2%$137/sqft |
Source: CTMLS #18020224 Report a problem | ||
| 7/18/2018 | Listed for sale | $348,990$143/sqft |
Source: Ashton Charleston Residential #18020224 Report a problem | ||
Public tax history
| Year | Property taxes | Tax assessment |
|---|---|---|
| 2025 | $9,688 +392.7% | $34,740 +136% |
| 2024 | $1,966 +3.7% | $14,720 |
| 2023 | $1,897 +4% | $14,720 |
| 2022 | $1,823 +4.4% | $14,720 +10% |
| 2021 | $1,747 -3.5% | $13,380 |
| 2020 | $1,810 | $13,380 -33.3% |
| 2019 | $1,810 | $20,060 |
| 2017 | $1,810 | -- |
Find assessor info on the county website
Neighborhood: 29455
Nearby homes
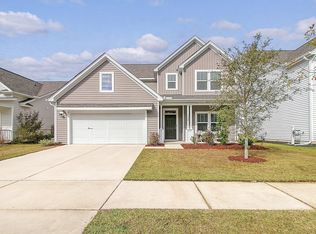
- $565,0003 bd3 ba2.3k sqft1133 Turkey Trot Dr, Johns Island, SC 29455Sold
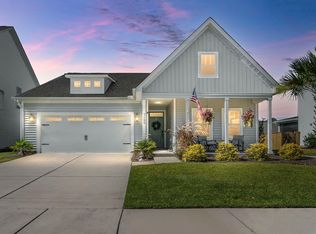
- $553,0004 bd2 ba1.9k sqft1125 Turkey Trot Dr, Johns Island, SC 29455Sold
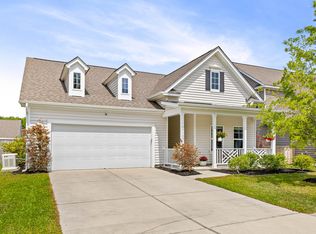
- $550,0003 bd2 ba1.9k sqft1137 Turkey Trot Dr, Johns Island, SC 29455For Sale
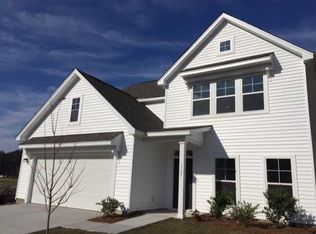
- $575,8004 bd3 ba2.3k sqft1121 Turkey Trot Dr, Johns Island, SC 29455Off Market
- $604,9003 bd3 ba2.5k sqft1141 Turkey Trot Dr, Johns Island, SC 29455Off Market
- $472,0013 bd2 ba1.6k sqft1130 Turkey Trot Dr, Johns Island, SC 29455Sold
- $508,7003 bd2 ba1.5k sqft1126 Turkey Trot Dr, Johns Island, SC 29455Off Market
- $606,4003 bd2 ba2.4k sqft1134 Turkey Trot Dr, Johns Island, SC 29455Off Market
Nearby schools
GreatSchools rating
- 5/10Angel Oak Elementary SchoolGrades: PK-5Distance: 3.6 mi
- 7/10Haut Gap Middle SchoolGrades: 6-8Distance: 2.8 mi
- 2/10St. Johns High SchoolGrades: 9-12Distance: 3.3 mi
Schools provided by the listing agent
- Elementary: Angel Oak
- Middle: Haut Gap
- High: St. Johns
Source: CTMLS. This data may not be complete. We recommend contacting the local school district to confirm school assignments for this home.
Get a cash offer in 3 minutes
Find out how much your home could sell for in as little as 3 minutes with a no-obligation cash offer.
Estimated market value
$602,700
Get a cash offer in 3 minutes
Find out how much your home could sell for in as little as 3 minutes with a no-obligation cash offer.
Estimated market value
$602,700
- South Carolina
- Charleston County
- Charleston
- 29455
- 1129 Turkey Trot Dr
Nearby cities
Nearby neighborhoods
Nearby zip codes
Other Charleston Topics
