Welcome to a charming neighborhood with ponds, walking trails, community garden, and playground. This 3 bedroom, 2.5 bath Johns Island home has a spacious entryway leading to an open living room, dining room and kitchen filled with natural light. Equipped with stainless steel appliances, gas range, granite countertops, center island, pantry and a shiplap feature wall. There's also a home office/flex room with French doors, sizable under-stair storage closet, a convenient powder room and hall closet.The second floor opens to a versatile loft space that can be used as a media room, extra bedroom or whatever you want. The primary suite features a spacious private bedroom, walk-in shower with a frameless glass door and built-in bench, double sinks, water closet, linen closetand a walk-in closet. There are two additional bedrooms, a full common bathroom, hallway closet, and laundry room. Wood blinds are throughout the home. Equipped with a two car garage, mudroom space for a convenient drop zone, and dual climate control for optimal efficiency and comfort. This pond facing lot features a covered front porch, gutter system, screened porch and fenced yard to enjoy the beautiful surroundings, especially sunsets. It boasts no requirement for flood insurance, a full termite bond, and is move-in ready. Located close to Johns Island shops, downtown Charleston, parks, boat landings, and beautiful beaches, offering easy living in a great location. Come see all that 1133 Turkey Trot Drive has to offer you!
Closed
Tax assessed value
$565,000
1133 Turkey Trot Dr, Johns Island, SC 29455
3beds
2,314sqft
Single Family Residence
Built in 2018
6,098 Square Feet Lot
$591,500 Zestimate®
$244/sqft
$3,843 Estimated rent
Home value
$591,500
$562,000 - $621,000
$3,843/mo
Zestimate® history
Owner options
List your home for rent
$3,843/mo
Rent Zestimate®
Find your next renter with Zillow Rental Manager. Plus, with online applications, you can quickly screen prospective tenants – for free.
$3,843/mo
Rent Zestimate®
Refinance and save
$3,268/mo
Est. payment
Refinancing to a lower rate could help reduce your monthly payments and save thousands over the life of the loan.
$3,268/mo
Est. payment
Explore your selling options
Work with a Zillow partner agent
Leverage their expertise and Zillow's premium Showcase listings to get your home seen by more buyers.
Get startedList with your own agent
Get your home in front of millions of buyers by listing it on Zillow.
Learn how to do itSell it yourself
Take full control of how buyers see your home on Zillow by listing For Sale by Owner (FSBO).
List your homeWhat's special
Fenced yardCovered front porchSpacious private bedroomDowntown charlestonScreened porchVersatile loft spaceWalking trails
Zillow last checked:
Listing updated:
Listed by:
Akers Ellis Real Estate LLC
Bought with:
The Boulevard Company
Source: CTMLS,MLS#: 23026924
Facts & features
Interior
Bedrooms & bathrooms
- Bedrooms: 3
- Bathrooms: 3
- Full bathrooms: 2
- 1/2 bathrooms: 1
Rooms
- Room types: Family Room, Loft, Office, Utility Room, Eat-In-Kitchen, Family, Foyer, Laundry, Pantry, Utility
Heating
- Heat Pump
Cooling
- Central Air
Appliances
- Laundry: Electric Dryer Hookup, Washer Hookup, Laundry Room
Features
- Ceiling - Smooth, High Ceilings, Kitchen Island, Walk-In Closet(s), Eat-in Kitchen, Entrance Foyer, Pantry
- Flooring: Carpet, Ceramic Tile, Laminate, Luxury Vinyl
- Windows: Window Treatments
- Has fireplace: No
Interior area
- Total structure area: 2,314
- Total interior livable area: 2,314 sqft
Property
Parking
- Total spaces: 2
- Parking features: Garage, Attached, Garage Door Opener
- Attached garage spaces: 2
Features
- Levels: Two
- Stories: 2
- Patio & porch: Front Porch, Screened
- Exterior features: Rain Gutters
- Fencing: Wood
- Waterfront features: Pond
Lot
- Size: 6,098 Square Feet
- Features: 0 - .5 Acre
Details
- Parcel number: 3120200077
- Special conditions: 10 Yr Warranty
Construction
Type & style
- Home type: SingleFamily
- Architectural style: Traditional
- Property subtype: Single Family Residence
Materials
- Vinyl Siding
- Foundation: Slab
- Roof: Architectural
Condition
- New construction: No
- Year built: 2018
Details
- Warranty included: Yes
Utilities & green energy
- Sewer: Public Sewer
- Water: Public
- Utilities for property: Berkeley Elect Co-Op, Dominion Energy, John IS Water Co
Green energy
- Green verification: HERS Index Score
Community & HOA
Community
- Features: Park, Trash, Walk/Jog Trails
- Subdivision: Riverview Farms
Location
- Region: Johns Island
Financial & listing details
- Price per square foot: $244/sqft
- Tax assessed value: $565,000
- Annual tax amount: $2,872
- Date on market: 11/30/2023
- Listing terms: Any,Cash,Conventional,FHA,VA Loan
Price history
| Date | Event | Price |
|---|---|---|
| 1/31/2024 | Sold | $565,000-0.4%$244/sqft |
Source:  CTMLS #23026924 Report a problem CTMLS #23026924 Report a problem | ||
| 12/9/2023 | Contingent | $567,000$245/sqft |
Source: CTMLS #23026924 Report a problem | ||
| 12/9/2023 | Price change | $567,000-0.5%$245/sqft |
Source: CTMLS #23026924 Report a problem | ||
| 11/30/2023 | Listed for sale | $570,000+62.9%$246/sqft |
Source: CTMLS #23026924 Report a problem | ||
| 5/11/2020 | Sold | $350,000$151/sqft |
Source: Public Record Report a problem | ||
| 3/2/2020 | Sold | $350,000$151/sqft |
Source: CTMLS #20002769 Report a problem | ||
| 2/1/2020 | Pending sale | $350,000$151/sqft |
Source: Carolina One Real Estate - Coleman Blvd #20002769 Report a problem | ||
| 1/30/2020 | Listed for sale | $350,000+6.1%$151/sqft |
Source: Carolina One Real Estate #20002769 Report a problem | ||
| 12/20/2018 | Sold | $329,990$143/sqft |
Source: CTMLS #18015663 Report a problem | ||
| 11/16/2018 | Price change | $329,990-1.5%$143/sqft |
Source: Ashton Charleston Residential #18015663 Report a problem | ||
| 10/6/2018 | Price change | $334,990-4.9%$145/sqft |
Source: Ashton Charleston Residential #18015663 Report a problem | ||
| 7/9/2018 | Price change | $352,300-0.2%$152/sqft |
Source: Ashton Charleston Residential #18015663 Report a problem | ||
| 7/2/2018 | Price change | $352,990+0.9%$153/sqft |
Source: Ashton Charleston Residential #18015663 Report a problem | ||
| 6/2/2018 | Listed for sale | $349,990$151/sqft |
Source: Ashton Charleston Residential #18015663 Report a problem | ||
Public tax history
| Year | Property taxes | Tax assessment |
|---|---|---|
| 2025 | $2,872 +53% | $22,600 +61.4% |
| 2024 | $1,878 +3.7% | $14,000 |
| 2023 | $1,811 +4.1% | $14,000 |
| 2022 | $1,739 -4.6% | $14,000 |
| 2021 | $1,823 +2% | $14,000 +6.1% |
| 2020 | $1,787 | $13,200 -7% |
| 2019 | $1,787 | $14,190 |
| 2017 | $1,787 | -- |
Find assessor info on the county website
Neighborhood: 29455
Nearby homes
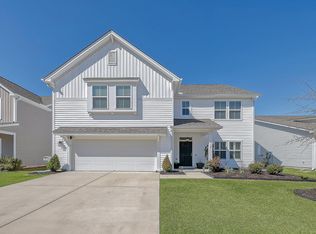
- $579,0003 bd3 ba2.4k sqft1129 Turkey Trot Dr, Johns Island, SC 29455Sold
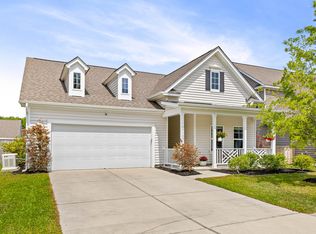
- $555,0003 bd2 ba1.9k sqft1137 Turkey Trot Dr, Johns Island, SC 29455Sold
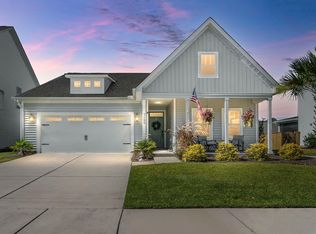
- $553,0004 bd2 ba1.9k sqft1125 Turkey Trot Dr, Johns Island, SC 29455Sold
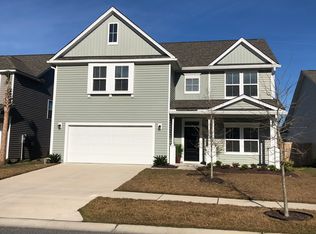
- $604,9003 bd3 ba2.5k sqft1141 Turkey Trot Dr, Johns Island, SC 29455Off Market
- $603,9003 bd2 ba2.4k sqft1134 Turkey Trot Dr, Johns Island, SC 29455Off Market
- $595,0003 bd3 ba2.4k sqft1145 Turkey Trot Dr, Johns Island, SC 29455Sold
- $472,0013 bd2 ba1.6k sqft1130 Turkey Trot Dr, Johns Island, SC 29455Sold
- $540,6003 bd2 ba1.9k sqft1138 Turkey Trot Dr, Johns Island, SC 29455Off Market
Nearby schools
GreatSchools rating
- 5/10Angel Oak Elementary SchoolGrades: PK-5Distance: 3.6 mi
- 7/10Haut Gap Middle SchoolGrades: 6-8Distance: 2.8 mi
- 2/10St. Johns High SchoolGrades: 9-12Distance: 3.3 mi
Schools provided by the listing agent
- Elementary: Angel Oak
- Middle: Haut Gap
- High: St. Johns
Source: CTMLS. This data may not be complete. We recommend contacting the local school district to confirm school assignments for this home.
Get a cash offer in 3 minutes
Find out how much your home could sell for in as little as 3 minutes with a no-obligation cash offer.
Estimated market value
$591,500
Get a cash offer in 3 minutes
Find out how much your home could sell for in as little as 3 minutes with a no-obligation cash offer.
Estimated market value
$591,500
- South Carolina
- Charleston County
- Charleston
- 29455
- 1133 Turkey Trot Dr
Nearby cities
Nearby neighborhoods
Nearby zip codes
Other Charleston Topics
