Wonderful, Mediterranean-inspired 4 bed, 4.5 bath, 3,691 sq ft home in sought-after Montecito tract of highly desirable, guard-gated Rancho Canejo Village community in Newbury Park. Great curb appeal on two sides of this corner lot with well-manicured landscaping and a wide, patterned brick cobblestone drive. This home offers elegant touches throughout including high ceilings, recessed lighting, crown molding, plantation shutters and understated stone/tile floors. Formal entry opens to formal living room and dining room with soaring 2-story ceiling. Informal great room style living area offers space for dining and seating, anchored by stylish fireplace and built-in entertainment center with multiple French doors out to yard. The kitchen offers a sophisticated appeal with deep rich wood cabinetry and lighter granite countertops including central island and sleek, built-in, stainless-steel appliances as well as a convenient butler’s pantry. One good-sized bedroom downstairs with access to ¾ bath makes a private and quiet guest suite or home office. Upstairs is a large bonus room with double door entry and plantation shutters that would make a great playroom or home gym. Upstairs, all three bedrooms have en-suite, full baths, including a luxurious master bath with separate jetted tub and oversized shower. Master suite boasts double door entry, tray ceiling, crown molding, dual walk-in closets, plantation shutters, and French doors out to a private balcony with views of the neighborhood and the mountains beyond. The secondary bedroom offers a walk-in closet with built-in organizers, plantation shutters, and a Juliet balcony. The third bedroom has decorative chair rail and en-suite bath with hall access. Convenient upstairs laundry room and utility sink. Out back is a delightful pergola covered patio, perfect for entertaining or dining al-fresco, and well-established landscaping. The home has 2 separate garages with direct access, parking for 3 cars, and ample additional parking on the drive. The community offers low monthly dues and includes 2 inground pools, spa/hot tub, and 24-hour security patrols. Great location near shopping & dining, outdoor recreation, and nearby access to the 101 freeway. Don’t miss this one!
Sold for $1,450,000
Listed by: Equity Union • Stephanie Vitacco • Contact: 818-576-1685
Bought with: Aviara Real Estate
$1,450,000
1122 Turtle Creek Ln, Thousand Oaks, CA 91320
4beds
3,691sqft
Single Family Residence
Built in 2005
7,817 Square Feet Lot
$1,632,200 Zestimate®
$393/sqft
$6,518 Estimated rent
Home value
$1,632,200
$1.53M - $1.75M
$6,518/mo
Zestimate® history
Owner options
List your home for rent
$6,518/mo
Rent Zestimate®
Find your next renter with Zillow Rental Manager. Plus, with online applications, you can quickly screen prospective tenants – for free.
$6,518/mo
Rent Zestimate®
Refinance and save
$9,233/mo
Est. payment
Refinancing to a lower rate could help reduce your monthly payments and save thousands over the life of the loan.
$9,233/mo
Est. payment
Explore your selling options
Work with a Zillow partner agent
Leverage their expertise and Zillow's premium Showcase listings to get your home seen by more buyers.
Get startedList with your own agent
Get your home in front of millions of buyers by listing it on Zillow.
Learn how to do itSell it yourself
Take full control of how buyers see your home on Zillow by listing For Sale by Owner (FSBO).
List your homeWhat's special
Private balconyWell-manicured landscapingHigh ceilingsRecessed lightingSeparate jetted tubCrown moldingPlantation shutters
Zillow last checked:
Listing updated:
Listed by:
Stephanie Vitacco DRE #00985615 stephanie@teamvitacco.com,
Equity Union
Bought with:
Kim Plisky-Pydde, DRE #01209323
Aviara Real Estate
Source: CRMLS,MLS#: SR23187233 Originating MLS: California Regional MLS
Originating MLS: California Regional MLSFacts & features
Interior
Bedrooms & bathrooms
- Bedrooms: 4
- Bathrooms: 5
- Full bathrooms: 3
- 3/4 bathrooms: 1
- 1/2 bathrooms: 1
- Main level bathrooms: 2
- Main level bedrooms: 1
Rooms
- Room types: Bedroom, Center Hall, Entry/Foyer, Family Room, Kitchen, Laundry, Living Room, Primary Bathroom, Primary Bedroom, Other, Dining Room
Primary bedroom
- Features: Primary Suite
Bedroom
- Features: Bedroom on Main Level
Bathroom
- Features: Bathroom Exhaust Fan, Bathtub, Dual Sinks, Enclosed Toilet, Jetted Tub, Soaking Tub, Separate Shower, Tile Counters, Tub Shower, Walk-In Shower
Kitchen
- Features: Butler's Pantry, Granite Counters, Kitchen Island, Kitchen/Family Room Combo, Utility Sink
Heating
- Central
Cooling
- Central Air, Dual
Appliances
- Included: 6 Burner Stove, Double Oven, Dishwasher, Electric Oven, Gas Cooktop, Gas Water Heater, Range Hood, Water Heater
- Laundry: Washer Hookup, Laundry Room, Upper Level
Features
- Breakfast Bar, Built-in Features, Balcony, Breakfast Area, Tray Ceiling(s), Ceiling Fan(s), Crown Molding, Central Vacuum, Separate/Formal Dining Room, Eat-in Kitchen, Granite Counters, High Ceilings, Open Floorplan, Pantry, Recessed Lighting, Two Story Ceilings, Bedroom on Main Level, Primary Suite, Walk-In Closet(s)
- Flooring: Carpet, Stone, Tile, Wood
- Doors: French Doors, Panel Doors
- Windows: Blinds, Double Pane Windows, Plantation Shutters
- Has fireplace: Yes
- Fireplace features: Family Room, Gas, Gas Starter
- Common walls with other units/homes: No Common Walls
Interior area
- Total interior livable area: 3,691 sqft
Property
Parking
- Total spaces: 3
- Parking features: Direct Access, Door-Single, Driveway, Garage Faces Front, Garage, Garage Door Opener, Garage Faces Side, Side By Side
- Attached garage spaces: 3
Features
- Levels: Two
- Stories: 2
- Entry location: Front
- Patio & porch: Concrete, Covered, Open, Patio, Terrace, Wrap Around
- Exterior features: Rain Gutters, Brick Driveway
- Pool features: In Ground, Association
- Has spa: Yes
- Spa features: Association, In Ground
- Fencing: Block,Wrought Iron
- Has view: Yes
- View description: Hills, Mountain(s), Neighborhood, Panoramic
Lot
- Size: 7,817 Square Feet
- Features: Back Yard, Corner Lot, Front Yard, Lawn, Landscaped, Street Level, Yard
Details
- Parcel number: 6670380315
- Special conditions: Standard
Construction
Type & style
- Home type: SingleFamily
- Architectural style: Mediterranean
- Property subtype: Single Family Residence
Materials
- Frame, Stucco
- Roof: Tile
Condition
- Turnkey
- New construction: No
- Year built: 2005
Utilities & green energy
- Sewer: Public Sewer
- Water: Public
Community & HOA
Community
- Features: Curbs, Street Lights, Suburban, Sidewalks, Gated
- Security: Gated with Guard, Gated Community, 24 Hour Security
- Subdivision: Montecito/Rancho Conejo (399)
HOA
- Has HOA: Yes
- Amenities included: Controlled Access, Maintenance Grounds, Management, Pool, Guard, Spa/Hot Tub, Security
- HOA fee: $153 monthly
- HOA name: Rancho Conejo
- HOA phone: 805-499-7800
Location
- Region: Thousand Oaks
Financial & listing details
- Price per square foot: $393/sqft
- Tax assessed value: $1,479,000
- Annual tax amount: $16,284
- Date on market: 10/24/2023
- Cumulative days on market: 57 days
- Listing terms: Cash,Cash to New Loan,Conventional
- Road surface type: Paved
Price history
| Date | Event | Price |
|---|---|---|
| 2/14/2024 | Sold | $1,450,000+3.6%$393/sqft |
Source:  CRMLS #SR23187233 Report a problem CRMLS #SR23187233 Report a problem | ||
| 12/20/2023 | Pending sale | $1,400,000$379/sqft |
Source: CRMLS #SR23187233 Report a problem | ||
| 11/8/2023 | Price change | $1,400,000-6.7%$379/sqft |
Source: CRMLS #SR23187233 Report a problem | ||
| 10/24/2023 | Listed for sale | $1,500,000+36.4%$406/sqft |
Source: CRMLS #SR23187233 Report a problem | ||
| 2/6/2018 | Listing removed | $1,100,000$298/sqft |
Source: Rex Real Estate Exchange Report a problem | ||
| 10/8/2017 | Listed for sale | $1,100,000+20.2%$298/sqft |
Source: Rex Real Estate Exchange Report a problem | ||
| 11/11/2009 | Sold | $915,000-3.7%$248/sqft |
Source: Public Record Report a problem | ||
| 9/6/2009 | Price change | $950,000-2.6%$257/sqft |
Source: NRT California #90009505 Report a problem | ||
| 8/16/2009 | Price change | $975,000-2.4%$264/sqft |
Source: NRT California #90009505 Report a problem | ||
| 7/26/2009 | Price change | $999,000-4.9%$271/sqft |
Source: NRT California #90009505 Report a problem | ||
| 7/11/2009 | Price change | $1,050,000-3.7%$284/sqft |
Source: NRT California #90009505 Report a problem | ||
| 6/7/2009 | Listed for sale | $1,090,000-22.7%$295/sqft |
Source: NRT California #90009505 Report a problem | ||
| 9/20/2005 | Sold | $1,411,000$382/sqft |
Source: Public Record Report a problem | ||
Public tax history
| Year | Property taxes | Tax assessment |
|---|---|---|
| 2025 | $16,284 +30.1% | $1,479,000 +27.7% |
| 2024 | $12,516 | $1,157,931 +2% |
| 2023 | $12,516 +1.8% | $1,135,227 +2% |
| 2022 | $12,292 +1.2% | $1,112,968 +2% |
| 2021 | $12,147 +4.4% | $1,091,146 +1% |
| 2020 | $11,633 +2.7% | $1,079,960 +2% |
| 2019 | $11,326 +2.1% | $1,058,786 +2% |
| 2018 | $11,092 +2% | $1,038,026 +2% |
| 2017 | $10,878 +1.4% | $1,017,674 +2.4% |
| 2016 | $10,730 +4.2% | $994,000 +4% |
| 2015 | $10,292 +14.3% | $956,000 +15.2% |
| 2014 | $9,002 | $830,000 +3.5% |
| 2013 | -- | $802,000 -7.3% |
| 2012 | -- | $865,000 -0.6% |
| 2011 | -- | $870,000 +1% |
| 2009 | -- | $861,000 -40.3% |
| 2007 | -- | $1,442,177 +2.2% |
| 2006 | -- | $1,411,519 +5892.9% |
| 2005 | -- | $23,553 |
Find assessor info on the county website
Neighborhood: Newbury Park
Nearby homes
- $1,795,9005 bd5 ba3.7k sqft1116 Turtle Creek Ln, Thousand Oaks, CA 91320Off Market
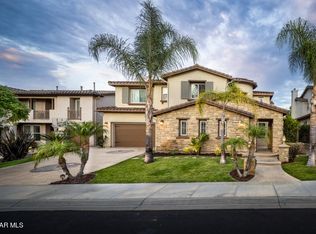
- $2,182,9005 bd5 ba4.2k sqft1418 Honey Creek Ct, Thousand Oaks, CA 91320Off Market
- $1,539,0004 bd5 ba3.6k sqft1110 Turtle Creek Ln, Thousand Oaks, CA 91320Sold
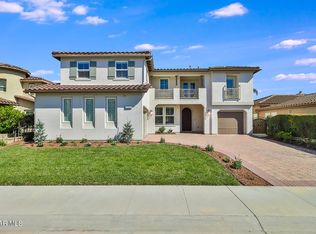
- $1,473,4003 bd2 ba2.4k sqft1123 Turtle Creek Ln, Thousand Oaks, CA 91320Off Market
- $1,912,3005 bd6 ba4.2k sqft1429 Honey Creek Ct, Thousand Oaks, CA 91320Off Market
- $1,846,8004 bd5 ba3.6k sqft1117 Turtle Creek Ln, Thousand Oaks, CA 91320Off Market
- $1,846,0004 bd4 ba3.6k sqft1417 Honey Creek Ct, Thousand Oaks, CA 91320Off Market
- $1,932,4004 bd5 ba3.7k sqft1441 Honey Creek Ct, Thousand Oaks, CA 91320Off Market
Nearby schools
GreatSchools rating
- 7/10Walnut Elementary SchoolGrades: K-5Distance: 2.1 mi
- 5/10Sequoia Middle SchoolGrades: 6-8Distance: 1.8 mi
- 9/10Newbury Park High SchoolGrades: 9-12Distance: 2.5 mi
Schools provided by the listing agent
- Elementary: Wildwood
- Middle: Sequoia
- High: Newbury Park
Source: CRMLS. This data may not be complete. We recommend contacting the local school district to confirm school assignments for this home.
Get a cash offer in 3 minutes
Find out how much your home could sell for in as little as 3 minutes with a no-obligation cash offer.
Estimated market value
$1,632,200
Get a cash offer in 3 minutes
Find out how much your home could sell for in as little as 3 minutes with a no-obligation cash offer.
Estimated market value
$1,632,200
- California
- Ventura County
- Thousand Oaks
- 91320
- Newbury Park
- 1122 Turtle Creek Ln
Nearby cities
Nearby neighborhoods
Nearby zip codes
Other Thousand Oaks Topics
