Welcome to Guard Gated Rancho Conejo! Rarely on the market, this Montecito Plan 2 Floorplan is exceptional! Upon entering this 3600+ sq.ft. 4 Bedroom, 4.5 Bath home, you will be greeted w/gleaming hardwood floors & lovely living & dining rooms. Down the hall you will LOVE the STAINLESS & GRANITE Eat-In Kitchen, complete w/a 6 Burner Cooktop, Double Ovens w/a convection option, a 42' Built-In Refrigerator & a Microwave, too. Connecting the Kitchen to the Dining Room is the Butler's Pantry w/cabinets, a counter & a wine rack. The Island is extra roomy & has lots of storage & a salad sink! Next to the kitchen is the Family Room w/Built-Ins & a Fireplace - the perfect space to entertain family & friends! On the other side of the house, on the first floor, there is a DOWNSTAIRS BEDROOM that is ''en-suite'' & a Powder Room. Up the hardwood & wrought iron staircase, you will experience the EXTRA LARGE Bonus Room, 2 more Guest Bedrooms that are ''en-suite'' & the peaceful Primary Suite - that is complete w/a sitting area, AMAZING VIEWS, a spa-like bath retreat to include a jetted tub, a separate stall shower, 2 sinks, and a walk - in closet w/closet organizers, of course! Outside you will enjoy the private back yard w/multiple seating areas, lush plantings & peek-a-boo views, as well! Plantation Shutters throughout. Upstairs Laundry. 3 Car Garage. Close to Blue Ribbon Schools, Shopping, Pickelball and Hiking Trails. Come take a look!
Sold for $1,539,000
$1,539,000
1110 Turtle Creek Ln, Thousand Oaks, CA 91320
4beds
3,691sqft
Single Family Residence
Built in 2006
6,098 Square Feet Lot
$1,686,500 Zestimate®
$417/sqft
$6,400 Estimated rent
Home value
$1,686,500
$1.60M - $1.79M
$6,400/mo
Zestimate® history
Owner options
List your home for rent
$6,400/mo
Rent Zestimate®
Find your next renter with Zillow Rental Manager. Plus, with online applications, you can quickly screen prospective tenants – for free.
$6,400/mo
Rent Zestimate®
Refinance and save
$9,917/mo
Est. payment
Refinancing to a lower rate could help reduce your monthly payments and save thousands over the life of the loan.
$9,917/mo
Est. payment
Explore your selling options
Work with a Zillow partner agent
Leverage their expertise and Zillow's premium Showcase listings to get your home seen by more buyers.
Get startedList with your own agent
Get your home in front of millions of buyers by listing it on Zillow.
Learn how to do itSell it yourself
Take full control of how buyers see your home on Zillow by listing For Sale by Owner (FSBO).
List your homeWhat's special
Zillow last checked:
Listing updated:
Listed by:
Cynthia Sorey DRE #01772684 805-217-1621,
Keller Williams Westlake Village
Bought with:
Javier Castro
RE/MAX Gold Coast-Beach Marina Office
Source: CSMAOR,MLS#: 224000859
Facts & features
Interior
Bedrooms & bathrooms
- Bedrooms: 4
- Bathrooms: 5
- Full bathrooms: 4
- 1/2 bathrooms: 1
Heating
- Central Furnace, Fireplace(s)
Cooling
- Central Air, Zoned
Appliances
- Included: Dishwasher, Freezer, Disposal, Refrigerator, Water Softener
- Laundry: Laundry Room
Features
- Walk-In Closet(s), High Ceilings, Built-in Features, Recessed Lighting, Granite Counters
- Flooring: Ceramic Tile, Hardwood, Marble
- Windows: Double Pane Windows, Plantation Shutters
- Has fireplace: Yes
- Fireplace features: Other, Family Room, Gas
Interior area
- Total structure area: 3,691
- Total interior livable area: 3,691 sqft
Property
Parking
- Total spaces: 3
- Parking features: Garage Attached, Driveway, Garage, Direct Access
- Attached garage spaces: 3
- Has uncovered spaces: Yes
Features
- Levels: Two
- Stories: 2
- Entry location: Main Level
- Patio & porch: Concrete Slab
- Exterior features: Balcony, Curbs, Gutters, Sidewalks, Street Lighting
- Has private pool: Yes
- Pool features: Association
- Has spa: Yes
- Spa features: Association Spa, In Ground
- Fencing: Slump Stone,Wrought Iron,Fenced
- Has view: Yes
- View description: Any, Hills
Lot
- Size: 6,098 Square Feet
- Features: Back Yard, Front Yard, Landscaped, Level
Details
- Parcel number: 6670380295
- Special conditions: Standard
Construction
Type & style
- Home type: SingleFamily
- Architectural style: Traditional
- Property subtype: Single Family Residence
Materials
- Stucco
- Foundation: Concrete Slab
- Roof: Tile
Condition
- Updated/Remodeled,Turnkey
- New construction: No
- Year built: 2006
Details
- Builder name: Shapell
Utilities & green energy
- Sewer: Public Sewer
- Water: District/Public
Community & HOA
Community
- Security: Gated with Guard, Carbon Monoxide Detector(s), Smoke Detector(s), Gated Community
- Subdivision: Montecito/Rancho Conejo - 399
HOA
- Has HOA: Yes
- HOA fee: $153 monthly
- HOA name: Gold Coast
- HOA phone: 805-499-7800
Location
- Region: Thousand Oaks
Financial & listing details
- Price per square foot: $417/sqft
- Tax assessed value: $1,569,780
- Annual tax amount: $17,229
- Date on market: 3/25/2024
- Cumulative days on market: 21 days
- Listing terms: Cash to New Loan,Cash
Price history
| Date | Event | Price |
|---|---|---|
| 4/26/2024 | Sold | $1,539,000-0.6%$417/sqft |
Source:  CSMAOR #224000859 Report a problem CSMAOR #224000859 Report a problem | ||
| 4/15/2024 | Pending sale | $1,549,000$420/sqft |
Source: CSMAOR #224000859 Report a problem | ||
| 4/1/2024 | Contingent | $1,549,000$420/sqft |
Source: CSMAOR #224000859 Report a problem | ||
| 3/25/2024 | Listed for sale | $1,549,000+43.4%$420/sqft |
Source: CSMAOR #224000859 Report a problem | ||
| 6/14/2019 | Sold | $1,080,000-1.8%$293/sqft |
Source: CSMAOR #219003589 Report a problem | ||
| 5/7/2019 | Pending sale | $1,100,000$298/sqft |
Source: McQueen & Associates #219003589 Report a problem | ||
| 5/2/2019 | Price change | $1,100,000-4.3%$298/sqft |
Source: McQueen & Associates #219003589 Report a problem | ||
| 3/30/2019 | Price change | $1,149,000-0.1%$311/sqft |
Source: McQueen & Associates #219003589 Report a problem | ||
| 1/1/2019 | Price change | $1,150,000-2.1%$312/sqft |
Source: Aviara Real Estate #218014123 Report a problem | ||
| 11/15/2018 | Listed for sale | $1,175,000+42.4%$318/sqft |
Source: Aviara Real Estate #218014123 Report a problem | ||
| 11/5/2009 | Sold | $825,000-44.5%$224/sqft |
Source: Public Record Report a problem | ||
| 4/20/2006 | Sold | $1,486,000$403/sqft |
Source: Public Record Report a problem | ||
Public tax history
| Year | Property taxes | Tax assessment |
|---|---|---|
| 2025 | $17,229 +35.2% | $1,569,780 +32.9% |
| 2024 | $12,747 | $1,181,135 +2% |
| 2023 | $12,747 +1.8% | $1,157,976 +2% |
| 2022 | $12,518 +1.8% | $1,135,271 +2% |
| 2021 | $12,296 +4.4% | $1,113,011 +1% |
| 2020 | $11,779 +15.9% | $1,101,600 +15.4% |
| 2019 | $10,163 +2.1% | $954,640 +2% |
| 2018 | $9,951 +2% | $935,922 +2% |
| 2017 | $9,758 +1% | $917,572 +2% |
| 2016 | $9,657 +1.9% | $899,582 +1.5% |
| 2015 | $9,479 +6.5% | $886,072 +7% |
| 2014 | $8,900 | $828,000 -4.3% |
| 2013 | -- | $864,792 +2% |
| 2012 | -- | $847,836 +2% |
| 2011 | -- | $831,212 -3.2% |
| 2009 | -- | $859,000 -37.8% |
| 2007 | -- | $1,381,000 +323.6% |
| 2006 | -- | $326,024 +1284.2% |
| 2005 | -- | $23,553 |
Find assessor info on the county website
Neighborhood: Newbury Park
Nearby homes
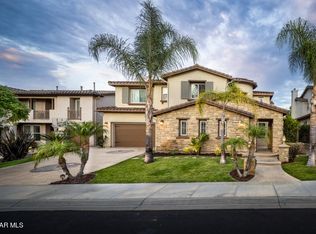
- $1,786,2005 bd5 ba3.7k sqft1116 Turtle Creek Ln, Thousand Oaks, CA 91320Off Market
- $1,399,0003 bd3 ba2.4k sqft1104 Turtle Creek Ln, Thousand Oaks, CA 91320For Sale

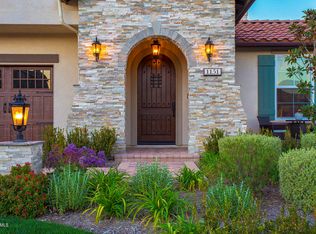
- $2,184,2005 bd6 ba4.2k sqft1151 Arroyo View St, Thousand Oaks, CA 91320Off Market
- $1,450,0004 bd5 ba3.6k sqft1122 Turtle Creek Ln, Thousand Oaks, CA 91320Sold

- $2,209,9005 bd5 ba4.2k sqft1418 Honey Creek Ct, Thousand Oaks, CA 91320Off Market
- $2,022,0005 bd5 ba4.2k sqft1111 Turtle Creek Ln, Thousand Oaks, CA 91320Off Market
- $1,829,0004 bd5 ba3.6k sqft1117 Turtle Creek Ln, Thousand Oaks, CA 91320Off Market
- $1,427,6003 bd3 ba2.4k sqft1105 Turtle Creek Ln, Thousand Oaks, CA 91320Off Market
Nearby schools
GreatSchools rating
- 7/10Walnut Elementary SchoolGrades: K-5Distance: 2.1 mi
- 5/10Sequoia Middle SchoolGrades: 6-8Distance: 1.8 mi
- 9/10Newbury Park High SchoolGrades: 9-12Distance: 2.4 mi
Get a cash offer in 3 minutes
Find out how much your home could sell for in as little as 3 minutes with a no-obligation cash offer.
Estimated market value
$1,686,500
Get a cash offer in 3 minutes
Find out how much your home could sell for in as little as 3 minutes with a no-obligation cash offer.
Estimated market value
$1,686,500
- California
- Ventura County
- Thousand Oaks
- 91320
- Newbury Park
- 1110 Turtle Creek Ln
Nearby cities
Nearby neighborhoods
Nearby zip codes
Other Thousand Oaks Topics
