The address is gated, but the home itself feels open, bright, and welcoming. Located in Rancho Conejo Village, 1104 Turtle Creek Lane combines the convenience of single-story living with 2,493 square feet, three spacious bedrooms, two-and-one-half bathrooms, and a three-car garage. The approximately 7,405-square-foot lot provides a private outdoor setting for dining, gardening, entertaining, or simply unwinding. Inside, natural light fills the generous living spaces, while custom shutters, crown molding, and a fireplace give the home warmth and character. The well-appointed kitchen features upgraded stainless steel appliances and connects comfortably with the surrounding living and dining areas, creating a practical layout for everyday life and gatherings with guests. Rancho Conejo Village offers guarded entrances, two community pools and spas and scenic paseos for enjoying the neighborhood on foot. Nearby parks, tennis and pickleball courts, hiking trails, shopping, dining, local schools, and convenient Highway 101 access place recreation and everyday necessities within easy reach. For buyers looking for a spacious single-level home, a three-car garage, outdoor privacy, and the added benefits of a guard-gated Newbury Park community, 1104 Turtle Creek Lane brings these highly desirable features together in one compelling home.
For sale
Listed by: NextHome Coastal Estates • Manuel Lomeli
$1,399,000
1104 Turtle Creek Ln, Thousand Oaks, CA 91320
3beds
2,493sqft
:
Get pre-qualified$8,943/mo
Single Family Residence
Built in 2006
7,405 Square Feet Lot
$1,389,100 Zestimate®
$561/sqft
$163/mo HOA
What's special
- 18 days |
- 794 |
- 24 |
Zillow last checked:
Listing updated:
Listed by:
Manuel Lomeli DRE #01916313 805-946-0856,
NextHome Coastal Estates,
Lauren Swigert DRE #01743386 805-815-1402,
NextHome Coastal Estates
Source: CRMLS,MLS#: V1-37578 Originating MLS: California Regional MLS (Ventura & Pasadena-Foothills AORs)
Originating MLS: California Regional MLS (Ventura & Pasadena-Foothills AORs)Facts & features
Interior
Bedrooms & bathrooms
- Bedrooms: 3
- Bathrooms: 3
- Full bathrooms: 2
- 1/2 bathrooms: 1
- Main level bathrooms: 25
- Main level bedrooms: 3
Rooms
- Room types: Bedroom, Kitchen, Laundry, Living Room, Primary Bedroom, Other
Primary bedroom
- Features: Primary Suite
Bedroom
- Features: All Bedrooms Down
Bathroom
- Features: Bathtub, Separate Shower, Tile Counters, Tub Shower
Kitchen
- Features: Granite Counters, Kitchen Island, Kitchen/Family Room Combo, Walk-In Pantry
Other
- Features: Walk-In Closet(s)
Heating
- Central
Cooling
- Central Air
Appliances
- Included: Double Oven, Dishwasher, Gas Cooktop, Microwave, Refrigerator, Range Hood
- Laundry: Washer Hookup, Gas Dryer Hookup
Features
- Breakfast Bar, Eat-in Kitchen, All Bedrooms Down, Primary Suite, Walk-In Closet(s)
- Flooring: Carpet, See Remarks, Tile, Wood
- Has fireplace: Yes
- Fireplace features: Gas
- Common walls with other units/homes: No Common Walls
Interior area
- Total interior livable area: 2,493 sqft
Property
Parking
- Total spaces: 3
- Parking features: Driveway, Garage
- Attached garage spaces: 3
Features
- Levels: One
- Stories: 1
- Patio & porch: None
- Has private pool: Yes
- Pool features: Community, Association
- Has spa: Yes
- Spa features: Association, Community
- Fencing: Stone
- Has view: Yes
- View description: None
- Park: Rancho Conejo Playfields
Lot
- Size: 7,405 Square Feet
- Features: Back Yard, Corner Lot, Front Yard, Near Park, Paved, Sprinklers None, Walkstreet
Details
- Parcel number: 6670380285
- Special conditions: Trust
Construction
Type & style
- Home type: SingleFamily
- Property subtype: Single Family Residence
Materials
- Stucco
- Roof: Tile
Condition
- Turnkey
- Year built: 2006
Utilities & green energy
- Sewer: Public Sewer
- Water: Public
Community & HOA
Community
- Features: Curbs, Street Lights, Sidewalks, Park, Pool
- Security: Gated with Attendant
HOA
- Has HOA: Yes
- Amenities included: Call for Rules, Controlled Access, Maintenance Grounds, Pool, Guard, Security
- HOA fee: $163 monthly
- HOA name: Rancho Conejo Village Community Association
- HOA phone: 805-499-7800
Location
- Region: Thousand Oaks
Financial & listing details
- Price per square foot: $561/sqft
- Tax assessed value: $1,426,000
- Annual tax amount: $15,727
- Date on market: 7/16/2026
- Cumulative days on market: 18 days
- Listing terms: Cash,Conventional,FHA,VA Loan
- Road surface type: Paved
Estimated market value
$1,389,100
$1.32M - $1.46M
$5,134/mo
Price history
| Date | Event | Price |
|---|---|---|
| 7/16/2026 | Listed for sale | $1,399,000+25.1%$561/sqft |
Source:  CRMLS #V1-37578 Report a problem CRMLS #V1-37578 Report a problem | ||
| 2/16/2006 | Sold | $1,118,500$449/sqft |
Source: Public Record Report a problem | ||
Public tax history
| Year | Property taxes | Tax assessment |
|---|---|---|
| 2025 | $15,727 +34.1% | $1,426,000 +12% |
| 2024 | $11,730 | $1,273,000 +20.1% |
| 2023 | $11,730 -3.9% | $1,060,000 -4.1% |
| 2022 | $12,206 +6.1% | $1,105,000 +6.6% |
| 2021 | $11,503 +19.4% | $1,037,000 +15.7% |
| 2020 | $9,631 -3.9% | $896,000 -4.8% |
| 2019 | $10,027 +0.5% | $941,000 +0.3% |
| 2018 | $9,978 -2.6% | $938,000 -2.7% |
| 2017 | $10,246 +7.5% | $964,000 +8.7% |
| 2016 | $9,530 +12.4% | $887,000 +12.3% |
| 2015 | $8,477 -0.1% | $790,000 +0.3% |
| 2014 | $8,484 | $788,000 -8.5% |
| 2013 | -- | $861,000 |
| 2012 | -- | $861,000 +7.9% |
| 2011 | -- | $798,000 +16.3% |
| 2009 | -- | $686,000 -40.2% |
| 2007 | -- | $1,147,331 +376% |
| 2006 | -- | $241,024 +923.3% |
| 2005 | -- | $23,553 |
Find assessor info on the county website
Monthly payment
Est. payment
Payment breakdown
Explore the cost of this home by adjusting the details. Changes won't be saved.Climate risks
Neighborhood: Newbury Park
Nearby schools
GreatSchools rating
- 7/10Walnut Elementary SchoolGrades: K-5Distance: 2.1 mi
- 5/10Sequoia Middle SchoolGrades: 6-8Distance: 1.7 mi
- 9/10Newbury Park High SchoolGrades: 9-12Distance: 2.4 mi
Schools provided by the listing agent
- Elementary: Walnut
- Middle: Sequoia
- High: Newbury Park
Source: CRMLS. This data may not be complete. We recommend contacting the local school district to confirm school assignments for this home.
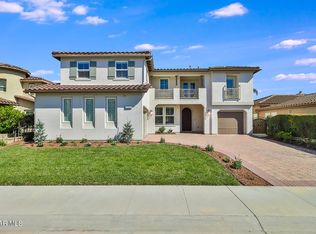
- $1,539,0004 bd5 ba3.6k sqft1110 Turtle Creek Ln, Thousand Oaks, CA 91320Sold
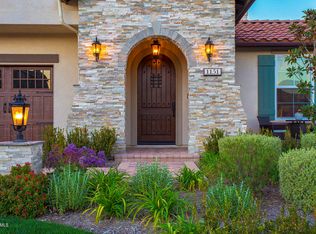
- $2,202,7005 bd6 ba4.2k sqft1151 Arroyo View St, Thousand Oaks, CA 91320Off Market
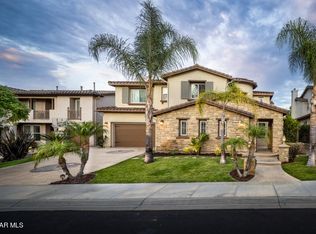
- $1,795,9005 bd5 ba3.7k sqft1116 Turtle Creek Ln, Thousand Oaks, CA 91320Off Market
- $1,891,5005 bd5 ba3.7k sqft1138 Arroyo View St, Thousand Oaks, CA 91320Off Market
- $1,426,8003 bd3 ba2.4k sqft1105 Turtle Creek Ln, Thousand Oaks, CA 91320Off Market
- $2,112,8004 bd6 ba4.2k sqft1132 Arroyo View St, Thousand Oaks, CA 91320Off Market
- $2,010,9005 bd5 ba4.2k sqft1111 Turtle Creek Ln, Thousand Oaks, CA 91320Off Market
- $1,936,0005 bd4 ba4.2k sqft1144 Arroyo View St, Thousand Oaks, CA 91320Off Market
A local agent can set up tours, give advice and negotiate with sellers.
A local lender can help you make sure your offer is ready when you are.
Similar homes
- $1,100,0005 bd3 ba2.3k sqft1336 Oak Trail St, Thousand Oaks, CA 91320For Sale
 MLS ID #SR26165381, Orna Ered, Elite Residential Realty. CRMLS
 - $1,399,9954 bd3 ba1.6k sqft1165 McKnight Rd, Thousand Oaks, CA 91320For Sale
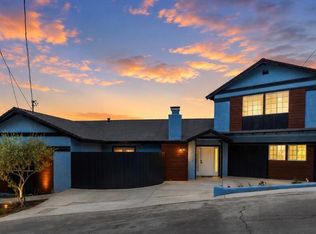 MLS ID #226003137, Regina M Cordell, Pinnacle Estate Properties, Inc.. CSMAOR
 - $1,399,0004 bd3 ba2.1k sqft388 Sundance St, Thousand Oaks, CA 91360For Sale
 MLS ID #226003639, Sean Curts, The ONE Luxury Properties. CSMAOR
 - $1,275,0005 bd3 ba2.4k sqft257 Windrose Ct, Thousand Oaks, CA 91320For Sale
 MLS ID #SR26098708, Julia Mccann, Gold Star Realty. CRMLS
 - $1,350,0003 bd2 ba2k sqft838 Spring Canyon Pl, Thousand Oaks, CA 91320For SaleMLS ID #226003253, Karen L Sandvig, Coldwell Banker Realty. CSMAOR
- $1,599,0004 bd4 ba3k sqft1795 Red Robin Pl, Thousand Oaks, CA 91320For SaleMLS ID #226003077, Cynthia Sorey, Keller Williams Westlake Village. CSMAOR
- $1,250,0004 bd3 ba2.3k sqft1921 N Nowak Ave, Thousand Oaks, CA 91360For SaleMLS ID #V1-37927, Kelly Marshall, Best in Show Realty, Inc.. CRMLS
- $1,220,0003 bd3 ba2.3k sqft376 S Ventu Park Rd, Thousand Oaks, CA 91320For SaleMLS ID #226002982, Donna R Marks, RE/MAX ONE. CSMAOR
- $1,299,0004 bd3 ba2k sqft320 Hickory Grove Dr, Thousand Oaks, CA 91320For SaleMLS ID #226001534, Stacy Wilson, Keller Williams Exclusive Properties. CSMAOR
- $1,399,0003 bd2 ba2k sqft936 El Segundo Dr, Thousand Oaks, CA 91362For SaleMLS ID #V1-37465, Jose Luiz Morales, eXp Realty of California Inc. CRMLS
- $1,449,0004 bd3 ba2.5k sqft2007 Simsbury Ct, Thousand Oaks, CA 91360For SaleMLS ID #226002899, Sean Curts, The ONE Luxury Properties. CSMAOR
- $1,039,0003 bd2 ba1.3k sqft1732 Amarelle St, Thousand Oaks, CA 91320For SaleMLS ID #226002402, Cynthia Sorey, Keller Williams Westlake Village. CSMAOR
- $1,835,0004 bd4 ba2.7k sqft936 Vivian Cir, Thousand Oaks, CA 91320For SaleMLS ID #226002907, Nancy Krantz, The ONE Luxury Properties. CSMAOR
- $1,299,0005 bd3 ba2.9k sqft796 Cayo Grande Ct, Thousand Oaks, CA 91320For SaleMLS ID #V1-36611, Davis Bartels, Pinnacle Estate Properties, In. CRMLS
- $1,395,0003 bd2 ba1.8k sqft602 Lotus Ave, Thousand Oaks, CA 91360For SaleMLS ID #SR26135734, Brandon Krausen, Allison James Estates & Homes. CRMLS
- $1,099,0004 bd3 ba3.1k sqft2163 W Palos Ct, Thousand Oaks, CA 91320For SaleMLS ID #V1-37726, Keith Geller, Realty Network. CRMLS
- $1,419,0005 bd5 ba3.6k sqft561 S Ventu Park Rd, Thousand Oaks, CA 91320For SaleMLS ID #V1-32940, edwina Camarillo, Professional Realty. CRMLS
- $1,249,9005 bd3 ba2.4k sqft3392 Ranchwood St, Thousand Oaks, CA 91320For SaleMLS ID #226003108, Hare and Associates, eXp Realty of Greater Los Angeles Inc.. CSMAOR
- $1,095,0004 bd3 ba2.1k sqft91 S Albion Pl, Thousand Oaks, CA 91320For SaleMLS ID #226003130, Michael Rosenblum, Altera Real Estate Services. CSMAOR
- $1,425,0004 bd3 ba2.5k sqft897 Old Farm Rd, Thousand Oaks, CA 91360For SaleMLS ID #226002271, Nancy Krantz, The ONE Luxury Properties. CSMAOR
Local buyer's agents are ready to help
