Skip main navigation
Sold for $445,000
  • $445,000

    1122 W State St, Jacksonville, IL 62650

    5beds
    6,158sqft
    Single Family Residence, Residential
    Built in 1978
    1.42 Acres Lot
    $517,400 Zestimate®
    $72/sqft
    $2,726 Estimated rent

    Home value

    $517,400

    $481,000 - $559,000

    $2,726/mo

    Zestimate® history
    Loading
    Loading...

    Owner options

    List your home for rent

    $2,726/mo

    Rent Zestimate®

    Find your next renter with Zillow Rental Manager. Plus, with online applications, you can quickly screen prospective tenants – for free.

    Learn more

    $2,726/mo

    Rent Zestimate®

    Refinance and save

    $3,090/mo

    Est. payment

    Refinancing to a lower rate could help reduce your monthly payments and save thousands over the life of the loan.

    See today's rates

    $3,090/mo

    Est. payment

    Explore your selling options

    Work with a Zillow partner agent

    Leverage their expertise and Zillow's premium Showcase listings to get your home seen by more buyers.

    Get started

    List with your own agent

    Get your home in front of millions of buyers by listing it on Zillow.

    Learn how to do it

    Sell it yourself

    Take full control of how buyers see your home on Zillow by listing For Sale by Owner (FSBO).

    List your home

    What's special

    Family roomMaster suiteLundry rmLarge eat in kitchenFormal livingLarge roomsLarge rec room
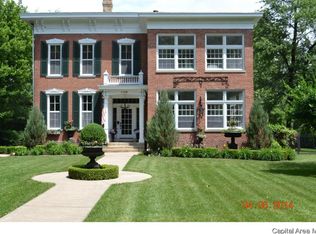
    What a statement of elegance! This home vibrates with Curb Appeal. 1122 W State is in the heart of Old Jacksonville. This all brick 5 bedroom 4.5 bath sits on 1.42 acres just a few steps away from Duncan Park. You will love the large rooms and living space this home has to offer. Main floor features a large eat in kitchen, Formal living and dining rooms, Family room, Lundry rm, sunroom, and main floor Bedroom or den with attached bath. Upstairs features 4 generous bedrooms including Master Suite. Basement features a one of Kind Bar, large Rec room, Family room, Full bath, office or den and tons of storage. Backyard has Half Court basketball court. Turnkey and Move in.

    Zillow last checked:

    Listing updated:

    Listed by:

    Scott T Eoff Office:217-245-9613,

    RE/MAX Results Plus

    Bought with:

    Dominic M Casey, 471022924

    RE/MAX Results Plus

    Source: RMLS Alliance as distributed by MLS GRID,MLS#: CA1022517MLS LogoOriginating MLS: Capital Area Association of Realtors

    Facts & features

    Interior

    Bedrooms & bathrooms
    • Bedrooms: 5
    • Bathrooms: 5
    • Full bathrooms: 4
    • 1/2 bathrooms: 1
    Bedroom 1
    • Level: Upper
    • Dimensions: 25ft 0in x 14ft 0in
    Bedroom 2
    • Level: Upper
    • Dimensions: 14ft 0in x 14ft 0in
    Bedroom 3
    • Level: Upper
    • Dimensions: 14ft 0in x 14ft 0in
    Bedroom 4
    • Level: Upper
    • Dimensions: 13ft 0in x 12ft 0in
    Bedroom 5
    • Level: Main
    • Dimensions: 16ft 0in x 15ft 0in
    Other
    • Level: Main
    • Dimensions: 15ft 0in x 14ft 0in
    Other
    • Level: Lower
    • Dimensions: 17ft 0in x 15ft 0in
    Other
    • Area: 1834
    Family room
    • Level: Main
    • Dimensions: 22ft 0in x 15ft 0in
    Kitchen
    • Level: Main
    • Dimensions: 22ft 0in x 15ft 0in
    Laundry
    • Level: Main
    • Dimensions: 21ft 0in x 9ft 0in
    Living room
    • Level: Main
    • Dimensions: 20ft 0in x 15ft 0in
    Main level
    • Area: 2490
    Recreation room
    • Level: Lower
    • Dimensions: 30ft 0in x 20ft 0in
    Upper level
    • Area: 1834
    Heating
    • Electric, Baseboard
    Cooling
    • Central Air
    Appliances
    • Included: Dishwasher, Microwave, Range, Refrigerator
    Features
    • Solid Surface Counter
    • Basement: Finished,Full
    • Number of fireplaces: 2
    • Fireplace features: Family Room, Living Room
    Interior area
    • Total structure area: 4,324
    • Total interior livable area: 6,158 sqft

    Property

    Parking
    • Total spaces: 2.5
    • Parking features: Attached, Oversized, Paved
    • Attached garage spaces: 2.5
    • Details: Number Of Garage Remotes: 2
    Accessibility
    • Accessibility features: Accessible Doors, Accessible Hallway(s)
    Features
    • Levels: Two
    Lot
    • Size: 1.42 Acres
    • Dimensions: 145 x 426
    • Features: Level
    Details
    • Parcel number: 0920101025
    • Other equipment: Radon Mitigation System

    Construction

    Type & style
    • Home type: SingleFamily
    • Property subtype: Single Family Residence, Residential
    Materials
    • Brick
    • Foundation: Block
    • Roof: Shingle
    Condition
    • New construction: No
    • Year built: 1978

    Utilities & green energy

    • Sewer: Public Sewer
    • Water: Public

    Community & neighborhood

    Location
    • Region: Jacksonville
    • Subdivision: None

    Price history

    DateEventPrice
    8/1/2023Sold$445,000$72/sqft
    Source: RMLS Alliance as distributed by MLS GRID #CA1022517 Report a problem
    6/3/2023Pending sale$445,000$72/sqft
    Source: RMLS Alliance as distributed by MLS GRID #CA1022517 Report a problem
    5/30/2023Listed for sale$445,000+11.3%$72/sqft
    Source: RMLS Alliance as distributed by MLS GRID #CA1022517 Report a problem
    9/10/2021Sold$400,000-9.1%$65/sqft
    Source: RMLS Alliance as distributed by MLS GRID #CA1007145 Report a problem
    8/4/2021Pending sale$439,900$71/sqft
    Source: RMLS Alliance as distributed by MLS GRID #CA1007145 Report a problem
    7/26/2021Price change$439,900-2.2%$71/sqft
    Source: RMLS Alliance as distributed by MLS GRID #CA1007145 Report a problem
    6/17/2021Price change$449,900-4.3%$73/sqft
    Source: RMLS Alliance as distributed by MLS GRID #CA1007145 Report a problem
    5/20/2021Listed for sale$469,900+35%$76/sqft
    Source: RMLS Alliance as distributed by MLS GRID #CA1007145 Report a problem
    6/11/2012Sold$348,000+33.8%$57/sqft
    Source: RMLS Alliance as distributed by MLS GRID #CA121874 Report a problem
    1/16/2009Sold$260,000$42/sqft
    Source: Public Record Report a problem

    Public tax history

    YearProperty taxesTax assessment
    2024$15,150 -0.2%$174,120 +4.3%
    2023$15,178 +25.1%$167,010 +25.3%
    2022$12,130 +2.1%$133,320 0%
    2021$11,877 0%$133,330 +2%
    2020$11,883 +7.3%$130,730 +6.2%
    2019$11,079 +5.6%$123,120 +1.7%
    2018$10,487 +22.2%$121,090
    2017$8,585 $121,090 +18%
    2016$8,585 0%$102,600 +3%
    2015$8,585 +6.1%$99,610
    2014$8,090 +2.3%$99,610
    2013$7,905 $99,610
    2011-- $99,610 +2.5%
    2010$7,298 +5%$97,180
    2009$6,951 -22.3%$97,180 -22%
    2008$8,942 $124,610

    Find assessor info on the county website

    Neighborhood: 62650

    Nearby schools

    GreatSchools rating
    Get pre-qualified for a loan
    At Zillow Home Loans, we can pre-qualify you in as little as 5 minutes with no impact to your credit score.

    An equal housing lender. NMLS #10287.