Skip main navigation
Sold for $514,000
  • $514,000

    1136 W State St, Jacksonville, IL 62650

    5beds
    6,000sqft
    Single Family Residence, Residential
    Built in 1930
    1 Acres Lot
    $509,300 Zestimate®
    $86/sqft
    $2,445 Estimated rent

    Home value

    $509,300

    $474,000 - $545,000

    $2,445/mo

    Zestimate® history
    Loading
    Loading...

    Owner options

    List your home for rent

    $2,445/mo

    Rent Zestimate®

    Find your next renter with Zillow Rental Manager. Plus, with online applications, you can quickly screen prospective tenants – for free.

    Learn more

    $2,445/mo

    Rent Zestimate®

    Refinance and save

    $3,582/mo

    Est. payment

    Refinancing to a lower rate could help reduce your monthly payments and save thousands over the life of the loan.

    See today's rates

    $3,582/mo

    Est. payment

    Explore your selling options

    Work with a Zillow partner agent

    Leverage their expertise and Zillow's premium Showcase listings to get your home seen by more buyers.

    Get started

    List with your own agent

    Get your home in front of millions of buyers by listing it on Zillow.

    Learn how to do it

    Sell it yourself

    Take full control of how buyers see your home on Zillow by listing For Sale by Owner (FSBO).

    List your home

    What's special

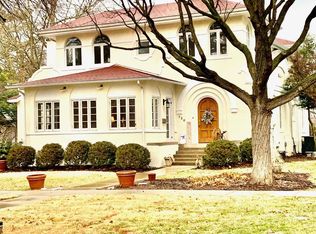
    STUNNING STATE ST. STUCCO - HISTORICAL DUNCAN PARK AREA. HOME TRANSCENDS ORDINARY. CURB APPEAL IS "TOWN AND COUNTRY" AT ENTRY THE MAGAZINE WORTHY LOOK BEGINS - IT IS RELAXED SOPHISTICATION - FRESH - CUSTOM - AMAZING - THE LOWER LEVEL HAS BEEN PAINTED IN LIGHTER WHITE TONES -SO IN STYLE - HOME FEATURES CHARACTER & CHARM MIXING BEAUTIFULLY WITH THAT FRESH LIGHT & BRIGHT APPEAL.. 6,000 SQ. FT - SITTING ON 1 ACRE LOT- 3 CAR DETACHED GAR. + A 912 SQ FT SHOP - 20X40 "RESORT LOOK" 20X40 IN GROUND POOL - GRAND ENTRANCE STEPS LEAD FROM THE FAMILY RM TO THE POOL AREA - LED LIGHTED BB COURT- DO I HEAR PICKEL BALL? BACK INSIDE- EXPECTATIONS HI - NO DISAPPOINTMENTS. YOU WILL LOVE THE WARMTH OF THE ORIGINAL HW FLOORS MIXING W/ NEWER UPSCALE LUXURY FLOORING IN THE FAMILY - DIN & MASTER BED - HOME FEATURES EXTENSIVE CUSTOM DEEP MOLDINGS THROUGHOUT- SUPERIOR CRAFTSMANSHIP IS EVIDENT - THE UPSCALE - OPEN CONCEPT KITCHEN W/GORGEOUS AMISH CABINETS & SOLID SURFACE COUNTERS-IS OPEN TO A 17X36 FAMILY RM W/ A CUSTOM BUILT IN FIREPLACE- FRENCH DOORS AND WALLS OF WINDOWS - THIS ROOM VIEWS AND OPENS TO THE POOL- IT IS THE HEART OF THE HOME! PLANTATION SHUTTERS GRACE WINDOWS - LOVELY SPIRAL STAIRCASE IN ENRY HALL- LARGE OFFICE ROOM - IMPRESSIVE LIVING ROOM W/ A GAS FP - 3 SEASON RM WONDERFUL W/THE 3RD FIREPLACE - 5 BEDS 3.5 BATHS- ITS AN AMAZING HOME WITH AMAZIGNG GARAGES & HUGE WORKSHOP -ACRE LOT POOL- BB/PB COURT -DUNCAN PARK- ONE OF A KIND HOME! PRICELSS LOCATION AND NEIGHBORS! WOW

    Zillow last checked:

    Listing updated:

    Listed by:

    Judy Eoff Office:217-245-9613,

    RE/MAX Results Plus

    Bought with:

    Scott T Eoff, 471007845

    RE/MAX Results Plus

    Source: RMLS Alliance as distributed by MLS GRID,MLS#: CA1040123MLS LogoOriginating MLS: Capital Area Association of Realtors

    Facts & features

    Interior

    Bedrooms & bathrooms
    • Bedrooms: 5
    • Bathrooms: 4
    • Full bathrooms: 3
    • 1/2 bathrooms: 1
    Bedroom 1
    • Level: Upper
    • Dimensions: 17ft 5in x 16ft 0in
    Bedroom 2
    • Level: Upper
    • Dimensions: 15ft 8in x 11ft 9in
    Bedroom 3
    • Level: Upper
    • Dimensions: 15ft 0in x 12ft 0in
    Bedroom 4
    • Level: Upper
    • Dimensions: 15ft 0in x 12ft 0in
    Bedroom 5
    • Level: Upper
    • Dimensions: 11ft 9in x 16ft 0in
    Other
    • Level: Main
    • Dimensions: 18ft 0in x 15ft 0in
    Other
    • Level: Main
    • Dimensions: 12ft 0in x 22ft 0in
    Other
    • Area: 0
    Additional room
    • Description: AMAZING ENTRY ROOM
    • Level: Main
    • Dimensions: 20ft 0in x 12ft 0in
    Additional room 2
    • Description: SUN ROOM/FIREPLACE
    • Level: Main
    • Dimensions: 24ft 0in x 11ft 0in
    Family room
    • Level: Main
    • Dimensions: 16ft 5in x 36ft 0in
    Kitchen
    • Level: Main
    • Dimensions: 15ft 0in x 15ft 9in
    Laundry
    • Level: Upper
    • Dimensions: 10ft 0in x 7ft 0in
    Living room
    • Level: Main
    • Dimensions: 24ft 0in x 24ft 0in
    Main level
    • Area: 3000
    Recreation room
    • Level: Basement
    • Dimensions: 20ft 0in x 12ft 0in
    Upper level
    • Area: 3000
    Heating
    • Radiant
    Cooling
    • Central Air
    Appliances
    • Included: Dishwasher, Disposal, Dryer, Range Hood, Microwave, Range, Washer
    Features
    • Solid Surface Counter, Ceiling Fan(s)
    • Basement: Full,Partially Finished
    • Number of fireplaces: 3
    • Fireplace features: Gas Log, Family Room
    Interior area
    • Total structure area: 6,000
    • Total interior livable area: 6,000 sqft

    Property

    Parking
    • Total spaces: 3
    • Parking features: Detached, Shared Driveway, Oversized
    • Garage spaces: 3
    • Has uncovered spaces: Yes
    • Details: Number Of Garage Remotes: 2
    Features
    • Levels: Two
    • Patio & porch: Patio
    • Pool features: In Ground
    Lot
    • Size: 1.00 Acres
    • Dimensions: 145 x 300
    • Features: Level, Other
    Details
    • Additional structures: Outbuilding
    • Parcel number: 0920101026
    • Other equipment: Radon Mitigation System

    Construction

    Type & style
    • Home type: SingleFamily
    • Property subtype: Single Family Residence, Residential
    Materials
    • Frame, Stucco
    • Foundation: Brick/Mortar, Concrete Perimeter
    • Roof: Shingle
    Condition
    • New construction: No
    • Year built: 1930

    Utilities & green energy

    • Sewer: Public Sewer
    • Water: Public

    Community & neighborhood

    Location
    • Region: Jacksonville
    • Subdivision: None

    Other

    Other facts
    • Road surface type: Paved

    Price history

    DateEventPrice
    3/16/2026Sold$514,000-1.1%$86/sqft
    Source: RMLS Alliance as distributed by MLS GRID #CA1040123 Report a problem
    1/15/2026Pending sale$519,900$87/sqft
    Source: RMLS Alliance as distributed by MLS GRID #CA1040123 Report a problem
    10/31/2025Listed for sale$519,900+4.2%$87/sqft
    Source: RMLS Alliance as distributed by MLS GRID #CA1040123 Report a problem
    8/15/2024Sold$499,000-3.1%$83/sqft
    Source: RMLS Alliance as distributed by MLS GRID #CA1029979 Report a problem
    6/28/2024Pending sale$514,900$86/sqft
    Source: RMLS Alliance as distributed by MLS GRID #CA1029979 Report a problem
    6/28/2024Listed for sale$514,900+8.4%$86/sqft
    Source: RMLS Alliance as distributed by MLS GRID #CA1029979 Report a problem
    11/30/2022Sold$475,000-5%$79/sqft
    Source: RMLS Alliance as distributed by MLS GRID #CA1018347 Report a problem
    10/13/2022Pending sale$499,900$83/sqft
    Source: RMLS Alliance as distributed by MLS GRID #CA1018347 Report a problem
    10/2/2022Listed for sale$499,900+17.6%$83/sqft
    Source: RMLS Alliance as distributed by MLS GRID #CA1018347 Report a problem
    3/16/2021Sold$425,000-11.3%$71/sqft
    Source: Public Record Report a problem
    2/4/2021Pending sale$479,000$80/sqft
    Source: Hometown Real Estate #10966635 Report a problem
    1/26/2021Listed for sale$479,000$80/sqft
    Source: Hometown Real Estate #10966635 Report a problem

    Public tax history

    YearProperty taxesTax assessment
    2024$13,940 -10.9%$166,330 -3.2%
    2023$15,638 +14.6%$171,880 +15.2%
    2022$13,644 +5.7%$149,210 +3.3%
    2021$12,912 +6.8%$144,430 +8.7%
    2020$12,091 +7.5%$132,910 +6.4%
    2019$11,246 +5.7%$124,910 +1.7%
    2018$10,644 +19.6%$122,810
    2017$8,903 $122,810 +15.7%
    2016$8,903 0%$106,170 +3%
    2015$8,903 +6.1%$103,080
    2014$8,390 +2.3%$103,080
    2013$8,198 $103,080
    2011-- $103,080 +7.5%
    2010$7,192 +56%$95,850
    2009$4,610 -0.2%$95,850 -8.1%
    2008$4,618 $104,280

    Find assessor info on the county website

    Neighborhood: 62650

    Nearby schools

    GreatSchools rating
    Get pre-qualified for a loan
    At Zillow Home Loans, we can pre-qualify you in as little as 5 minutes with no impact to your credit score.

    An equal housing lender. NMLS #10287.