Beautifully maintained one-owner residence in the desirable Foxpointe subdivision, where space, comfort, and functionality come together. Offering nearly 3,300 square feet of finished living space, this home provides room for everyone to spread out, grow, and gather. With five generously sized bedrooms, you'll appreciate the large room dimensions, abundant closet space, and newer carpeting that adds comfort and a fresh feel throughout the home. The thoughtfully designed floor plan features 3.5 bathrooms with recent updates, making mornings and busy schedules easier for the whole household. At the heart of the home is the fully applianced eat-in kitchen, complete with granite countertops, a center island, extensive cabinet storage, and two pantries-perfect for family meals, homework time, and entertaining. The adjacent 21x14 family room offers a welcoming space to relax and unwind, while the living and dining room combination provides flexibility for hosting holidays, celebrations, or everyday living. The finished basement adds incredible versatility, featuring a spacious recreation and living area with a wet bar-ideal for movie nights, game days, or hosting gatherings. An additional bedroom or home office and a full bath make this level perfect for guests or multi-generational living. Step outside and enjoy the awesome outdoor space on a .34-acre corner lot. The low-maintenance deck is perfect for summer barbecues and outdoor dining, all while overlooking a mature tree line that provides privacy and a peaceful backdrop for play and relaxation. Additional highlights include a three-car heated garage, first-floor laundry for everyday convenience, and ample storage throughout. Wonderful location in Sycamore, this home offers quick and easy access to the tollway, schools, parks, shopping, and restaurants-making it a perfect place to put down roots and call home for years to come. Updates include new roof 2023, A/C 2018, Insulated garage doors 2016, master bath shower/floors/toilet/faucets/lighting 2022, powder room toilet and flooring 2023, full upstairs hall bath toilet and flooring 2025, new foyer window 2026, all windows stained 2026.
Closed
$415,000
1122 Yorkshire Dr S, Sycamore, IL 60178
5beds
2,183sqft
Single Family Residence
Built in 1998
0.34 Acres Lot
$431,400 Zestimate®
$190/sqft
$3,182 Estimated rent
Home value
$431,400
Estimated sales range
Not available
$3,182/mo
Zestimate® history
Owner options
List your home for rent
$3,182/mo
Rent Zestimate®
Find your next renter with Zillow Rental Manager. Plus, with online applications, you can quickly screen prospective tenants – for free.
$3,182/mo
Rent Zestimate®
Refinance and save
$3,237/mo
Est. payment
Refinancing to a lower rate could help reduce your monthly payments and save thousands over the life of the loan.
$3,237/mo
Est. payment
Explore your selling options
Work with a Zillow partner agent
Leverage their expertise and Zillow's premium Showcase listings to get your home seen by more buyers.
Get startedList with your own agent
Get your home in front of millions of buyers by listing it on Zillow.
Learn how to do itSell it yourself
Take full control of how buyers see your home on Zillow by listing For Sale by Owner (FSBO).
List your homeWhat's special
Large room dimensionsFive generously sized bedroomsCenter islandAbundant closet spaceTwo pantriesThoughtfully designed floor planThree-car heated garage
Zillow last checked:
Listing updated:
Listed by:
Joanna Gautcher, ABR 815-557-8608,
Coldwell Banker Real Estate Group
Bought with:
Caitlin Wright
@properties Christie's International Real Estate
Mary K Wright
@properties Christie's International Real Estate
Source: MRED as distributed by MLS GRID,MLS#: 12552113
Facts & features
Interior
Bedrooms & bathrooms
- Bedrooms: 5
- Bathrooms: 4
- Full bathrooms: 3
- 1/2 bathrooms: 1
Rooms
- Room types: Bedroom 5, Recreation Room
Primary bedroom
- Features: Flooring (Carpet), Window Treatments (Blinds, Window Treatments, Wood Frames), Bathroom (Full, Double Sink, Shower Only)
- Level: Second
- Area: 195 Square Feet
- Dimensions: 13X15
Bedroom 2
- Features: Flooring (Carpet), Window Treatments (Blinds, Window Treatments, Wood Frames)
- Level: Second
- Area: 255 Square Feet
- Dimensions: 15X17
Bedroom 3
- Features: Flooring (Carpet), Window Treatments (Blinds, Window Treatments, Wood Frames)
- Level: Second
- Area: 120 Square Feet
- Dimensions: 10X12
Bedroom 4
- Features: Flooring (Carpet), Window Treatments (Blinds, Window Treatments, Wood Frames)
- Level: Second
- Area: 132 Square Feet
- Dimensions: 11X12
Bedroom 5
- Features: Flooring (Carpet), Window Treatments (Blinds)
- Level: Basement
- Area: 150 Square Feet
- Dimensions: 10X15
Dining room
- Features: Flooring (Carpet), Window Treatments (Window Treatments, Wood Frames)
- Level: Main
- Area: 90 Square Feet
- Dimensions: 9X10
Family room
- Features: Flooring (Carpet), Window Treatments (Window Treatments, Wood Frames)
- Level: Main
- Area: 294 Square Feet
- Dimensions: 14X21
Kitchen
- Features: Kitchen (Eating Area-Table Space, Island, Pantry-Closet, Granite Counters, Pantry), Flooring (Laminate), Window Treatments (Window Treatments, Wood Frames)
- Level: Main
- Area: 200 Square Feet
- Dimensions: 10X20
Laundry
- Features: Flooring (Laminate)
- Level: Main
- Area: 40 Square Feet
- Dimensions: 5X8
Living room
- Features: Flooring (Carpet), Window Treatments (Window Treatments, Wood Frames)
- Level: Main
- Area: 169 Square Feet
- Dimensions: 13X13
Recreation room
- Features: Flooring (Carpet), Window Treatments (Blinds)
- Level: Basement
- Area: 666 Square Feet
- Dimensions: 18X37
Heating
- Natural Gas
Cooling
- Central Air
Appliances
- Included: Range, Microwave, Dishwasher, Refrigerator, Freezer, Washer, Dryer, Disposal, Stainless Steel Appliance(s), Gas Water Heater
- Laundry: Main Level, Gas Dryer Hookup
Features
- Vaulted Ceiling(s), Wet Bar, Walk-In Closet(s), Granite Counters, Pantry
- Flooring: Laminate, Carpet
- Doors: Storm Door(s), Panel Door(s), 6 Panel Door(s), Sliding Glass Door(s)
- Windows: Screens, Window Treatments, Drapes, Blinds, Shutters, Storm Window(s), Shades, Wood Frames
- Basement: Finished,Egress Window,Rec/Family Area,Sleeping Area,Full
- Attic: Full,Unfinished
Interior area
- Total structure area: 3,299
- Total interior livable area: 2,183 sqft
- Finished area below ground: 1,116
Property
Parking
- Total spaces: 3
- Parking features: Concrete, Garage Door Opener, Heated Garage, Yes, Garage Owned, Attached, Garage
- Attached garage spaces: 3
- Has uncovered spaces: Yes
Accessibility
- Accessibility features: No Disability Access
Features
- Stories: 2
- Patio & porch: Deck
Lot
- Size: 0.34 Acres
- Dimensions: 101x147
- Features: Corner Lot, Mature Trees, Level
Details
- Additional structures: Shed(s)
- Parcel number: 0906254011
- Special conditions: None
- Other equipment: Ceiling Fan(s), Sump Pump
Construction
Type & style
- Home type: SingleFamily
- Architectural style: Colonial
- Property subtype: Single Family Residence
Materials
- Vinyl Siding, Brick
- Foundation: Concrete Perimeter
- Roof: Asphalt
Condition
- New construction: No
- Year built: 1998
Utilities & green energy
- Electric: 200+ Amp Service
- Sewer: Public Sewer
- Water: Public
Community & HOA
Community
- Features: Park, Curbs, Sidewalks, Street Lights, Street Paved
- Security: Carbon Monoxide Detector(s)
- Subdivision: Foxpointe
HOA
- Services included: None
Location
- Region: Sycamore
Financial & listing details
- Price per square foot: $190/sqft
- Tax assessed value: $124,017
- Annual tax amount: $9,066
- Date on market: 2/5/2026
- Listing terms: Conventional
- Ownership: Fee Simple
Price history
| Date | Event | Price |
|---|---|---|
| 3/16/2026 | Sold | $415,000+2.5%$190/sqft |
Source:  MRED as distributed by MLS GRID #12552113 Report a problem MRED as distributed by MLS GRID #12552113 Report a problem | ||
| 2/5/2026 | Listed for sale | $404,900$185/sqft |
Source: MRED as distributed by MLS GRID #12552113 Report a problem | ||
Public tax history
| Year | Property taxes | Tax assessment |
|---|---|---|
| 2025 | $9,300 +2.6% | $124,017 +6.4% |
| 2024 | $9,066 +7.7% | $116,590 +16.3% |
| 2023 | $8,415 +0.4% | $100,223 +4.8% |
| 2022 | $8,384 +3.5% | $95,651 +5% |
| 2021 | $8,101 +2.1% | $91,070 +3.2% |
| 2020 | $7,933 +3.8% | $88,229 +4.4% |
| 2019 | $7,641 +0.2% | $84,527 +1.9% |
| 2018 | $7,623 +3.5% | $82,954 +5% |
| 2017 | $7,369 +4.1% | $78,973 +6.4% |
| 2016 | $7,077 | $74,223 +6.5% |
| 2015 | -- | $69,699 +12.2% |
| 2014 | -- | $62,093 -3.5% |
| 2013 | -- | $64,346 -9.1% |
| 2012 | -- | $70,764 -9.4% |
| 2011 | -- | $78,088 -7.3% |
| 2010 | -- | $84,192 -4.6% |
| 2009 | -- | $88,289 +4% |
| 2008 | -- | $84,893 +3.5% |
| 2007 | -- | $81,991 +5.1% |
| 2006 | -- | $77,998 |
Find assessor info on the county website
Neighborhood: 60178
Nearby homes
- $375,400-- bd-- ba-- sqft1130 Yorkshire Dr S, Sycamore, IL 60178Off Market
- $316,7002 bd2 ba2k sqft1111 Milan Dr N, Sycamore, IL 60178Off Market
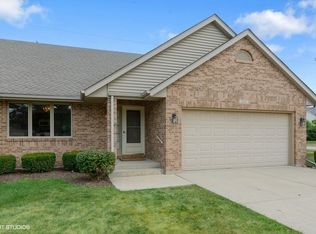
- $332,1002 bd2 ba1.6k sqft1117 Milan Dr N, Sycamore, IL 60178Off Market

- $410,300-- bd-- ba-- sqft1076 Devonshire Dr S, Sycamore, IL 60178Off Market
- $300,0002 bd2 ba1.6k sqft1123 Milan Dr N, Sycamore, IL 60178Sold
- $358,800-- bd-- ba-- sqft1138 Yorkshire Dr S, Sycamore, IL 60178Off Market
- $409,0004 bd2 ba2.2k sqft1349 Foxpointe Dr, Sycamore, IL 60178Off Market
- $324,0002 bd2 ba1.6k sqft1129 Milan Dr N, Sycamore, IL 60178Off Market
Nearby schools
GreatSchools rating
- 6/10South Prairie Elementary SchoolGrades: PK-5Distance: 0.3 mi
- 6/10Sycamore Middle SchoolGrades: 6-8Distance: 2.2 mi
- 7/10Sycamore High SchoolGrades: 9-12Distance: 0.8 mi
Schools provided by the listing agent
- Elementary: South Prairie Elementary School
- Middle: Sycamore Middle School
- High: Sycamore High School
- District: 427
Source: MRED as distributed by MLS GRID. This data may not be complete. We recommend contacting the local school district to confirm school assignments for this home.
Get a cash offer in 3 minutes
Find out how much your home could sell for in as little as 3 minutes with a no-obligation cash offer.
Estimated market value
$431,400
Get a cash offer in 3 minutes
Find out how much your home could sell for in as little as 3 minutes with a no-obligation cash offer.
Estimated market value
$431,400
- Illinois
- DeKalb County
- Sycamore
- 60178
- 1122 Yorkshire Dr S
